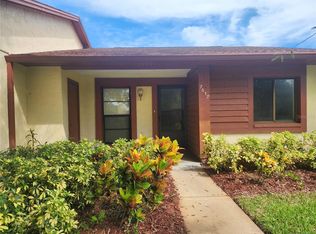
Over $45,000 in remodel and upgrades in this beautiful 2/2, end unit condo. This home is in the coveted 55+ community of Glennwood Condominiums/Beacon Woods! Community pool, clubhouse, 18-hole golf course, tennis courts and fitness center are all included. Live your Florida dream. There is no other condo in the community like this one. Bright and beautiful with all new kitchen with full remodel wood cabinetry, stainless steel appliances, quartz countertops, large chef’s sink can handle any pan, reverse osmosis and all new backsplash. The entire home has new Luxury Vinyl planking, except for the grand primary bathroom. The primary bath has a roll-in, custom ceramic shower with rain shower head, custom tile work from floor to walls, a new vanity, mirror, toilet and fixtures. The primary bedroom with walk-in closet, is large enough for a king size bedroom set. The door to the primary was widened to 36”. The guest bedroom fits a queen-size set easily with an extra deep closet. The guest bath has all new Luxury Vinyl flooring, new vanity, mirror, toilet and fixtures. This home is not short on storage with ample closets, pantry and exterior storage closet. Great open floor plan for entertaining. The gorgeous kitchen, dining area and living room extends to the Florida room/ bonus room. All under air. All new impact windows throughout, for peace of mind. Laundry closet in bonus room. All new molding, paint lights and ceiling fans throughout the interior. The list goes on and can be found at the end of the photos. This is truly, a maintenance free home in one of the finest, active communities in Pasco County. Close to shopping, fine dining, the arts and only 3 miles to the beach! Did I mention, no flood zone!
Sold for $165,000
Zillow last checked:
Listing updated:
Bought with:
Denise Bram, 3349515
EXP REALTY LLC
Source: Stellar MLS,MLS#: N6137917 Originating MLS: Venice
Originating MLS: Venice
Price history
| Date | Event | Price |
|---|---|---|
| 7/3/2025 | Sold | $165,000-2.9%$160/sqft |
Source:  Stellar MLS #N6137917 Report a problem Stellar MLS #N6137917 Report a problem | ||
| 6/6/2025 | Pending sale | $169,900$165/sqft |
Source: Stellar MLS #N6137917 Report a problem | ||
| 5/21/2025 | Price change | $169,900-1.2%$165/sqft |
Source: Stellar MLS #N6137917 Report a problem | ||
| 4/22/2025 | Price change | $172,000-0.5%$167/sqft |
Source:  Exit Realty #N6137917 Report a problem Exit Realty #N6137917 Report a problem | ||
| 4/22/2025 | Price change | $172,900-3.9%$168/sqft |
Source: Stellar MLS #N6137917 Report a problem | ||
| 3/28/2025 | Price change | $179,900-4.3%$175/sqft |
Source: Stellar MLS #N6137917 Report a problem | ||
| 3/20/2025 | Listed for sale | $187,900+70.8%$183/sqft |
Source: Stellar MLS #N6137917 Report a problem | ||
| 9/24/2024 | Listing removed | $110,000$107/sqft |
Source: Stellar MLS #W7836881 Report a problem | ||
| 9/23/2023 | Listing removed | -- |
Source: Stellar MLS #W7836881 Report a problem | ||
| 9/27/2021 | Sold | $110,000$107/sqft |
Source: Public Record Report a problem | ||
| 8/20/2021 | Pending sale | $110,000$107/sqft |
Source: Stellar MLS #W7836881 Report a problem | ||
| 8/13/2021 | Listed for sale | $110,000$107/sqft |
Source: Stellar MLS #W7836881 Report a problem | ||

Get a cash offer in 3 minutes
Find out how much your home could sell for in as little as 3 minutes with a no-obligation cash offer.
Estimated market value
$158,200
