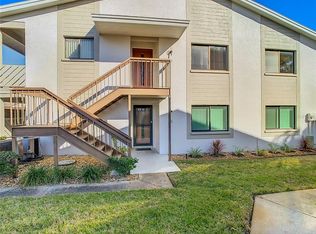
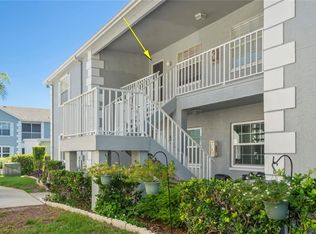
Welcome Home to Eagleswood in Beacon Woods! If you've been searching for a well-maintained, spacious condo in a desirable 55+ community with a peaceful setting and an easy Florida lifestyle, 8024 Feather Court #C deserves a serious look. This 2-bedroom, 2-bathroom second-floor condo combines comfort, privacy, convenience, and an impressive selection of community amenities, all in a location that puts everyday necessities and Gulf Coast attractions within easy reach. Step inside and you'll immediately appreciate the open and inviting floor plan, with the living and dining areas flowing naturally into the kitchen and out to a front balcony. It's the perfect place to enjoy your morning coffee, relax with a book, entertain guests, or simply take advantage of Florida's year-round lifestyle. The second-floor location adds an extra level of privacy and tranquility, giving you a peaceful retreat while still keeping you close to everything the community has to offer. The thoughtfully designed split-bedroom layout provides excellent separation and privacy. The primary suite features a walk-in closet and private en-suite bathroom, while the second bedroom and additional full bathroom are positioned on the opposite side of the condo, ideal for guests, family, or simply having your own space. The kitchen offers cabinet and counter space, along with a convenient pantry, providing plenty of room for everyday cooking and storage. An interior laundry closet area adds another layer of convenience, while the condo also offers a private rear balcony, an accessible storage closet, dedicated covered parking, and additional guest parking. The Eagleswood community offers an excellent amenity package, including a swimming pool, spa, clubhouse, shuffleboard, pool table, library, grills, and social gathering areas. Residents also enjoy access to the extensive amenities of the Beacon Woods Civic Association, including a heated swimming pool, fitness center, tennis and pickleball courts, shuffleboard, playgrounds, and an active calendar of community events and activities. And then there's the location. Beacon Woods is known for its mature trees, established neighborhoods, winding roads, sidewalks, natural beauty, and bird-sanctuary atmosphere, while the surrounding area provides convenient access to shopping, restaurants, medical facilities, Bayonet Point Hospital, golf, parks, fishing, and Gulf Coast attractions. The Gulf of Mexico is just a short drive away, giving you that quintessential Florida lifestyle without sacrificing everyday convenience. If you're looking for a second-floor condo that offers privacy, comfortable living space, a peaceful setting, covered parking, a storage closet, and access to two great levels of community amenities, this one is absolutely worth seeing. Whether you're looking for a full-time Florida residence, a seasonal retreat, or simply a place where you can enjoy a more maintenance-free lifestyle, 8024 Feather Court #C is an opportunity you won't want to overlook. Come take a look! You may have just found your next Florida home!
For sale
Price cut: $6K (9/21)
$134,000
8024 FEATHER COURT #C, HUDSON, FL 34667
2beds
1,144sqft
Condominium
Built in 1984
-- sqft lot
$-- Zestimate®
$117/sqft
$465/mo HOA
What's special
- 50 days
- 169
- 4
Zillow last checked:
Listing updated:
Listed by:
Barry DeRan 941-544-7849,
AGILE GROUP REALTY 813-569-6294
Source: Stellar MLS,MLS#: TB8539581 Originating MLS: Suncoast Tampa
Originating MLS: Suncoast Tampa
Facts & features
Interior
Bedrooms & bathrooms
- Bedrooms: 2
- Bathrooms: 2
- Full bathrooms: 2
Primary bedroom
- Features: Walk-In Closet(s)
- Level: First
- Area: 143 Square Feet
- Dimensions: 11x13
Kitchen
- Level: First
- Area: 99 Square Feet
- Dimensions: 9x11
Living room
- Level: First
- Area: 312 Square Feet
- Dimensions: 12x26
Heating
- Central, Electric
Cooling
- Central Air
Appliances
- Included: Dishwasher, Dryer, Microwave, Range, Refrigerator, Washer
- Laundry: In Kitchen, Inside, Laundry Closet
Features
- Open Floorplan, Thermostat, Walk-In Closet(s)
- Flooring: Carpet, Vinyl
- Windows: Window Treatments
- Has fireplace: No
Interior area
- Total structure area: 1,304
- Total interior livable area: 1,144 sqft
Property
Parking
- Total spaces: 1
- Parking features: Assigned, Covered, Guest
- Carport spaces: 1
Features
- Levels: One
- Stories: 1
- Patio & porch: Covered, Enclosed, Front Porch, Rear Porch
- Exterior features: Balcony, Storage
Lot
- Size: 1,146 Square Feet
Details
- Additional structures: Storage
- Parcel number: 02251600101204000C0
- Zoning: PUD
- Special conditions: None
Construction
Type & style
- Home type: Condo
- Property subtype: Condominium
Materials
- Block, Stucco
- Foundation: Slab
- Roof: Shingle
Condition
- New construction: No
- Year built: 1984
Utilities & green energy
- Sewer: Public Sewer
- Water: Public
- Utilities for property: Cable Connected, Electricity Connected, Sewer Connected, Underground Utilities, Water Connected
Community & HOA
Community
- Features: Association Recreation - Owned, Buyer Approval Required, Clubhouse, Community Mailbox, Deed Restrictions, Fitness Center, No Truck/RV/Motorcycle Parking, Pool, Tennis Court(s)
- Pet fee: $0 monthly
- Senior community: Yes
- Subdivision: EAGLESWOOD CONDO
HOA
- Has HOA: Yes
- Amenities included: Clubhouse, Fitness Center, Pickleball Court(s), Pool, Recreation Facilities, Shuffleboard Court, Tennis Court(s)
- Services included: Cable TV, Common Area Taxes, Community Pool, Reserve Fund, Insurance, Internet, Maintenance Structure, Maintenance Grounds, Pool Maintenance, Recreational Facilities, Sewer, Trash, Water
- HOA fee: $465 monthly
- HOA name: PMI Adventure Coast
- HOA phone: 352-403-2220
Location
- Region: Hudson
Financial & listing details
- Price per square foot: $117/sqft
- Tax assessed value: $118,006
- Annual tax amount: $1,475
- Date on market: 8/17/2026
- Cumulative days on market: 51 days
- Listing terms: Cash,Conventional
- Ownership: Condominium
- Total actual rent: 0
- Electric utility on property: Yes
- Road surface type: Asphalt
Estimated market value
Not available
Estimated sales range
Not available
Not available
Price history
| Date | Event | Price |
|---|---|---|
| 9/21/2026 | Price change | $134,000-4.3%$117/sqft |
Source:  Stellar MLS #TB8539581 Report a problem Stellar MLS #TB8539581 Report a problem | ||
| 8/17/2026 | Listed for sale | $140,000$122/sqft |
Source: Stellar MLS #TB8539581 Report a problem | ||
| 7/7/2022 | Sold | $140,000$122/sqft |
Source: Public Record Report a problem | ||
| 5/19/2022 | Pending sale | $140,000$122/sqft |
Source: Stellar MLS #U8162873 Report a problem | ||
| 5/17/2022 | Listed for sale | $140,000+83%$122/sqft |
Source: Stellar MLS #U8162873 Report a problem | ||
| 10/30/2019 | Sold | $76,500-2.5%$67/sqft |
Source: Public Record Report a problem | ||
| 9/27/2019 | Pending sale | $78,500$69/sqft |
Source: RE/MAX SUNSET REALTY #W7813195 Report a problem | ||
| 9/3/2019 | Price change | $78,500-4.2%$69/sqft |
Source: RE/MAX SUNSET REALTY #W7813195 Report a problem | ||
| 6/4/2019 | Listed for sale | $81,900$72/sqft |
Source: RE/MAX SUNSET REALTY #W7813195 Report a problem | ||
Public tax history
| Year | Property taxes | Tax assessment |
|---|---|---|
| 2025 | $1,476 -12.1% | $118,006 -8.7% |
| 2024 | $1,678 +4.5% | $129,250 +4.7% |
| 2023 | $1,607 +208.1% | $123,488 +32.7% |
| 2022 | $521 +4.4% | $93,069 +101.3% |
| 2021 | $500 +3.1% | $46,240 +1.4% |
| 2020 | $485 +21.9% | $45,602 +11.7% |
| 2019 | $397 | $40,810 +1.9% |
| 2018 | $397 +4.4% | $40,054 |
| 2017 | $381 +2.4% | $40,054 +4.2% |
| 2016 | $372 +15.7% | $38,423 +0.7% |
| 2015 | $321 +1.5% | $38,156 -1.3% |
| 2014 | $316 | $38,676 -14.2% |
| 2013 | -- | $45,076 +17.9% |
| 2012 | -- | $38,248 -27.9% |
| 2011 | -- | $53,051 -1.3% |
| 2010 | -- | $53,747 -1.3% |
| 2009 | -- | $54,442 -29.3% |
| 2008 | -- | $76,957 -24.3% |
| 2007 | -- | $101,663 +19.7% |
| 2006 | -- | $84,921 +40.3% |
| 2005 | -- | $60,541 +1% |
| 2004 | -- | $59,931 +9.5% |
| 2003 | -- | $54,750 +12.3% |
| 2002 | -- | $48,733 +8.6% |
| 1999 | -- | $44,866 |
Find assessor info on the county website
Monthly payment
Est. payment
Payment breakdown
Explore the cost of this home by adjusting the details. Changes won't be saved.Climate risks
Neighborhood: 34667

Similar homes
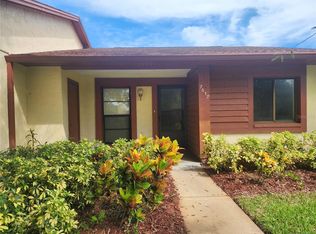
- $135,0002 bd2 ba1k sqft7517 GREYSTONE DRIVE #N/A, HUDSON, FL 34667For Sale
 MLS ID #TB8436668, Denise Owens, MIHARA & ASSOCIATES INC.. Stellar MLS
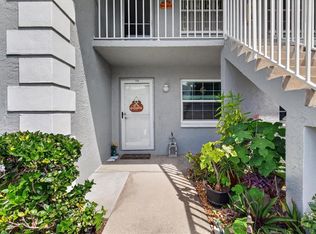
 - $153,9002 bd2 ba1.1k sqft12125 SPARTAN WAY #104, HUDSON, FL 34667For Sale
 MLS ID #TB8554629, Keren Nelson, ALIGN RIGHT REALTY CARROLLWOOD. Stellar MLS
 - $135,0002 bd2 ba1.1k sqft12141 SPARTAN WAY #102, HUDSON, FL 34667For Sale
 MLS ID #TB8478872, Jakea Cates, KELLER WILLIAMS REALTY- PALM HARBOR. Stellar MLS
 - $135,0002 bd2 ba1.1k sqft12041 HOOSIER COURT #202, HUDSON, FL 34667For Sale
 MLS ID #TB8438356, Tyler Grisley, LLC, INSPIRED REALTY, LLC. Stellar MLS
 - $140,0002 bd2 ba873 sqft12049 HOOSIER COURT #203, HUDSON, FL 34667For SaleMLS ID #TB8512230, Brenda Ortiz, AGILE GROUP REALTY. Stellar MLS
- $139,9002 bd2 ba1.1k sqft11403 VERSAILLES LANE #E, PORT RICHEY, FL 34668For SaleMLS ID #W7880404, Cynthia Cabanas, NEXTHOME CABANAS REALTY. Stellar MLS
- $130,0002 bd2 ba984 sqft11733 BAYONET LANE, NEW PORT RICHEY, FL 34654For SaleMLS ID #W7890010, Catherine Ulcen, FINEHIRSH REALTY POWERED BY SELLSTATE. Stellar MLS
- $124,0002 bd2 ba1.2k sqft11231 DOLLAR LAKE DRIVE #4, PORT RICHEY, FL 34668For SaleMLS ID #TB8546833, Shalimar Santiago, REI BROKERAGE HOUSE, INC.. Stellar MLS
- $134,0002 bd2 ba1.1k sqft7725 FOREST TRAIL #2, PORT RICHEY, FL 34668For SaleMLS ID #O6431105, Tasha Blomenkamp, COLDWELL BANKER REALTY. Stellar MLS
- $127,9002 bd2 ba954 sqft11210 CARRIAGE HILL DRIVE #5, PORT RICHEY, FL 34668For SaleMLS ID #TB8507125, Melissa Longs, SIVEN PREMIER REAL ESTATE. Stellar MLS
- $144,9002 bd2 ba1k sqft11340 DOLLAR LAKE DRIVE #2, PORT RICHEY, FL 34668For SaleMLS ID #W7884402, Bev Hudock, BHHS FLORIDA PROPERTIES GROUP. Stellar MLS
- $130,0002 bd2 ba1.1k sqft8550 SHADBLOW CT ##6, PORT RICHEY, FL 34668For SaleMLS ID #W7886763, Gail Small, FUTURE HOME REALTY INC. Stellar MLS
- $179,0002 bd2 ba1.3k sqft11436 VERSAILLES LANE, PORT RICHEY, FL 34668For SaleMLS ID #W7888326, Jennifer Miller-Kuhn, RE/MAX CHAMPIONS. Stellar MLS
- $109,9002 bd2 ba978 sqft11340 CARRIAGE HILL DRIVE #4, PORT RICHEY, FL 34668For SaleMLS ID #W7886975, Brenda Draper, BLUEWATER BAY REALTY GROUP INC. Stellar MLS
- $105,0002 bd2 ba954 sqft11130 CARRIAGE HILL DRIVE #6, PORT RICHEY, FL 34668For SaleMLS ID #TB8541404, Xilas Santana, EXP REALTY LLC. Stellar MLS
- $199,9002 bd2 ba1k sqft11541 SAN REMO COURT, PORT RICHEY, FL 34668For SaleMLS ID #TB8545091, Stephanie Scarlette, CHARLES RUTENBERG REALTY INC. Stellar MLS
- $139,0002 bd2 ba1k sqft704 HAVEN PLACE #704, TARPON SPRINGS, FL 34689For SaleMLS ID #TB8496712, Denise Doone, DALTON WADE INC. Stellar MLS
- $120,0002 bd2 ba835 sqft4804 MYRTLE OAK DRIVE #13, NEW PORT RICHEY, FL 34653For SaleMLS ID #W7888645, Samra Sameni, RE/MAX ALLIANCE GROUP. Stellar MLS
- $110,0002 bd2 ba1k sqft7104 KIRSCH COURT #3, NEW PORT RICHEY, FL 34653For SaleMLS ID #TB8532674, Nick King, FLORIDA HOMES RLTY & MORTGAGE. Stellar MLS
- $142,0002 bd2 ba1k sqft1609 WHITEBRIDGE DRIVE #A, PALM HARBOR, FL 34684For SaleMLS ID #TB8543982, Kelly Lilly, BHHS FLORIDA PROPERTIES GROUP. Stellar MLS
