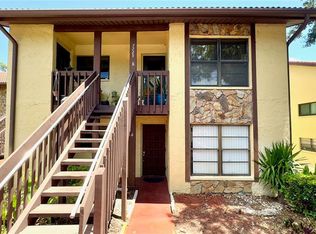
Motivated Seller – Priced to Sell! Don't miss this incredible opportunity to own this beautifully maintained first-floor 2-bedroom, 2-bathroom condo with a dedicated carport and additional private storage. The open-concept floor plan creates a bright and inviting living space, featuring an eat-in kitchen, spacious living and dining area, and a split layout designed for comfortable everyday living. The primary suite offers a walk-in closet, en-suite bathroom, and convenient in-unit laundry closet, while the generously sized second bedroom provides plenty of space for guests or a home office. Relax year-round in the enclosed Florida room overlooking peaceful surroundings. Enjoy maintenance-free living in a quiet, well-kept community just minutes from shopping, dining, and entertainment. Residents have access to fantastic amenities, including a clubhouse with a large meeting room, fitness center, game room with pool and card tables, and a private outdoor swimming pool. The seller is highly motivated and ready to make a deal—this is an excellent opportunity for homeowners, seasonal residents, or investors. Schedule your private showing today before it's gone!
For sale
Price cut: $14K (9/7)
$134,000
7725 FOREST TRAIL #2, PORT RICHEY, FL 34668
2beds
1,130sqft
Condominium
Built in 1982
-- sqft lot
$-- Zestimate®
$119/sqft
$600/mo HOA
What's special
- 51 days
- 94
- 2
Zillow last checked:
Listing updated:
Listed by:
Tasha Blomenkamp 407-403-3316,
COLDWELL BANKER REALTY 407-647-1211
Source: Stellar MLS,MLS#: O6431105 Originating MLS: Orlando Regional
Originating MLS: Orlando Regional
Facts & features
Interior
Bedrooms & bathrooms
- Bedrooms: 2
- Bathrooms: 2
- Full bathrooms: 2
Primary bedroom
- Features: Walk-In Closet(s)
- Level: First
- Area: 166.5 Square Feet
- Dimensions: 11.8x14.11
Bedroom 2
- Features: Walk-In Closet(s)
- Level: First
- Area: 119.18 Square Feet
- Dimensions: 10.1x11.8
Dining room
- Level: First
- Area: 201.15 Square Feet
- Dimensions: 14.9x13.5
Kitchen
- Features: Ceiling Fan(s)
- Level: First
- Area: 136.5 Square Feet
- Dimensions: 10.5x13
Living room
- Features: Bar
- Level: First
- Area: 178.8 Square Feet
- Dimensions: 14.9x12
Heating
- Central, Electric
Cooling
- Central Air
Appliances
- Included: Dishwasher, Disposal, Electric Water Heater, Microwave, Range, Refrigerator
- Laundry: Inside
Features
- Living Room/Dining Room Combo, Open Floorplan, Split Bedroom
- Flooring: Carpet, Tile
- Doors: Sliding Doors
- Has fireplace: No
Interior area
- Total structure area: 1,344
- Total interior livable area: 1,130 sqft
Property
Parking
- Total spaces: 1
- Parking features: Covered, Reserved
- Carport spaces: 1
Features
- Levels: One
- Stories: 1
- Exterior features: Storage
Lot
- Size: 630 Square Feet
Details
- Parcel number: 272516005E1060000B0
- Zoning: MF2
- Special conditions: None
Construction
Type & style
- Home type: Condo
- Property subtype: Condominium
- Attached to another structure: Yes
Materials
- Concrete, Stucco
- Foundation: Slab
- Roof: Concrete,Tile
Condition
- New construction: No
- Year built: 1982
Utilities & green energy
- Sewer: Public Sewer
- Water: Public
- Utilities for property: Cable Available, Electricity Connected, Sewer Connected, Water Connected
Community & HOA
Community
- Features: Buyer Approval Required, Clubhouse, Community Mailbox, Deed Restrictions, Fitness Center, No Truck/RV/Motorcycle Parking, Pool, Sidewalks
- Pet fee: $0 monthly
- Subdivision: FOREST LAKE CONDO
HOA
- Has HOA: Yes
- Amenities included: Clubhouse, Fitness Center, Maintenance, Pool, Recreation Facilities, Shuffleboard Court, Storage
- Services included: Cable TV, Common Area Taxes, Community Pool, Reserve Fund, Internet, Maintenance Structure, Maintenance Grounds, Pool Maintenance, Sewer, Trash, Water
- HOA fee: $600 monthly
- HOA name: Coastal HOA Management
- HOA phone: 727-859-9734
Location
- Region: Port Richey
Financial & listing details
- Price per square foot: $119/sqft
- Tax assessed value: $120,939
- Annual tax amount: $1,409
- Date on market: 8/5/2026
- Cumulative days on market: 52 days
- Listing terms: Cash,Conventional
- Ownership: Condominium
- Total actual rent: 0
- Electric utility on property: Yes
- Road surface type: Paved
Estimated market value
Not available
Estimated sales range
Not available
Not available
Price history
| Date | Event | Price |
|---|---|---|
| 9/7/2026 | Price change | $134,000-9.5%$119/sqft |
Source:  Stellar MLS #O6431105 Report a problem Stellar MLS #O6431105 Report a problem | ||
| 8/5/2026 | Listed for sale | $148,000+2.1%$131/sqft |
Source: Stellar MLS #O6431105 Report a problem | ||
| 6/14/2025 | Listing removed | $144,900$128/sqft |
Source: Stellar MLS #TB8329306 Report a problem | ||
| 5/19/2025 | Price change | $144,900-3.3%$128/sqft |
Source: Stellar MLS #TB8329306 Report a problem | ||
| 2/25/2025 | Listed for sale | $149,900$133/sqft |
Source: Stellar MLS #TB8329306 Report a problem | ||
| 2/3/2025 | Listing removed | $149,900$133/sqft |
Source: Stellar MLS #TB8329306 Report a problem | ||
| 12/13/2024 | Listed for sale | $149,900+20.9%$133/sqft |
Source: Stellar MLS #TB8329306 Report a problem | ||
| 9/30/2021 | Sold | $124,000+255.3%$110/sqft |
Source: Public Record Report a problem | ||
| 5/30/2013 | Sold | $34,900$31/sqft |
Source: Public Record Report a problem | ||
| 4/4/2013 | Price change | $34,900-12.5%$31/sqft |
Source: Garnik, LLC dba Keller Williams Realty #U7564777 Report a problem | ||
| 2/19/2013 | Price change | $39,900-11.1%$35/sqft |
Source: Garnik, LLC dba Keller Williams Realty #U7564777 Report a problem | ||
| 12/20/2012 | Price change | $44,900-10%$40/sqft |
Source: Garnik, LLC dba Keller Williams Realty #U7564777 Report a problem | ||
| 11/17/2012 | Listed for sale | $49,900$44/sqft |
Source: Garnik, LLC dba Keller Williams Realty #U7564777 Report a problem | ||
Public tax history
| Year | Property taxes | Tax assessment |
|---|---|---|
| 2025 | $1,409 +3.1% | $114,060 +2.9% |
| 2024 | $1,367 +4.7% | $110,850 |
| 2023 | $1,306 +12.6% | $110,850 +7.8% |
| 2022 | $1,160 +6.3% | $102,797 +81.7% |
| 2021 | $1,091 +4.5% | $56,570 +10% |
| 2020 | $1,043 +10.3% | $51,430 +10% |
| 2019 | $946 | $46,760 +8.2% |
| 2018 | $946 +13% | $43,210 +11.3% |
| 2017 | $838 +6.8% | $38,813 +10.5% |
| 2016 | $784 +9.8% | $35,138 -1.4% |
| 2015 | $714 +1.7% | $35,633 -1.4% |
| 2014 | $702 | $36,129 -1.4% |
| 2013 | -- | $36,624 -10.3% |
| 2012 | -- | $40,835 -7.4% |
| 2011 | -- | $44,079 -16.5% |
| 2010 | -- | $52,813 -29.5% |
| 2009 | -- | $74,930 -20.4% |
| 2008 | -- | $94,180 -8.9% |
| 2007 | -- | $103,331 +5.9% |
| 2006 | -- | $97,539 +26.8% |
| 2005 | -- | $76,919 +23.2% |
| 2004 | -- | $62,414 +21.3% |
| 2003 | -- | $51,462 +2.1% |
| 2002 | -- | $50,405 +19.4% |
| 1999 | -- | $42,207 |
Find assessor info on the county website
Monthly payment
Est. payment
Payment breakdown
Explore the cost of this home by adjusting the details. Changes won't be saved.Climate risks
Neighborhood: 34668
Nearby schools
Schools provided by the listing agent
- Elementary: Chasco Elementary-PO
- Middle: Chasco Middle-PO
- High: Fivay High-PO
Source: Stellar MLS. This data may not be complete. We recommend contacting the local school district to confirm school assignments for this home.
Similar homes
- $127,9002 bd2 ba954 sqft11210 CARRIAGE HILL DRIVE #5, PORT RICHEY, FL 34668For Sale

 MLS ID #TB8507125, Melissa Longs, SIVEN PREMIER REAL ESTATE. Stellar MLS
 - $165,0002 bd2 ba1.1k sqft7614 RADCLIFFE CIRCLE #B109, PORT RICHEY, FL 34668For Sale
 MLS ID #W7886602, Jeanine Hill, F I GREY & SON RESIDENTIAL. Stellar MLS
 - $139,9002 bd2 ba1.3k sqft8360 HIGH POINT CIRCLE #3, PORT RICHEY, FL 34668For Sale
 MLS ID #W7881922, Bev Hudock, BHHS FLORIDA PROPERTIES GROUP. Stellar MLS
 - $179,9002 bd2 ba1.1k sqft7623 RADCLIFFE CIRCLE #211A, PORT RICHEY, FL 34668For Sale
 MLS ID #W7887868, Louis Petruzzelli PA, RE/MAX SUNSET REALTY. Stellar MLS
 - $144,9002 bd2 ba1k sqft11340 DOLLAR LAKE DRIVE #2, PORT RICHEY, FL 34668For SaleMLS ID #W7884402, Bev Hudock, BHHS FLORIDA PROPERTIES GROUP. Stellar MLS
- $109,9002 bd2 ba978 sqft11340 CARRIAGE HILL DRIVE #4, PORT RICHEY, FL 34668For SaleMLS ID #W7886975, Brenda Draper, BLUEWATER BAY REALTY GROUP INC. Stellar MLS
- $134,0002 bd2 ba1.1k sqft8024 FEATHER COURT #C, HUDSON, FL 34667For SaleMLS ID #TB8539581, Barry DeRan, AGILE GROUP REALTY. Stellar MLS
- $135,0002 bd2 ba1.1k sqft12041 HOOSIER COURT #202, HUDSON, FL 34667For SaleMLS ID #TB8438356, Tyler Grisley, LLC, INSPIRED REALTY, LLC. Stellar MLS
- $89,9002 bd1 ba720 sqft5521 BAY BOULEVARD #104, PORT RICHEY, FL 34668For SaleMLS ID #TB8542183, Szadrii Medina, 54 REALTY LLC. Stellar MLS
- $180,0002 bd2 ba1.2k sqft11512 VERSAILLES LANE #11512, PORT RICHEY, FL 34668For SaleMLS ID #W7888191, Karen Capen, FUTURE HOME REALTY. Stellar MLS
- $110,0002 bd2 ba1k sqft7104 KIRSCH COURT #3, NEW PORT RICHEY, FL 34653For SaleMLS ID #TB8532674, Nick King, FLORIDA HOMES RLTY & MORTGAGE. Stellar MLS
- $140,0002 bd2 ba873 sqft12049 HOOSIER COURT #203, HUDSON, FL 34667For SaleMLS ID #TB8512230, Brenda Ortiz, AGILE GROUP REALTY. Stellar MLS
- $120,0002 bd2 ba835 sqft4804 MYRTLE OAK DRIVE #13, NEW PORT RICHEY, FL 34653For SaleMLS ID #W7888645, Samra Sameni, RE/MAX ALLIANCE GROUP. Stellar MLS
- $142,0002 bd2 ba1k sqft1609 WHITEBRIDGE DRIVE #A, PALM HARBOR, FL 34684For SaleMLS ID #TB8543982, Kelly Lilly, BHHS FLORIDA PROPERTIES GROUP. Stellar MLS
- $124,9002 bd2 ba1.1k sqft4101 PASSPORT LANE #202, NEW PORT RICHEY, FL 34653For SaleMLS ID #TB8515717, Lea Haverstock, LE REAL ESTATE GROUP. Stellar MLS
- $139,0002 bd2 ba1k sqft704 HAVEN PLACE #704, TARPON SPRINGS, FL 34689For SaleMLS ID #TB8496712, Denise Doone, DALTON WADE INC. Stellar MLS
- $125,0002 bd2 ba1k sqft7816 HARDWICK DRIVE #1011, NEW PORT RICHEY, FL 34653For SaleMLS ID #TB8499209, Adam Shorts, PREMIER REALTY OF TAMPA. Stellar MLS
- $150,0002 bd2 ba1.1k sqft4028 DAVIT DRIVE #4028, NEW PORT RICHEY, FL 34652For SaleMLS ID #TB8470362, Jennifer Bilodeau, LPT REALTY, LLC. Stellar MLS
- $115,0002 bd2 ba825 sqft4359 TAHITIAN GARDENS CIRCLE #B, HOLIDAY, FL 34691For SaleMLS ID #TB8548421, Natalya Halprin, CHARLES RUTENBERG REALTY INC. Stellar MLS
- $155,0002 bd1 ba1k sqft2400 WINDING CREEK BOULEVARD #24-203, CLEARWATER, FL 33761For SaleMLS ID #TB8550684, Sharon Vecchione, COLDWELL BANKER REALTY. Stellar MLS
