SELLER MOTIVATED PRICE REDUCTION!! END UNIT WITH BREATHTAKING WATER VIEWS & NO REAR NEIGHBORS! This move-in-ready, one-level condo offers one of the most spectacular views in the community! Enjoy peaceful sunrises over the pond while watching various birds and wildlife from your oversized enclosed lanai featuring NEW windows and adjustable blinds. Beautifully updated throughout, this 1-bedroom, 1-bath home includes luxury flooring, fresh interior paint, updated lighting and ceiling fans, a tankless water heater, and an inside stackable washer and dryer—all included! The spacious primary bedroom features a large walk-in closet with abundant shelving and private access to the enclosed lanai. Additional storage is found in the hallway, bathroom, lanai, and the covered carport storage closet. The open living and dining area flows into the kitchen with granite countertops and a convenient pass-through window, while the bathroom is accented with elegant marble countertops. Located in the highly desirable 55+ Timber Oaks community, you'll enjoy maintenance-free living with a reasonable HOA fee that includes water, sewer, trash, cable, internet, exterior maintenance, lawn care, and building insurance—you only pay for electricity! This home is also within walking distance of one of the community's two pools. Residents enjoy exceptional resort-style amenities including two swimming pools, a large hot tub, a beautiful lakefront clubhouse, tennis and pickleball courts, billiards, library, sewing room, and an active social calendar filled with clubs and activities. Conveniently located near US-19, shopping, dining, medical facilities, entertainment, parks, and the beautiful Gulf Coast—and situated outside the flood zone. Don't miss this rare opportunity to own one of Timber Oaks' most desirable one-bedroom condos. Schedule your private showing today and discover why this view is truly priceless!
For sale
Price cut: $8.5K (10/5)
$87,500
11140 CARRIAGE HILL DRIVE #4, PORT RICHEY, FL 34668
1beds
714sqft
Condominium
Built in 1977
-- sqft lot
$-- Zestimate®
$123/sqft
$504/mo HOA
What's special
Beautifully updated throughoutMove-in-ready one-level condoGranite countertopsFresh interior paintConvenient pass-through windowLuxury flooringTankless water heater
- 62 days
- 122
- 5
Zillow last checked:
Listing updated:
Listed by:
Gena Taylor 727-457-3738,
F I GREY & SON RESIDENTIAL 727-495-2424
Source: Stellar MLS,MLS#: W7888376 Originating MLS: West Pasco
Originating MLS: West Pasco
Facts & features
Interior
Bedrooms & bathrooms
- Bedrooms: 1
- Bathrooms: 1
- Full bathrooms: 1
Rooms
- Room types: Florida Room, Utility Room, Storage Rooms
Primary bedroom
- Features: Built-in Closet
- Level: First
- Area: 228 Square Feet
- Dimensions: 12x19
Bathroom 1
- Features: Built-In Shelving, Exhaust Fan, Granite Counters, Multiple Shower Heads, Shower No Tub, Single Vanity, Linen Closet
- Level: First
- Area: 60 Square Feet
- Dimensions: 5x12
Balcony porch lanai
- Features: Ceiling Fan(s), Other, Storage Closet
- Level: First
- Area: 140 Square Feet
- Dimensions: 7x20
Kitchen
- Level: First
- Area: 80 Square Feet
- Dimensions: 8x10
Laundry
- Features: Built-In Shelving, Other, No Closet
- Level: First
- Area: 35 Square Feet
- Dimensions: 5x7
Living room
- Features: Ceiling Fan(s), No Closet
- Level: First
- Area: 240 Square Feet
- Dimensions: 12x20
Heating
- Central, Electric
Cooling
- Central Air
Appliances
- Included: Dryer, Microwave, Range, Refrigerator, Tankless Water Heater, Washer
- Laundry: Inside, Laundry Closet
Features
- Living Room/Dining Room Combo, Open Floorplan, Primary Bedroom Main Floor, Solid Surface Counters, Solid Wood Cabinets, Thermostat, Walk-In Closet(s)
- Flooring: Laminate, Tile
- Has fireplace: No
- Common walls with other units/homes: End Unit
Interior area
- Total structure area: 864
- Total interior livable area: 714 sqft
Video & virtual tour
Property
Parking
- Total spaces: 1
- Parking features: Covered, Parking Pad, Reserved
- Carport spaces: 1
- Has uncovered spaces: Yes
Features
- Levels: One
- Stories: 1
- Patio & porch: Covered, Enclosed, Rear Porch, Screened
- Exterior features: Lighting, Sidewalk, Storage
- Has view: Yes
- View description: Trees/Woods, Water, Pond
- Has water view: Yes
- Water view: Water,Pond
- Waterfront features: Lake
Lot
- Size: 4.97 Acres
- Features: Cleared
- Residential vegetation: Mature Landscaping
Details
- Parcel number: 162511010.0004.0000D.0
- Zoning: PUD
- Special conditions: None
Construction
Type & style
- Home type: Condo
- Property subtype: Condominium
- Attached to another structure: Yes
Materials
- Block, Stucco
- Foundation: Slab
- Roof: Shingle
Condition
- Completed
- New construction: No
- Year built: 1977
Utilities & green energy
- Sewer: Public Sewer
- Water: See Remarks
- Utilities for property: Cable Available, Electricity Connected, Water Connected
Community & HOA
Community
- Features: Lake, Association Recreation - Owned, Buyer Approval Required, Clubhouse, Deed Restrictions, Golf Carts OK, Pool, Tennis Court(s)
- Security: Security Lights, Smoke Detector(s)
- Pet fee: $0 monthly
- Senior community: Yes
- Subdivision: TIMBER OAKS FAIRWAY VILLAS
HOA
- Has HOA: Yes
- Amenities included: Clubhouse, Laundry, Maintenance, Pickleball Court(s), Playground, Pool, Recreation Facilities, Spa/Hot Tub, Storage, Tennis Court(s)
- Services included: Cable TV, Community Pool, Internet, Maintenance Structure, Maintenance Grounds, Recreational Facilities, Sewer, Trash, Water
- HOA fee: $504 monthly
- HOA name: Qualified Property Management Candy/Mark Myers
- HOA phone: 877-869-9700
- Second HOA name: Timber Oaks
- Second HOA phone: 727-863-5711
Location
- Region: Port Richey
Financial & listing details
- Price per square foot: $123/sqft
- Tax assessed value: $95,391
- Annual tax amount: $1,207
- Date on market: 8/7/2026
- Cumulative days on market: 58 days
- Listing terms: Assumable,Cash,Conventional
- Ownership: Condominium
- Total actual rent: 0
- Electric utility on property: Yes
- Road surface type: Paved
Estimated market value
Not available
Estimated sales range
Not available
Not available
Price history
| Date | Event | Price |
|---|---|---|
| 10/5/2026 | Price change | $87,500-8.9%$123/sqft |
Source:  Stellar MLS #W7888376 Report a problem Stellar MLS #W7888376 Report a problem | ||
| 9/23/2026 | Price change | $96,000-6.8%$134/sqft |
Source: Stellar MLS #W7888376 Report a problem | ||
| 9/4/2026 | Price change | $103,000-2.8%$144/sqft |
Source: Stellar MLS #W7888376 Report a problem | ||
| 8/22/2026 | Price change | $106,000-0.5%$148/sqft |
Source: Stellar MLS #W7888376 Report a problem | ||
| 8/7/2026 | Listed for sale | $106,500-7.4%$149/sqft |
Source: Stellar MLS #W7888376 Report a problem | ||
| 3/5/2026 | Listing removed | $115,000$161/sqft |
Source: Stellar MLS #TB8466110 Report a problem | ||
| 2/18/2026 | Price change | $115,000-8%$161/sqft |
Source: Stellar MLS #TB8466110 Report a problem | ||
| 1/19/2026 | Listed for sale | $124,999+11.6%$175/sqft |
Source: Stellar MLS #TB8466110 Report a problem | ||
| 8/29/2022 | Sold | $112,000-10.4%$157/sqft |
Source: Public Record Report a problem | ||
| 7/15/2022 | Pending sale | $125,000$175/sqft |
Source: Stellar MLS #W7845368 Report a problem | ||
| 7/6/2022 | Price change | $125,000-7.4%$175/sqft |
Source: Stellar MLS #W7845368 Report a problem | ||
| 5/19/2022 | Listed for sale | $135,000+82.4%$189/sqft |
Source: Stellar MLS #W7845368 Report a problem | ||
| 8/10/2020 | Sold | $74,000+8.8%$104/sqft |
Source: Public Record Report a problem | ||
| 12/10/2019 | Sold | $68,000$95/sqft |
Source: Stellar MLS #W7817461 Report a problem | ||
| 11/15/2019 | Pending sale | $68,000$95/sqft |
Source: RIDGE STONE REALTY LLC #W7817461 Report a problem | ||
| 10/24/2019 | Listed for sale | $68,000+51.1%$95/sqft |
Source: RIDGE STONE REALTY LLC #W7817461 Report a problem | ||
| 9/19/2016 | Sold | $45,000+80%$63/sqft |
Source: Public Record Report a problem | ||
| 7/22/1999 | Sold | $25,000$35/sqft |
Source: Public Record Report a problem | ||
Public tax history
| Year | Property taxes | Tax assessment |
|---|---|---|
| 2025 | $1,207 +1.8% | $95,391 +1.9% |
| 2024 | $1,186 +4.5% | $93,580 +4.8% |
| 2023 | $1,135 -16.4% | $89,312 +28.5% |
| 2022 | $1,357 +8.2% | $69,526 +13% |
| 2021 | $1,254 +24.1% | $61,503 +32.2% |
| 2020 | $1,010 +123.8% | $46,528 +26.7% |
| 2019 | $451 | $36,720 +1.9% |
| 2018 | $451 +17.4% | $36,035 |
| 2017 | $385 +2.3% | $36,035 +33.6% |
| 2016 | $376 | $26,968 +19.1% |
| 2015 | -- | $22,640 -1.1% |
| 2014 | -- | $22,902 -1.1% |
| 2013 | -- | $23,163 -1.1% |
| 2012 | -- | $23,425 -11.5% |
| 2011 | -- | $26,455 -27.9% |
| 2010 | -- | $36,690 -7% |
| 2009 | -- | $39,466 -12.4% |
| 2008 | -- | $45,064 -28.3% |
| 2007 | -- | $62,828 -1.2% |
| 2006 | -- | $63,618 +13.7% |
| 2005 | -- | $55,974 +24.4% |
| 2004 | -- | $45,011 +8.5% |
| 2003 | -- | $41,481 +29.5% |
| 2002 | -- | $32,020 -0.9% |
| 1999 | -- | $32,295 |
Find assessor info on the county website
Monthly payment
Est. payment
Payment breakdown
Explore the cost of this home by adjusting the details. Changes won't be saved.Climate risks
Neighborhood: 34668
- $121,0001 bd1 ba714 sqft11140 Carriage Hill Dr APT 2, Port Richey, FL 34668Sold

- $85,9001 bd1 ba714 sqft11140 Carriage Hill Dr #3, Port Richey, FL 34668Sold
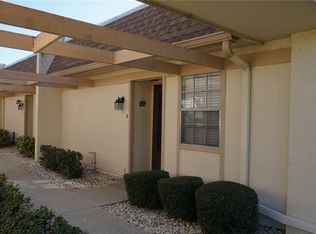
- $98,2001 bd1 ba714 sqft11140 Carriage Hill Dr APT 1, Port Richey, FL 34668Off Market

- $80,4001 bd1 ba714 sqft11140 Carriage Hill Dr APT 5, Port Richey, FL 34668Off Market

Similar homes
- $105,0002 bd2 ba954 sqft11130 CARRIAGE HILL DRIVE #6, PORT RICHEY, FL 34668For Sale

 MLS ID #TB8541404, Xilas Santana, EXP REALTY LLC. Stellar MLS
 - $109,9002 bd2 ba978 sqft11340 CARRIAGE HILL DRIVE #4, PORT RICHEY, FL 34668For Sale
 MLS ID #W7886975, Brenda Draper, BLUEWATER BAY REALTY GROUP INC. Stellar MLS
 - $89,9002 bd1 ba720 sqft5521 BAY BOULEVARD #104, PORT RICHEY, FL 34668For Sale
 MLS ID #TB8542183, Szadrii Medina, 54 REALTY LLC. Stellar MLS
 - $121,0002 bd2 ba954 sqft8220 SEVEN OAKS COURT #5, PORT RICHEY, FL 34668For Sale
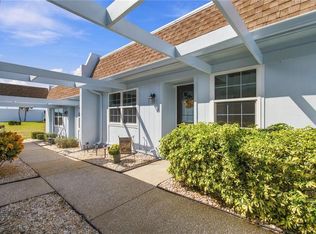 MLS ID #W7889875, Taylor Brown, BLUEWATER BAY REALTY GROUP INC. Stellar MLS
 - $95,0002 bd2 ba962 sqft5541 BAY BOULEVARD #203, PORT RICHEY, FL 34668For SaleMLS ID #TB8430999, Kari Hazeltine, REAL BROKER, LLC. Stellar MLS
- $129,9002 bd2 ba978 sqft8310 HIGH POINT CIRCLE #4, PORT RICHEY, FL 34668For SaleMLS ID #W7889432, Kathy Schmidt, PA, RE/MAX ALLIANCE GROUP. Stellar MLS
- $125,0002 bd2 ba954 sqft11210 CARRIAGE HILL DRIVE #5, PORT RICHEY, FL 34668For SaleMLS ID #TB8507125, Melissa Longs, SIVEN PREMIER REAL ESTATE. Stellar MLS
- $99,9001 bd2 ba708 sqft5135 GEMSTONE DRIVE #202, NEW PORT RICHEY, FL 34652For SaleMLS ID #W7882629, Michael Constantine, RE/MAX ALLIANCE GROUP. Stellar MLS
- $85,0002 bd2 ba1k sqft7040 COGNAC DRIVE #3, NEW PORT RICHEY, FL 34653For SaleMLS ID #TB8495931, Debbie Jackson, ACTION REALTY OF TAMPA BAY INC. Stellar MLS
- $120,0002 bd2 ba1k sqft7720 DANUBE DRIVE #C, HUDSON, FL 34667For SaleMLS ID #W7878472, Diane Gosk, FLORIDA LUXURY REALTY INC. Stellar MLS
- $84,9002 bd2 ba528 sqft12110 PAWNEE DRIVE, HUDSON, FL 34667For SaleMLS ID #W7889063, Cindy Andrews, FLORIDA TROPICS REALTY INC. Stellar MLS
- $95,0001 bd2 ba779 sqft11635 BAYONET LANE #B, NEW PORT RICHEY, FL 34654For SaleMLS ID #W7886744, Judi Pobst, KELLER WILLIAMS REALTY- PALM HARBOR. Stellar MLS
- $119,9002 bd2 ba864 sqft5521 BAY BOULEVARD #103, PORT RICHEY, FL 34668For SaleMLS ID #TB8518122, Amy Smith, SUN REALTY ONE. Stellar MLS
- $94,5002 bd1 ba975 sqft4346 RUSTIC DRIVE, NEW PORT RICHEY, FL 34652For SaleMLS ID #W7890019, Darius DeBuhr, LLC, BHHS FLORIDA PROPERTIES GROUP. Stellar MLS
- $94,4002 bd2 ba984 sqft11905 BAYONET LANE, NEW PORT RICHEY, FL 34654For SaleMLS ID #W7886527, Sue Salm, PA, RE/MAX CHAMPIONS. Stellar MLS
- $99,0002 bd2 ba720 sqft12200 BONANZA DRIVE, HUDSON, FL 34667For SaleMLS ID #W7889691, Keith Mathias, RE/MAX CHAMPIONS. Stellar MLS
- $125,0002 bd2 ba784 sqft6711 CLEMENS BOULEVARD, PORT RICHEY, FL 34668For SaleMLS ID #TB8536232, Cyndi Olmstead, CONCI, REALTORS. Stellar MLS
- $85,0002 bd1 ba891 sqft4829 ONYX LANE #101, NEW PORT RICHEY, FL 34652For SaleMLS ID #TB8537134, Jonathan Minerick, HOMECOIN.COM. Stellar MLS
- $54,5002 bd2 ba768 sqft10921 LONDON DRIVE, PORT RICHEY, FL 34668For SaleMLS ID #TB8510121, Dale Williams, FLIP SIDE REALTY BY DESIGN. Stellar MLS
- $82,0001 bd1 ba708 sqft5154 TURQUOISE LANE #106, NEW PORT RICHEY, FL 34652For SaleMLS ID #W7888729, Judi Pobst, KELLER WILLIAMS REALTY- PALM HARBOR. Stellar MLS
