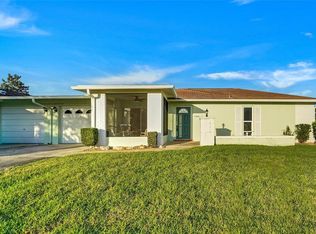
Virtually Staged Photos-Gorgeous Remodeled 2-Bedroom, 2-Bathroom with a 5.10 x 20.8 screened room condo in Timber Oaks. Welcome to this beautifully remodeled 2-bedroom, 2-bathroom condo with a carport in the desirable Timber Oaks community. Conveniently located just steps from one of the community’s three pools, this move-in-ready home offers comfort, style, and low-maintenance living. One of the condo’s standout features is the completely removed drop-down ceiling, creating a bright, spacious feel and allowing for a beautiful open-concept kitchen—an uncommon feature in Timber Oaks. The home has been freshly painted and includes: New luxury vinyl flooring throughout Completely remodeled kitchen with soft-close cabinets and drawers Brand-new kitchen appliances Beautiful backsplash Quartz countertops in the kitchen and bathrooms New interior doors, baseboards, and ceiling fans, bathrooms and so much more. Convenient indoor laundry The HOA includes garbage, water, sewer, trash, roof maintenance, exterior painting, landscaping, internet, and cable—helping reduce the costs and responsibilities of homeownership. Timber Oaks offers a wide variety of amenities and activities, including: Heated community pool Fitness center Pickleball and tennis courts Billiards room Poker games Bingo and many other activities This condo is conveniently located near the beach, restaurants, medical facilities, golf courses, and more. Don’t miss the opportunity to see this beautifully updated home in one of the area’s most desirable communities! .
For sale
$129,900
8310 HIGH POINT CIRCLE #4, PORT RICHEY, FL 34668
2beds
978sqft
Condominium
Built in 1980
-- sqft lot
$-- Zestimate®
$133/sqft
$675/mo HOA
What's special
Freshly paintedBeautiful backsplashConvenient indoor laundryHeated community poolBeautiful open-concept kitchenBrand-new kitchen appliances
- 2 days
- 98
- 5
Zillow last checked:
Listing updated:
Listed by:
Kathy Schmidt, PA 727-808-6992,
RE/MAX ALLIANCE GROUP 727-845-4321
Source: Stellar MLS,MLS#: W7889432 Originating MLS: West Pasco
Originating MLS: West Pasco
Facts & features
Interior
Bedrooms & bathrooms
- Bedrooms: 2
- Bathrooms: 2
- Full bathrooms: 2
Rooms
- Room types: Utility Room, Storage Rooms
Primary bedroom
- Features: Breakfast Bar, Ceiling Fan(s), Walk-In Closet(s)
- Level: First
- Area: 155.4 Square Feet
- Dimensions: 14x11.1
Bedroom 1
- Features: Ceiling Fan(s), Coat Closet
- Level: First
- Area: 149.5 Square Feet
- Dimensions: 13x11.5
Dining room
- Level: First
- Area: 105.45 Square Feet
- Dimensions: 9.5x11.1
Kitchen
- Features: Breakfast Bar
- Level: First
- Area: 110.5 Square Feet
- Dimensions: 13x8.5
Living room
- Features: Ceiling Fan(s)
- Level: First
- Area: 205.35 Square Feet
- Dimensions: 18.5x11.1
Heating
- Central
Cooling
- Central Air
Appliances
- Included: Dishwasher, Electric Water Heater, Microwave, Range, Refrigerator
- Laundry: Inside, Laundry Closet
Features
- Ceiling Fan(s), Living Room/Dining Room Combo, Open Floorplan, Split Bedroom, Thermostat, Walk-In Closet(s)
- Flooring: Vinyl
- Doors: Sliding Doors
- Has fireplace: No
Interior area
- Total structure area: 1,122
- Total interior livable area: 978 sqft
Video & virtual tour
Property
Parking
- Total spaces: 1
- Parking features: Covered, Electric Vehicle Charging Station(s)
- Carport spaces: 1
Features
- Levels: One
- Stories: 1
- Patio & porch: Enclosed
- Exterior features: Irrigation System, Private Mailbox, Rain Gutters, Sidewalk, Storage
- Pool features: Gunite, Heated
- Spa features: In Ground
- Has view: Yes
- View description: Pool
Lot
- Size: 972 Square Feet
- Features: Cleared
Details
- Additional structures: Storage, Tennis Court(s)
- Parcel number: 162511017.A003.0000D.0
- Zoning: PUD
- Special conditions: None
Construction
Type & style
- Home type: Condo
- Architectural style: Contemporary
- Property subtype: Condominium
Materials
- Wood Frame
- Foundation: Slab
- Roof: Shingle
Condition
- Completed
- New construction: No
- Year built: 1980
Utilities & green energy
- Sewer: Public Sewer
- Water: None
- Utilities for property: BB/HS Internet Available, Cable Available, Electricity Available
Community & HOA
Community
- Features: Clubhouse, Deed Restrictions, Fitness Center, Golf Carts OK, Irrigation-Reclaimed Water, Pool, Racquetball, Tennis Court(s), Wheelchair Access
- Security: Fire Alarm
- Pet fee: $0 monthly
- Senior community: Yes
- Subdivision: DOLLAR LAKE VILLAGE CONDO 01
HOA
- Has HOA: Yes
- Amenities included: Clubhouse, Fitness Center, Golf Course, Maintenance, Pickleball Court(s), Pool, Recreation Facilities, Shuffleboard Court, Spa/Hot Tub, Tennis Court(s), Vehicle Restrictions
- Services included: Cable TV, Community Pool, Reserve Fund, Internet, Maintenance Structure, Pest Control, Recreational Facilities
- HOA fee: $675 monthly
- HOA name: Dollar Lake Village Condo
- HOA phone: 727-863-5711
Location
- Region: Port Richey
Financial & listing details
- Price per square foot: $133/sqft
- Tax assessed value: $113,141
- Annual tax amount: $1,264
- Date on market: 9/11/2026
- Cumulative days on market: 2 days
- Listing terms: Cash,Conventional,FHA
- Ownership: Condominium
- Total actual rent: 0
- Electric utility on property: Yes
- Road surface type: Asphalt
Estimated market value
Not available
Estimated sales range
Not available
Not available
Price history
| Date | Event | Price |
|---|---|---|
| 9/11/2026 | Listed for sale | $129,900+99.8%$133/sqft |
Source:  Stellar MLS #W7889432 Report a problem Stellar MLS #W7889432 Report a problem | ||
| 7/10/2026 | Sold | $65,000-7.1%$66/sqft |
Source: Stellar MLS #W7886680 Report a problem | ||
| 7/8/2026 | Contingent | $70,000$72/sqft |
Source: Stellar MLS #W7886680 Report a problem | ||
| 6/15/2026 | Pending sale | $70,000$72/sqft |
Source: Stellar MLS #W7886680 Report a problem | ||
| 6/12/2026 | Listed for sale | $70,000+64.7%$72/sqft |
Source: Stellar MLS #W7886680 Report a problem | ||
| 9/20/1996 | Sold | $42,500$43/sqft |
Source: Public Record Report a problem | ||
Public tax history
| Year | Property taxes | Tax assessment |
|---|---|---|
| 2025 | $1,264 +3% | $98,760 +2.9% |
| 2024 | $1,227 +4.5% | $95,980 |
| 2023 | $1,174 +11.6% | $95,980 +7.9% |
| 2022 | $1,052 -19.3% | $88,968 +51.5% |
| 2021 | $1,304 +3.9% | $58,710 +10% |
| 2020 | $1,255 +12.2% | $53,380 +10% |
| 2019 | $1,118 | $48,530 -11% |
| 2018 | $1,118 +13.4% | $54,521 +20.8% |
| 2017 | $986 +9.4% | $45,149 -1.5% |
| 2016 | $901 +23.1% | $45,821 +10% |
| 2015 | $732 +21.7% | $41,658 +38.2% |
| 2014 | $602 | $30,138 +3.2% |
| 2013 | -- | $29,212 -9.5% |
| 2012 | -- | $32,271 -1.3% |
| 2011 | -- | $32,704 -31% |
| 2010 | -- | $47,373 -1.3% |
| 2009 | -- | $48,008 -29.4% |
| 2008 | -- | $67,969 -27.4% |
| 2007 | -- | $93,663 -1.3% |
| 2006 | -- | $94,877 +48.9% |
| 2005 | -- | $63,716 +30.1% |
| 2004 | -- | $48,976 -14.5% |
| 2003 | -- | $57,309 +49.6% |
| 2002 | -- | $38,299 +8.2% |
| 1999 | -- | $35,402 |
Find assessor info on the county website
Monthly payment
Est. payment
Payment breakdown
Explore the cost of this home by adjusting the details. Changes won't be saved.Climate risks
Neighborhood: 34668
- $137,5002 bd2 ba1.2k sqft8310 High Point Cir APT 1, Port Richey, FL 34668Off Market
- $179,8002 bd2 ba1.2k sqft8310 High Point Cir APT 2, Port Richey, FL 34668Off Market
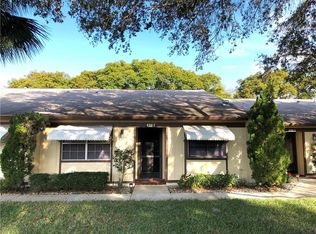
- $99,8002 bd2 ba978 sqft8310 High Point Cir APT 3, Port Richey, FL 34668Off Market
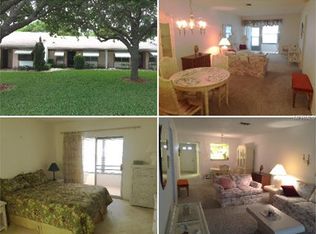
- $156,6002 bd2 ba1.2k sqft8310 High Point Cir APT 5, Port Richey, FL 34668Off Market
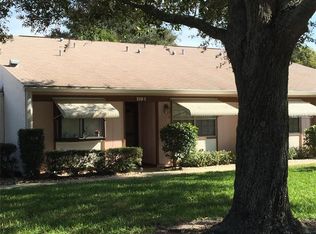
Similar homes
- $127,9002 bd2 ba954 sqft11210 CARRIAGE HILL DRIVE #5, PORT RICHEY, FL 34668For Sale

 MLS ID #TB8507125, Melissa Longs, SIVEN PREMIER REAL ESTATE. Stellar MLS
 - $139,9002 bd2 ba1.3k sqft8360 HIGH POINT CIRCLE #3, PORT RICHEY, FL 34668For Sale
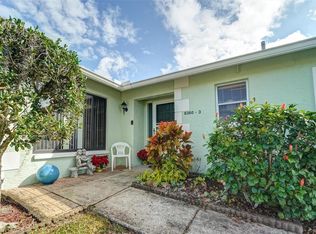 MLS ID #W7881922, Bev Hudock, BHHS FLORIDA PROPERTIES GROUP. Stellar MLS
 - $109,9002 bd2 ba978 sqft11340 CARRIAGE HILL DRIVE #4, PORT RICHEY, FL 34668For Sale
 MLS ID #W7886975, Brenda Draper, BLUEWATER BAY REALTY GROUP INC. Stellar MLS
 - $144,9002 bd2 ba1k sqft11340 DOLLAR LAKE DRIVE #2, PORT RICHEY, FL 34668For Sale
 MLS ID #W7884402, Bev Hudock, BHHS FLORIDA PROPERTIES GROUP. Stellar MLS
 - $134,0002 bd2 ba1.1k sqft7725 FOREST TRAIL #2, PORT RICHEY, FL 34668For SaleMLS ID #O6431105, Tasha Blomenkamp, COLDWELL BANKER REALTY. Stellar MLS
- $179,0002 bd2 ba1.3k sqft11436 VERSAILLES LANE, PORT RICHEY, FL 34668For SaleMLS ID #W7888326, Jennifer Miller-Kuhn, RE/MAX CHAMPIONS. Stellar MLS
- $140,0002 bd2 ba1.1k sqft8550 SHADBLOW CT ##6, PORT RICHEY, FL 34668For SaleMLS ID #W7886763, Gail Small, FUTURE HOME REALTY INC. Stellar MLS
- $109,9002 bd2 ba1.1k sqft7614 RADCLIFFE CIRCLE #B113, PORT RICHEY, FL 34668For SaleMLS ID #TB8538792, Lea Lagueux, FUTURE HOME REALTY INC. Stellar MLS
- $180,0002 bd2 ba1.2k sqft11512 VERSAILLES LANE #11512, PORT RICHEY, FL 34668For SaleMLS ID #W7888191, Karen Capen, FUTURE HOME REALTY. Stellar MLS
- $90,0002 bd1 ba882 sqft11110 CARRIAGE HILL DRIVE #5, PORT RICHEY, FL 34668For SaleMLS ID #TB8532779, Lori West, RE/MAX MARKETING SPECIALISTS. Stellar MLS
- $140,0002 bd2 ba1.1k sqft8024 FEATHER COURT #C, HUDSON, FL 34667For SaleMLS ID #TB8539581, Barry DeRan, AGILE GROUP REALTY. Stellar MLS
- $135,0002 bd2 ba1.1k sqft12041 HOOSIER COURT #202, HUDSON, FL 34667For SaleMLS ID #TB8438356, Tyler Grisley, LLC, INSPIRED REALTY, LLC. Stellar MLS
- $140,0002 bd2 ba873 sqft12049 HOOSIER COURT #203, HUDSON, FL 34667For SaleMLS ID #TB8512230, Brenda Ortiz, AGILE GROUP REALTY. Stellar MLS
- $150,0002 bd2 ba1.3k sqft9910 EAGLES POINT CIRCLE #3, PORT RICHEY, FL 34668For SaleMLS ID #TB8369564, Beth Belloise, TROPICAL LIFE REALTY, INC.. Stellar MLS
- $114,9002 bd2 ba1k sqft12227 DARWOOD DRIVE #B, HUDSON, FL 34667For SaleMLS ID #W7888075, JIM Steele, PA, BHHS FLORIDA PROPERTIES GROUP. Stellar MLS
- $145,0002 bd2 ba1.1k sqft12141 SPARTAN WAY #102, HUDSON, FL 34667For SaleMLS ID #TB8478872, Jakea Cates, KELLER WILLIAMS REALTY- PALM HARBOR. Stellar MLS
- $100,0002 bd2 ba962 sqft5541 BAY BOULEVARD #203, PORT RICHEY, FL 34668For SaleMLS ID #TB8430999, Kari Hazeltine, RE/MAX MARKETING SPECIALISTS. Stellar MLS
- $180,0002 bd2 ba1.4k sqft8045 PASADENA DRIVE, PORT RICHEY, FL 34668For SaleMLS ID #TB8542217, Nik Slavik, RE/MAX CHAMPIONS. Stellar MLS
- $157,0002 bd2 ba1k sqft6702 DARTMOOR LANE #7A, NEW PORT RICHEY, FL 34653For SaleMLS ID #W7889157, Wendy Cregar, SANDPEAK REALTY. Stellar MLS
- $120,0002 bd2 ba835 sqft4804 MYRTLE OAK DRIVE #13, NEW PORT RICHEY, FL 34653For SaleMLS ID #W7888645, Samra Sameni, RE/MAX ALLIANCE GROUP. Stellar MLS
