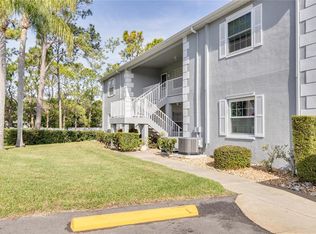
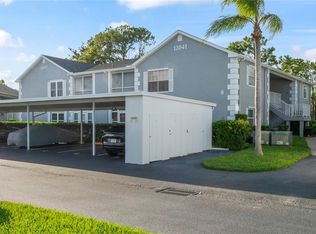
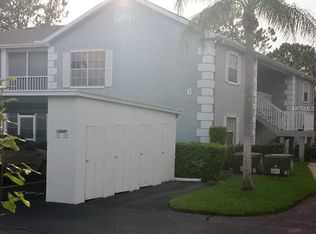
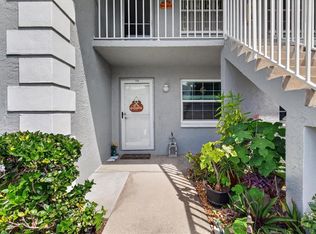
Beautifully Maintained 2BR/2BA Corner Condo in Hudson – Top Floor Unit! Welcome to 12041 Hoosier Court Unit 202, a bright and inviting top-floor, corner unit located in a peaceful and well-maintained community in Hudson, Florida. This 2-bedroom, 2-bathroom condo is move-in ready and offers a perfect blend of comfort, style, and convenience. Inside, you'll find updated luxury vinyl plank flooring, a refreshed kitchen with brand-new appliances, and a spacious layout filled with natural light. Ceiling fans throughout the unit add to the comfort and functionality. The home has been lovingly cared for, with a new A/C installed in 2020 and a water heater replaced in 2017. The in-unit washer and dryer are tucked away in their own closet on the screened-in lanai—perfect for enjoying morning coffee or relaxing in the fresh air. The unit also comes with a dedicated carport and a private outdoor storage unit. Even better, the furniture can be included, making this an easy, turnkey option for seasonal or full-time living. The community offers a wide variety of social activities along with amenities like a beautiful pool and nearby shuffleboard courts. You'll enjoy low HOA fees that include water, trash, cable, internet, and access to the community pool, providing great value and peace of mind. Whether you're seeking a winter getaway or a year-round home this charming condo has everything you need. Don’t miss out—schedule your private showing today!
For sale
$135,000
12041 HOOSIER COURT #202, HUDSON, FL 34667
2beds
1,103sqft
Condominium
Built in 1990
-- sqft lot
$131,400 Zestimate®
$122/sqft
$370/mo HOA
What's special
Screened-in lanaiIn-unit washer and dryerPrivate outdoor storage unitCorner unitPeaceful and well-maintained communityDedicated carport
- 363 days
- 78
- 5
Zillow last checked:
Listing updated:
Listed by:
Tyler Grisley, LLC 727-232-3850,
INSPIRED REALTY, LLC 727-503-7865
Source: Stellar MLS,MLS#: TB8438356 Originating MLS: Suncoast Tampa
Originating MLS: Suncoast Tampa
Facts & features
Interior
Bedrooms & bathrooms
- Bedrooms: 2
- Bathrooms: 2
- Full bathrooms: 2
Rooms
- Room types: Florida Room
Primary bedroom
- Features: Walk-In Closet(s)
- Level: First
- Area: 165 Square Feet
- Dimensions: 15x11
Bedroom 1
- Features: Built-in Closet
- Level: First
- Area: 144 Square Feet
- Dimensions: 12x12
Balcony porch lanai
- Level: First
- Area: 42 Square Feet
- Dimensions: 6x7
Dinette
- Level: First
- Area: 64 Square Feet
- Dimensions: 8x8
Dining room
- Level: First
- Area: 104 Square Feet
- Dimensions: 8x13
Kitchen
- Level: First
- Area: 80 Square Feet
- Dimensions: 10x8
Laundry
- Level: First
- Area: 18 Square Feet
- Dimensions: 6x3
Living room
- Level: First
- Area: 182 Square Feet
- Dimensions: 14x13
Heating
- Central
Cooling
- Central Air
Appliances
- Included: Dishwasher, Dryer, Range, Refrigerator, Washer
- Laundry: Inside, Laundry Closet
Features
- Other
- Flooring: Luxury Vinyl, Tile
- Windows: Window Treatments
- Has fireplace: No
- Common walls with other units/homes: End Unit
Interior area
- Total structure area: 1,103
- Total interior livable area: 1,103 sqft
Video & virtual tour
Property
Parking
- Total spaces: 1
- Parking features: Carport
- Carport spaces: 1
Features
- Levels: One
- Stories: 1
- Exterior features: Other
Lot
- Size: 5,326 Square Feet
Details
- Additional structures: Storage
- Parcel number: 0325160170006002020
- Zoning: MF2
- Special conditions: None
Construction
Type & style
- Home type: Condo
- Property subtype: Condominium
Materials
- Stucco, Wood Frame
- Foundation: Block, Slab
- Roof: Shingle
Condition
- New construction: No
- Year built: 1990
Utilities & green energy
- Sewer: Public Sewer
- Water: Public
- Utilities for property: Public
Community & HOA
Community
- Features: Buyer Approval Required, Deed Restrictions, Pool
- Security: Gated Community
- Pet fee: $0 monthly
- Senior community: Yes
- Subdivision: HILLSIDE CONDO
HOA
- Has HOA: Yes
- Amenities included: Other, Pool, Shuffleboard Court
- Services included: Cable TV, Pool Maintenance, Trash, Water
- HOA fee: $370 monthly
- HOA name: Management and Association
Location
- Region: Hudson
Financial & listing details
- Price per square foot: $122/sqft
- Tax assessed value: $129,049
- Annual tax amount: $974
- Date on market: 10/19/2025
- Cumulative days on market: 322 days
- Listing terms: Cash,Conventional
- Ownership: Fee Simple
- Total actual rent: 0
- Road surface type: Asphalt
Estimated market value
$131,400
$125,000 - $138,000
$1,630/mo
Price history
| Date | Event | Price |
|---|---|---|
| 6/26/2026 | Price change | $135,000+4.7%$122/sqft |
Source:  Stellar MLS #TB8438356 Report a problem Stellar MLS #TB8438356 Report a problem | ||
| 5/19/2026 | Price change | $129,000-3%$117/sqft |
Source: Stellar MLS #TB8438356 Report a problem | ||
| 12/15/2025 | Price change | $133,000-16.4%$121/sqft |
Source: Stellar MLS #TB8438356 Report a problem | ||
| 10/19/2025 | Listed for sale | $159,000+6%$144/sqft |
Source: Stellar MLS #TB8438356 Report a problem | ||
| 7/7/2023 | Sold | $150,000-4.5%$136/sqft |
Source: Public Record Report a problem | ||
| 5/30/2023 | Pending sale | $157,000$142/sqft |
Source: Stellar MLS #U8191553 Report a problem | ||
| 5/3/2023 | Price change | $157,000-1.6%$142/sqft |
Source: Stellar MLS #U8191553 Report a problem | ||
| 3/10/2023 | Price change | $159,500-3.3%$145/sqft |
Source: Stellar MLS #U8191553 Report a problem | ||
| 2/22/2023 | Listed for sale | $165,000-69.4%$150/sqft |
Source: Stellar MLS #U8191553 Report a problem | ||
| 9/29/2017 | Sold | $540,000+883.6%$490/sqft |
Source: Public Record Report a problem | ||
| 8/21/2017 | Listed for sale | $54,900$50/sqft |
Source: FUTURE HOME REALTY INC #W7632871 Report a problem | ||
Public tax history
| Year | Property taxes | Tax assessment |
|---|---|---|
| 2025 | $1,013 +4% | $100,520 +2.9% |
| 2024 | $974 -32.6% | $97,688 -14.5% |
| 2023 | $1,446 -5.5% | $114,283 +33.3% |
| 2022 | $1,531 +13.1% | $85,734 +14.7% |
| 2021 | $1,353 +2.8% | $74,769 +7% |
| 2020 | $1,316 +12% | $69,900 +10% |
| 2019 | $1,175 | $63,551 +4.7% |
| 2018 | $1,175 +4.2% | $60,711 +64.1% |
| 2017 | $1,128 +250% | $37,000 +4.2% |
| 2016 | $322 +18.7% | $35,494 +0.7% |
| 2015 | $271 +2.2% | $35,247 -1.2% |
| 2014 | $266 | $35,668 -9% |
| 2013 | -- | $39,194 +4.8% |
| 2012 | -- | $37,386 -1.1% |
| 2011 | -- | $37,818 -16.1% |
| 2010 | -- | $45,068 -26.4% |
| 2009 | -- | $61,201 -19.6% |
| 2008 | -- | $76,166 -20.6% |
| 2007 | -- | $95,941 +33.6% |
| 2006 | -- | $71,793 +13.5% |
| 2005 | -- | $63,265 +17.5% |
| 2004 | -- | $53,843 +12.2% |
| 2003 | -- | $47,996 -1.1% |
| 2002 | -- | $48,528 +8.5% |
| 1999 | -- | $44,708 |
Find assessor info on the county website
Monthly payment
Est. payment
Payment breakdown
Explore the cost of this home by adjusting the details. Changes won't be saved.Climate risks
Neighborhood: 34667
Similar homes
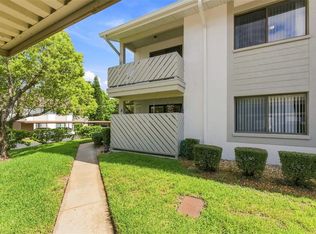
- $134,0002 bd2 ba1.1k sqft8024 FEATHER COURT #C, HUDSON, FL 34667For Sale
 MLS ID #TB8539581, Barry DeRan, AGILE GROUP REALTY. Stellar MLS
 - $135,0002 bd2 ba1.1k sqft12141 SPARTAN WAY #102, HUDSON, FL 34667For Sale
 MLS ID #TB8478872, Jakea Cates, KELLER WILLIAMS REALTY- PALM HARBOR. Stellar MLS
 - $140,0002 bd2 ba873 sqft12049 HOOSIER COURT #203, HUDSON, FL 34667For Sale
 MLS ID #TB8512230, Brenda Ortiz, AGILE GROUP REALTY. Stellar MLS
 - $153,9002 bd2 ba1.1k sqft12125 SPARTAN WAY #104, HUDSON, FL 34667For Sale
 MLS ID #TB8554629, Keren Nelson, ALIGN RIGHT REALTY CARROLLWOOD. Stellar MLS
 - $148,9002 bd2 ba1.1k sqft7319 GREYSTONE DRIVE, HUDSON, FL 34667For SaleMLS ID #W7889789, Cory Byrd, F I GREY & SON RESIDENTIAL. Stellar MLS
- $114,9002 bd2 ba1k sqft12227 DARWOOD DRIVE #B, HUDSON, FL 34667For SaleMLS ID #W7888075, JIM Steele, PA, BHHS FLORIDA PROPERTIES GROUP. Stellar MLS
- $144,9002 bd2 ba1k sqft11340 DOLLAR LAKE DRIVE #2, PORT RICHEY, FL 34668For SaleMLS ID #W7884402, Bev Hudock, BHHS FLORIDA PROPERTIES GROUP. Stellar MLS
- $139,9002 bd2 ba1.3k sqft8360 HIGH POINT CIRCLE #3, PORT RICHEY, FL 34668For SaleMLS ID #W7881922, Bev Hudock, BHHS FLORIDA PROPERTIES GROUP. Stellar MLS
- $125,0002 bd2 ba954 sqft11210 CARRIAGE HILL DRIVE #5, PORT RICHEY, FL 34668For SaleMLS ID #TB8507125, Melissa Longs, SIVEN PREMIER REAL ESTATE. Stellar MLS
- $130,0002 bd2 ba984 sqft11733 BAYONET LANE, NEW PORT RICHEY, FL 34654For SaleMLS ID #W7890010, Catherine Ulcen, FINEHIRSH REALTY POWERED BY SELLSTATE. Stellar MLS
- $125,0002 bd2 ba1.1k sqft7725 FOREST TRAIL #2, PORT RICHEY, FL 34668For SaleMLS ID #O6431105, Tasha Blomenkamp, COLDWELL BANKER REALTY. Stellar MLS
- $179,0002 bd2 ba1.3k sqft11436 VERSAILLES LANE, PORT RICHEY, FL 34668For SaleMLS ID #W7888326, Jennifer Miller-Kuhn, RE/MAX CHAMPIONS. Stellar MLS
- $109,9002 bd2 ba978 sqft11340 CARRIAGE HILL DRIVE #4, PORT RICHEY, FL 34668For SaleMLS ID #W7886975, Brenda Draper, BLUEWATER BAY REALTY GROUP INC. Stellar MLS
- $180,0002 bd2 ba1.2k sqft11512 VERSAILLES LANE #11512, PORT RICHEY, FL 34668For SaleMLS ID #W7888191, Karen Capen, FUTURE HOME REALTY. Stellar MLS
- $139,5002 bd1 ba925 sqft7807 HARDWICK DRIVE #123, NEW PORT RICHEY, FL 34653For SaleMLS ID #W7889719, Fran Meyer, PA, RE/MAX MARKETING SPECIALISTS. Stellar MLS
- $105,0002 bd2 ba954 sqft11130 CARRIAGE HILL DRIVE #6, PORT RICHEY, FL 34668For SaleMLS ID #TB8541404, Xilas Santana, EXP REALTY LLC. Stellar MLS
- $159,9002 bd2 ba1.1k sqft7623 RADCLIFFE CIRCLE #211A, PORT RICHEY, FL 34668For SaleMLS ID #W7887868, Louis Petruzzelli PA, RE/MAX SUNSET REALTY. Stellar MLS
- $199,9002 bd2 ba1k sqft11541 SAN REMO COURT, PORT RICHEY, FL 34668For SaleMLS ID #TB8545091, Stephanie Scarlette, CHARLES RUTENBERG REALTY INC. Stellar MLS
- $150,0002 bd2 ba1.1k sqft4028 DAVIT DRIVE #4028, NEW PORT RICHEY, FL 34652For SaleMLS ID #TB8470362, Jennifer Bilodeau, LPT REALTY, LLC. Stellar MLS
- $134,0002 bd2 ba1k sqft9436 NAKOMA WAY #9436, WEEKI WACHEE, FL 34613For SaleMLS ID #TB8538311, John Aponte, PEOPLE'S TRUST REALTY. Stellar MLS
