Vibrant 55+ Condo in Desirable Hillside Condos Community Welcome to this spacious 2-bedroom, 2-bathroom condo offering 1,200 square feet of comfortable living in the sought-after Hillside Condos—a welcoming 55+ community with resort-style amenities. Enjoy a lifestyle of leisure with access to a sparkling community pool, clubhouse, shuffleboard courts, grill areas, and even a dedicated dog walking area for your four-legged companions. With a low HOA fee that covers nearly everything except electricity, this condo delivers incredible value. Inside, the home offers a well-designed layout ideal for both relaxing and entertaining. Whether you're a seasonal resident or looking to settle into a vibrant, low-maintenance community year-round, this property checks all the boxes. Perfectly located near top-rated restaurants, gorgeous Gulf beaches, and just a short drive to Tampa International Airport, you'll have everything you need within easy reach. Condos in Hillside don’t last long—schedule your private showing today!
For sale
Price cut: $10K (9/24)
$135,000
12141 SPARTAN WAY #102, HUDSON, FL 34667
2beds
1,103sqft
Condominium
Built in 1987
-- sqft lot
$-- Zestimate®
$122/sqft
$370/mo HOA
What's special
Sparkling community poolGrill areasShuffleboard courtsDedicated dog walking area
- 232 days
- 191
- 11
Zillow last checked:
Listing updated:
Listed by:
Jakea Cates 813-802-9689,
KELLER WILLIAMS REALTY- PALM HARBOR 727-772-0772,
Bianca McRee 727-645-9807,
KELLER WILLIAMS REALTY- PALM HARBOR
Source: Stellar MLS,MLS#: TB8478872 Originating MLS: Suncoast Tampa
Originating MLS: Suncoast Tampa
Facts & features
Interior
Bedrooms & bathrooms
- Bedrooms: 2
- Bathrooms: 2
- Full bathrooms: 2
Primary bedroom
- Features: Ceiling Fan(s), En Suite Bathroom, Walk-In Closet(s)
- Level: First
- Area: 154 Square Feet
- Dimensions: 14x11
Bedroom 2
- Features: Ceiling Fan(s), Built-in Closet
- Level: First
- Area: 132 Square Feet
- Dimensions: 12x11
Primary bathroom
- Features: Shower No Tub, Single Vanity
- Level: First
- Area: 60 Square Feet
- Dimensions: 5x12
Bathroom 2
- Features: Single Vanity, Tub With Shower
- Level: First
- Area: 35 Square Feet
- Dimensions: 5x7
Balcony porch lanai
- Level: First
- Area: 56 Square Feet
- Dimensions: 7x8
Dinette
- Features: Ceiling Fan(s)
- Level: First
- Area: 49 Square Feet
- Dimensions: 7x7
Dining room
- Level: First
Kitchen
- Level: First
- Area: 80 Square Feet
- Dimensions: 10x8
Living room
- Features: Ceiling Fan(s)
- Level: First
- Area: 168 Square Feet
- Dimensions: 14x12
Heating
- Central, Electric
Cooling
- Central Air
Appliances
- Included: Dishwasher, Microwave, Range, Refrigerator
- Laundry: Inside, Laundry Closet
Features
- Ceiling Fan(s), Eating Space In Kitchen, Living Room/Dining Room Combo, Split Bedroom, Walk-In Closet(s)
- Flooring: Carpet, Luxury Vinyl, Tile
- Doors: Sliding Doors
- Has fireplace: No
- Common walls with other units/homes: Corner Unit
Interior area
- Total structure area: 1,295
- Total interior livable area: 1,103 sqft
Video & virtual tour
Property
Parking
- Total spaces: 1
- Parking features: Assigned, Covered, Guest
- Carport spaces: 1
Features
- Levels: One
- Stories: 1
- Exterior features: Rain Gutters, Sidewalk, Storage
Lot
- Size: 5,326 Square Feet
- Features: In County, Level, Near Public Transit
Details
- Parcel number: 0325160170015001020
- Zoning: MF2
- Special conditions: None
Construction
Type & style
- Home type: Condo
- Property subtype: Condominium
Materials
- Block, Concrete, Stucco
- Foundation: Slab
- Roof: Shingle
Condition
- New construction: No
- Year built: 1987
Utilities & green energy
- Sewer: Public Sewer
- Water: Public
- Utilities for property: Cable Available, Electricity Available, Public, Sewer Connected, Street Lights, Underground Utilities, Water Connected
Community & HOA
Community
- Features: Association Recreation - Owned, Buyer Approval Required, Clubhouse, Deed Restrictions, Dog Park, Gated Community - No Guard, Pool, Sidewalks
- Pet fee: $0 monthly
- Senior community: Yes
- Subdivision: HILLSIDE CONDO
HOA
- Has HOA: Yes
- Services included: Cable TV, Community Pool, Reserve Fund, Maintenance Structure, Maintenance Grounds, Manager, Pool Maintenance, Recreational Facilities, Sewer, Trash, Water
- HOA fee: $370 monthly
- HOA name: Hillside Condominium Association/Mary Toler
- HOA phone: 813-433-2000
Location
- Region: Hudson
Financial & listing details
- Price per square foot: $122/sqft
- Tax assessed value: $123,265
- Annual tax amount: $1,683
- Date on market: 2/24/2026
- Cumulative days on market: 233 days
- Listing terms: Cash,Conventional
- Ownership: Fee Simple
- Total actual rent: 0
- Electric utility on property: Yes
- Road surface type: Paved, Asphalt
Estimated market value
Not available
Estimated sales range
Not available
Not available
Price history
| Date | Event | Price |
|---|---|---|
| 9/24/2026 | Price change | $135,000-6.9%$122/sqft |
Source:  Stellar MLS #TB8478872 Report a problem Stellar MLS #TB8478872 Report a problem | ||
| 4/24/2026 | Listing removed | $1,850$2/sqft |
Source: Zillow Rentals Report a problem | ||
| 4/20/2026 | Price change | $145,000-3.3%$131/sqft |
Source: Stellar MLS #TB8478872 Report a problem | ||
| 2/24/2026 | Listed for sale | $150,000$136/sqft |
Source: Stellar MLS #TB8478872 Report a problem | ||
| 12/19/2025 | Listed for rent | $1,850-7.5%$2/sqft |
Source: Zillow Rentals Report a problem | ||
| 12/17/2025 | Listing removed | $150,000$136/sqft |
Source: Stellar MLS #W7876859 Report a problem | ||
| 11/12/2025 | Listed for sale | $150,000$136/sqft |
Source: Stellar MLS #W7876859 Report a problem | ||
| 11/5/2025 | Pending sale | $150,000$136/sqft |
Source: Stellar MLS #W7876859 Report a problem | ||
| 9/10/2025 | Price change | $150,000-3.2%$136/sqft |
Source: Stellar MLS #W7876859 Report a problem | ||
| 7/2/2025 | Listed for sale | $155,000+261.3%$141/sqft |
Source: Stellar MLS #W7876859 Report a problem | ||
| 10/28/2024 | Listing removed | $2,000$2/sqft |
Source: Zillow Rentals Report a problem | ||
| 10/23/2024 | Listed for rent | $2,000$2/sqft |
Source: Zillow Rentals Report a problem | ||
| 10/3/2024 | Listing removed | $2,000+11.1%$2/sqft |
Source: Zillow Rentals Report a problem | ||
| 9/26/2024 | Listed for rent | $1,800$2/sqft |
Source: Zillow Rentals Report a problem | ||
| 10/20/2022 | Listing removed | -- |
Source: Zillow Rental Manager Report a problem | ||
| 10/4/2022 | Price change | $1,800-10%$2/sqft |
Source: Zillow Rental Manager Report a problem | ||
| 9/20/2022 | Listed for rent | $2,000$2/sqft |
Source: Zillow Rental Manager Report a problem | ||
| 5/19/2022 | Listing removed | -- |
Source: Zillow Rental Manager Report a problem | ||
| 4/18/2022 | Listed for rent | $2,000+33.3%$2/sqft |
Source: Zillow Rental Manager Report a problem | ||
| 9/23/2021 | Listing removed | -- |
Source: Zillow Rental Manager Report a problem | ||
| 8/23/2021 | Listed for rent | $1,500+7.1%$1/sqft |
Source: Zillow Rental Manager Report a problem | ||
| 12/19/2020 | Listing removed | $1,400$1/sqft |
Source: Zillow Rental Manager Report a problem | ||
| 11/19/2020 | Price change | $1,400+12%$1/sqft |
Source: Zillow Rental Manager Report a problem | ||
| 9/26/2020 | Listed for rent | $1,250$1/sqft |
Source: Zillow Rental Manager Report a problem | ||
| 9/26/2014 | Sold | $42,900+186%$39/sqft |
Source: Stellar MLS #W7600464 Report a problem | ||
| 3/28/1995 | Sold | $15,000$14/sqft |
Source: Public Record Report a problem | ||
Public tax history
| Year | Property taxes | Tax assessment |
|---|---|---|
| 2025 | $1,853 +3.5% | $123,265 -1.5% |
| 2024 | $1,791 +10.5% | $125,193 +61.9% |
| 2023 | $1,620 +27% | $77,340 +10% |
| 2022 | $1,276 +9.4% | $70,310 +21% |
| 2021 | $1,166 +3.6% | $58,110 +10% |
| 2020 | $1,126 +12.1% | $52,830 +10% |
| 2019 | $1,004 | $48,030 -17.7% |
| 2018 | $1,004 +6.4% | $58,337 +14.1% |
| 2017 | $944 +7.9% | $51,117 +41.6% |
| 2016 | $875 +27.6% | $36,088 +6.2% |
| 2015 | $686 +171.2% | $33,986 |
| 2014 | $253 | -- |
| 2013 | -- | $37,812 +4.8% |
| 2012 | -- | $36,090 -1.2% |
| 2011 | -- | $36,523 -16.1% |
| 2010 | -- | $43,517 -26.3% |
| 2009 | -- | $59,072 -19.7% |
| 2008 | -- | $73,566 -20.6% |
| 2007 | -- | $92,657 +33.5% |
| 2006 | -- | $69,411 +13.6% |
| 2005 | -- | $61,088 +17.4% |
| 2004 | -- | $52,020 +12.1% |
| 2003 | -- | $46,394 -1.1% |
| 2002 | -- | $46,928 +8.4% |
| 1999 | -- | $43,281 |
Find assessor info on the county website
Monthly payment
Est. payment
Payment breakdown
Explore the cost of this home by adjusting the details. Changes won't be saved.Climate risks
Neighborhood: 34667

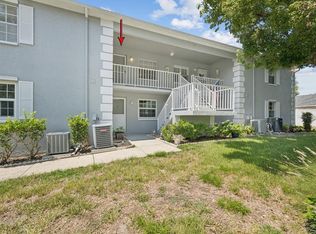


Similar homes
- $134,0002 bd2 ba1.1k sqft8024 FEATHER COURT #C, HUDSON, FL 34667For Sale
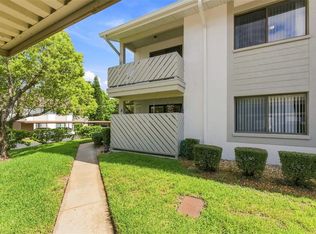
 MLS ID #TB8539581, Barry DeRan, AGILE GROUP REALTY. Stellar MLS
 - $135,0002 bd2 ba1k sqft7517 GREYSTONE DRIVE #N/A, HUDSON, FL 34667For Sale
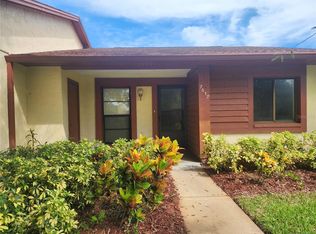 MLS ID #TB8436668, Denise Owens, MIHARA & ASSOCIATES INC.. Stellar MLS
 - $135,0002 bd2 ba1.1k sqft12041 HOOSIER COURT #202, HUDSON, FL 34667For Sale
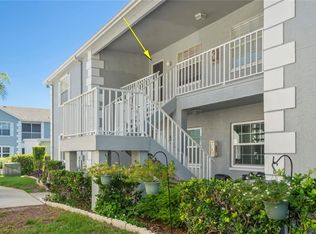 MLS ID #TB8438356, Tyler Grisley, LLC, INSPIRED REALTY, LLC. Stellar MLS
 - $140,0002 bd2 ba873 sqft12049 HOOSIER COURT #203, HUDSON, FL 34667For Sale
 MLS ID #TB8512230, Brenda Ortiz, AGILE GROUP REALTY. Stellar MLS
 - $153,9002 bd2 ba1.1k sqft12125 SPARTAN WAY #104, HUDSON, FL 34667For SaleMLS ID #TB8554629, Keren Nelson, ALIGN RIGHT REALTY CARROLLWOOD. Stellar MLS
- $148,9002 bd2 ba1.1k sqft7319 GREYSTONE DRIVE, HUDSON, FL 34667For SaleMLS ID #W7889789, Cory Byrd, F I GREY & SON RESIDENTIAL. Stellar MLS
- $150,0002 bd2 ba1.1k sqft12130 SPARTAN WAY #103, HUDSON, FL 34667For SaleMLS ID #W7886702, Thomas Dishman, COLDWELL BANKER WEAVER GROUP REALTY. Stellar MLS
- $159,0002 bd2 ba1.3k sqft7719 COSME DRIVE #1, HUDSON, FL 34667For SaleMLS ID #W7888556, Lynette Krull, RE/MAX CHAMPIONS. Stellar MLS
- $139,9002 bd2 ba1.3k sqft8360 HIGH POINT CIRCLE #3, PORT RICHEY, FL 34668For SaleMLS ID #W7881922, Bev Hudock, BHHS FLORIDA PROPERTIES GROUP. Stellar MLS
- $144,9002 bd2 ba1k sqft11340 DOLLAR LAKE DRIVE #2, PORT RICHEY, FL 34668For SaleMLS ID #W7884402, Bev Hudock, BHHS FLORIDA PROPERTIES GROUP. Stellar MLS
- $124,0002 bd2 ba1.2k sqft11231 DOLLAR LAKE DRIVE #4, PORT RICHEY, FL 34668For SaleMLS ID #TB8546833, Shalimar Santiago, REI BROKERAGE HOUSE, INC.. Stellar MLS
- $125,0002 bd2 ba954 sqft11210 CARRIAGE HILL DRIVE #5, PORT RICHEY, FL 34668For SaleMLS ID #TB8507125, Melissa Longs, SIVEN PREMIER REAL ESTATE. Stellar MLS
- $130,0002 bd2 ba984 sqft11733 BAYONET LANE, NEW PORT RICHEY, FL 34654For SaleMLS ID #W7890010, Catherine Ulcen, FINEHIRSH REALTY POWERED BY SELLSTATE. Stellar MLS
- $130,0002 bd2 ba1.1k sqft8550 SHADBLOW CT ##6, PORT RICHEY, FL 34668For SaleMLS ID #W7886763, Gail Small, FUTURE HOME REALTY INC. Stellar MLS
- $179,0002 bd2 ba1.3k sqft11436 VERSAILLES LANE, PORT RICHEY, FL 34668For SaleMLS ID #W7888326, Jennifer Miller-Kuhn, RE/MAX CHAMPIONS. Stellar MLS
- $109,9002 bd2 ba978 sqft11340 CARRIAGE HILL DRIVE #4, PORT RICHEY, FL 34668For SaleMLS ID #W7886975, Brenda Draper, BLUEWATER BAY REALTY GROUP INC. Stellar MLS
- $139,5002 bd1 ba925 sqft7807 HARDWICK DRIVE #123, NEW PORT RICHEY, FL 34653For SaleMLS ID #W7889719, Fran Meyer, PA, RE/MAX MARKETING SPECIALISTS. Stellar MLS
- $105,0002 bd2 ba954 sqft11130 CARRIAGE HILL DRIVE #6, PORT RICHEY, FL 34668For SaleMLS ID #TB8541404, Xilas Santana, EXP REALTY LLC. Stellar MLS
- $199,9002 bd2 ba1k sqft11541 SAN REMO COURT, PORT RICHEY, FL 34668For SaleMLS ID #TB8545091, Stephanie Scarlette, CHARLES RUTENBERG REALTY INC. Stellar MLS
- $139,9002 bd2 ba871 sqft1250 S PINELLAS AVENUE #1008, TARPON SPRINGS, FL 34689For SaleMLS ID #TB8531689, Dean Ribble, RE/MAX REALTEC GROUP INC. Stellar MLS
