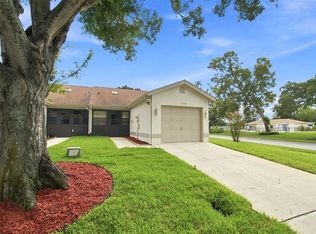
Open and Airy! Move-in ready 2-bedroom, 2-bathroom villa with a 1-car attached garage in Chateau Village/Timber Oaks, a desirable 55+ community in Port Richey, Florida offering maintenance-free living and resort-style amenities. Charming curb appeal welcomes you into this very well-maintained home featuring a spacious, open layout with laminate and tile flooring throughout and generously sized bedrooms. The kitchen is open to the living area for a more modern, connected feel and features wood cabinetry, stainless steel appliances, and a convenient breakfast nook. A separate dining area provides additional space for entertaining. The Florida room off the living area has been transformed with new windows and removal of the sliding doors, creating a bright and inviting extension of the living space. Enjoy additional outdoor living on the expanded rear patio. The primary suite offers a private ensuite bath with a new shower and updated cabinetry, while the hall bath features a new vanity, toilet, and shower door. The front bedroom also has new flooring. Additional updates include a 2019 A/C system and a 2025 water heater. Timber Oaks offers the lifestyle you’ve been waiting for with maintenance-free living and a welcoming 55+ community atmosphere. Residents enjoy a community pool, tennis courts, shuffleboard, clubhouse, fitness center, and more. Conveniently located in Port Richey with easy access to shopping, dining, medical facilities, entertainment, and Florida’s Gulf Coast beaches. If you’re looking for a move-in ready home in a vibrant 55+ community, this Timber Oaks condo is ready to welcome you home!
For sale
Price cut: $10K (9/3)
$179,000
11436 VERSAILLES LANE, PORT RICHEY, FL 34668
2beds
1,353sqft
Condominium
Built in 1987
-- sqft lot
$172,400 Zestimate®
$132/sqft
$655/mo HOA
What's special
Generously sized bedroomsCharming curb appealExpanded rear patioSpacious open layoutSeparate dining areaConvenient breakfast nookStainless steel appliances
- 48 days
- 268
- 3
Zillow last checked:
Listing updated:
Listed by:
Jennifer Miller-Kuhn 727-543-4155,
RE/MAX CHAMPIONS 727-807-7887
Source: Stellar MLS,MLS#: W7888326 Originating MLS: West Pasco
Originating MLS: West Pasco
Facts & features
Interior
Bedrooms & bathrooms
- Bedrooms: 2
- Bathrooms: 2
- Full bathrooms: 2
Rooms
- Room types: Florida Room
Primary bedroom
- Features: Walk-In Closet(s)
- Level: First
- Area: 216 Square Feet
- Dimensions: 18x12
Bedroom 2
- Features: Built-in Closet
- Level: First
- Area: 140 Square Feet
- Dimensions: 14x10
Primary bathroom
- Features: Shower No Tub
- Level: First
- Area: 60 Square Feet
- Dimensions: 5x12
Kitchen
- Level: First
- Area: 120 Square Feet
- Dimensions: 10x12
Living room
- Level: First
- Area: 480 Square Feet
- Dimensions: 16x30
Heating
- Central, Electric
Cooling
- Central Air
Appliances
- Included: Dishwasher, Disposal, Dryer, Electric Water Heater, Microwave, Range, Refrigerator, Washer, Water Softener
- Laundry: In Garage
Features
- Ceiling Fan(s), Eating Space In Kitchen, Living Room/Dining Room Combo
- Flooring: Ceramic Tile, Laminate, Vinyl
- Has fireplace: No
Interior area
- Total structure area: 1,713
- Total interior livable area: 1,353 sqft
Video & virtual tour
Property
Parking
- Total spaces: 1
- Parking features: Garage - Attached
- Attached garage spaces: 1
Features
- Levels: One
- Stories: 1
- Patio & porch: Porch
- Exterior features: Lighting, Sidewalk
Lot
- Size: 5.66 Acres
- Features: Sidewalk
Details
- Parcel number: 112516018J0190000E0
- Zoning: PUD
- Special conditions: None
Construction
Type & style
- Home type: Condo
- Property subtype: Condominium
Materials
- Block, Concrete, Stucco
- Foundation: Slab
- Roof: Shingle
Condition
- New construction: No
- Year built: 1987
Utilities & green energy
- Sewer: Public Sewer
- Water: Public
- Utilities for property: Cable Available, Cable Connected
Community & HOA
Community
- Features: Association Recreation - Owned, Buyer Approval Required, Clubhouse, Deed Restrictions, Fitness Center, Pool, Sidewalks, Tennis Court(s)
- Pet fee: $0 monthly
- Senior community: Yes
- Subdivision: CHATEAU VILLAGE CONDO 05
HOA
- Has HOA: Yes
- Amenities included: Clubhouse, Fence Restrictions, Pool, Recreation Facilities
- Services included: Cable TV, Common Area Taxes, Community Pool, Reserve Fund, Insurance, Maintenance Structure, Maintenance Grounds, Pool Maintenance, Recreational Facilities, Sewer, Trash, Water
- HOA fee: $655 monthly
- HOA name: Baran Property Management
- HOA phone: 727-203-3343
- Second HOA name: Timber Oaks
- Second HOA phone: 727-863-5711
Location
- Region: Port Richey
Financial & listing details
- Price per square foot: $132/sqft
- Tax assessed value: $159,974
- Annual tax amount: $550
- Date on market: 8/10/2026
- Cumulative days on market: 49 days
- Listing terms: Cash,Conventional
- Ownership: Condominium
- Total actual rent: 0
- Road surface type: Paved
Estimated market value
$172,400
$164,000 - $181,000
$1,970/mo
Price history
| Date | Event | Price |
|---|---|---|
| 9/3/2026 | Price change | $179,000-5.3%$132/sqft |
Source:  Stellar MLS #W7888326 Report a problem Stellar MLS #W7888326 Report a problem | ||
| 8/10/2026 | Listed for sale | $189,000+90.9%$140/sqft |
Source: Stellar MLS #W7888326 Report a problem | ||
| 10/1/2019 | Sold | $99,000-5.7%$73/sqft |
Source: Stellar MLS #W7815511 Report a problem | ||
| 8/26/2019 | Listed for sale | $105,000$78/sqft |
Source: HOME LAND REAL ESTATE INC #W7815511 Report a problem | ||
| 8/26/2019 | Pending sale | $105,000$78/sqft |
Source: HOME LAND REAL ESTATE INC #W7815511 Report a problem | ||
| 8/21/2019 | Listed for sale | $105,000+46.9%$78/sqft |
Source: HOME LAND REAL ESTATE INC #W7815511 Report a problem | ||
| 12/1/1998 | Sold | $71,500$53/sqft |
Source: Public Record Report a problem | ||
Public tax history
| Year | Property taxes | Tax assessment |
|---|---|---|
| 2025 | $808 +1.6% | $64,860 +2.9% |
| 2024 | $796 +2.2% | $63,040 |
| 2023 | $778 +7.6% | $63,040 +3% |
| 2022 | $723 +0.9% | $61,210 +6.1% |
| 2021 | $716 +1.2% | $57,700 +1.4% |
| 2020 | $708 +4.9% | $56,911 +7.9% |
| 2019 | $674 | $52,760 +1.9% |
| 2018 | $674 +9.9% | $51,784 |
| 2017 | $614 -0.2% | $51,784 +4.2% |
| 2016 | $615 +20.1% | $49,676 +0.7% |
| 2015 | $512 +4.8% | $49,331 +0.8% |
| 2014 | $489 | $48,939 -1.3% |
| 2013 | -- | $49,581 -5.2% |
| 2012 | -- | $52,323 -25.9% |
| 2011 | -- | $70,569 -7.9% |
| 2010 | -- | $76,611 -1.2% |
| 2009 | -- | $77,578 -29.5% |
| 2008 | -- | $110,036 -2.7% |
| 2007 | -- | $113,054 -1.2% |
| 2006 | -- | $114,413 +26.6% |
| 2005 | -- | $90,365 +20.8% |
| 2004 | -- | $74,783 +4.1% |
| 2003 | -- | $71,845 +16.4% |
| 2002 | -- | $61,734 +10.6% |
| 2000 | -- | $55,815 -6.3% |
| 1999 | -- | $59,581 |
Find assessor info on the county website
Monthly payment
Est. payment
Payment breakdown
Explore the cost of this home by adjusting the details. Changes won't be saved.Climate risks
Neighborhood: 34668
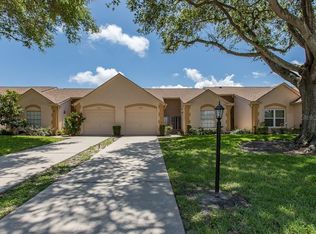
- $162,0002 bd2 ba1.2k sqft11434 Versailles Ln, Port Richey, FL 34668Off Market
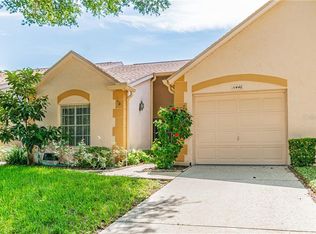
- $175,4002 bd2 ba1.2k sqft11438 Versailles Ln, Port Richey, FL 34668Off Market
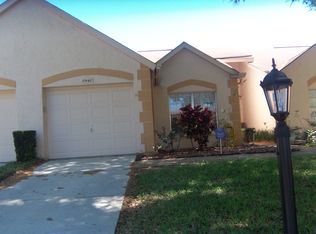
- $150,6002 bd2 ba1.1k sqft11440 Versailles Ln, Port Richey, FL 34668Off Market
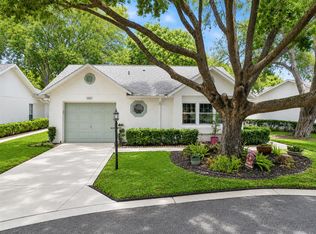
- $245,2002 bd2 ba1.3k sqft11442 Versailles Ln, Port Richey, FL 34668Off Market
Similar homes
- $199,9002 bd2 ba1k sqft11541 SAN REMO COURT, PORT RICHEY, FL 34668For Sale
 MLS ID #TB8545091, Stephanie Scarlette, CHARLES RUTENBERG REALTY INC. Stellar MLS
 - $199,9162 bd2 ba1k sqft11712 SPRING TREE LANE, PORT RICHEY, FL 34668For Sale
 MLS ID #TB8544269, Tim Kizer, KELLER WILLIAMS REALTY- PALM HARBOR. Stellar MLS
 - $175,0002 bd2 ba1k sqft8251 BRENT STREET #936, PORT RICHEY, FL 34668For Sale
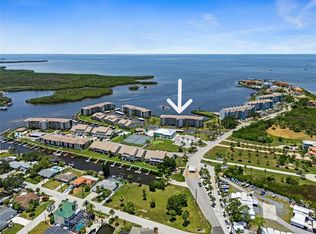 MLS ID #W7887561, LORI Smith, PA, BEST OF THE GULF REALTY INC. Stellar MLS
 - $127,9002 bd2 ba954 sqft11210 CARRIAGE HILL DRIVE #5, PORT RICHEY, FL 34668For Sale
 MLS ID #TB8507125, Melissa Longs, SIVEN PREMIER REAL ESTATE. Stellar MLS
 - $229,9002 bd2 ba1.4k sqft11404 STANSBERRY DRIVE, PORT RICHEY, FL 34668For SaleMLS ID #TB8541812, Terri Osborn, DALTON WADE INC. Stellar MLS
- $109,9002 bd2 ba978 sqft11340 CARRIAGE HILL DRIVE #4, PORT RICHEY, FL 34668For SaleMLS ID #W7886975, Brenda Draper, BLUEWATER BAY REALTY GROUP INC. Stellar MLS
- $195,0002 bd2 ba1k sqft8211 BRENT STREET #816, PORT RICHEY, FL 34668For SaleMLS ID #W7885458, LORI Smith, PA, BEST OF THE GULF REALTY INC. Stellar MLS
- $150,0002 bd2 ba1.2k sqft9022 RAMSGATE DRIVE, NEW PORT RICHEY, FL 34655For SaleMLS ID #TB8551763, Danique Haywood, MARK SPAIN REAL ESTATE. Stellar MLS
- $179,9002 bd2 ba1.1k sqft3310 HAVILAND COURT #104, PALM HARBOR, FL 34684For SaleMLS ID #TB8521497, Cathy McCarthy, RE/MAX REALTEC GROUP INC. Stellar MLS
- $249,9002 bd2 ba1.2k sqft4650 BAY BOULEVARD #1044, PORT RICHEY, FL 34668For SaleMLS ID #TB8535023, Robert Johnson, REAL BROKER, LLC. Stellar MLS
- $159,9002 bd2 ba1k sqft1488 PINE GLEN LANE #A1, TARPON SPRINGS, FL 34688For SaleMLS ID #TB8546561, Nancy Leslie, RE/MAX REALTEC GROUP INC. Stellar MLS
- $259,9902 bd2 ba1.4k sqft8643 GOLD PINE DRIVE, PORT RICHEY, FL 34668For SaleMLS ID #TB8543358, Dylan Lonsway, PA, QUICKSILVER REAL ESTATE GROUP. Stellar MLS
- $187,0002 bd2 ba970 sqft90 S HIGHLAND AVENUE #110, TARPON SPRINGS, FL 34689For SaleMLS ID #TB8535365, Lisa Scholten, AGILE GROUP REALTY. Stellar MLS
- $247,5002 bd2 ba1.1k sqft9312 GOLF VIEW DRIVE #3, NEW PORT RICHEY, FL 34655For SaleMLS ID #TB8550779, Madelyn Liddell, FUTURE HOME REALTY INC. Stellar MLS
- $179,0002 bd2 ba979 sqft3232 LAKE PINE WAY E #F2, TARPON SPRINGS, FL 34688For SaleMLS ID #TB8439669, Andrew Marlinski, KELLER WILLIAMS SOUTH TAMPA. Stellar MLS
- $239,9002 bd2 ba1.2k sqft10520 SPRINGWOOD DRIVE, PORT RICHEY, FL 34668For SaleMLS ID #W7885619, Kelly Mothershead Timmons, KELLER WILLIAMS REALTY- PALM HARBOR. Stellar MLS
- $198,7002 bd2 ba1.1k sqft3310 LORI LANE, NEW PORT RICHEY, FL 34655For SaleMLS ID #TB8438303, Ashley Gillum Smith, REAVES REAL ESTATE PROFESSIONALS LLC. Stellar MLS
- $140,0002 bd2 ba873 sqft12049 HOOSIER COURT #203, HUDSON, FL 34667For SaleMLS ID #TB8512230, Brenda Ortiz, AGILE GROUP REALTY. Stellar MLS
- $250,0002 bd2 ba1.4k sqft11608 FOX RUN, PORT RICHEY, FL 34668For SaleMLS ID #W7882114, Tabitha Bailey, FUTURE HOME REALTY. Stellar MLS
- $250,0002 bd2 ba1.4k sqft10624 ENCINO COURT, PORT RICHEY, FL 34668For SaleMLS ID #TB8541012, Jackie Little, KELLER WILLIAMS REALTY- PALM HARBOR. Stellar MLS
