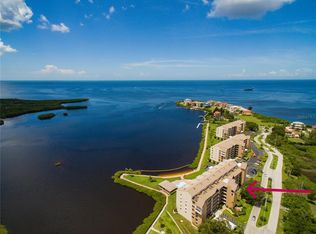
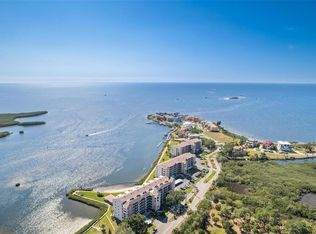

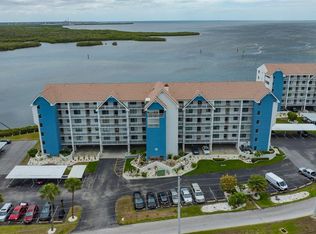
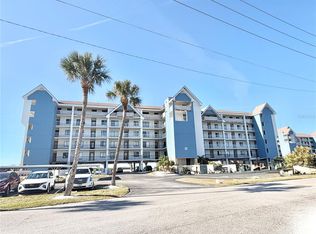
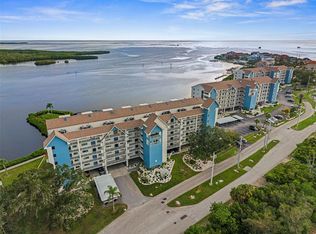
Wake up to breathtaking Gulf views from this beautifully updated 2-bedroom, 2-bath waterfront condominium located on the 4th floor of the highly sought-after, guard-gated community of Sand Pebble Pointe. Overlooking the community pool, private beach area, and the sparkling waters of the Gulf of Mexico, this move-in-ready residence offers the perfect blend of comfort and coastal living. Inside, you'll find an updated kitchen featuring elegant quartz countertops, stainless steel appliances, and ample cabinetry, all complemented by beautiful bamboo flooring that flows throughout the home. Large windows fill the living spaces with natural light while showcasing the spectacular waterfront views. Offered furnished, this home includes all appliances, making it an ideal full-time residence, seasonal retreat, or investment opportunity. The unit also includes a dedicated covered parking space (#44) and a private storage room (#44) for added convenience. Experience the best of Florida waterfront living in the highly desirable Sand Pebble Pointe. This resort-style, guard-gated community offers scenic waterfront boardwalks, a private marina with direct Gulf access (boat slips subject to availability), a community boat ramp, fishing pier, multiple heated pools, clubhouse, fitness center, tennis and pickleball courts, and beautifully maintained grounds. Conveniently located near shopping, dining, parks, and vibrant downtown New Port Richey, this exceptional community offers the perfect combination of resort-style amenities and everyday convenience.
For sale
$249,900
4650 BAY BOULEVARD #1044, PORT RICHEY, FL 34668
2beds
1,246sqft
Condominium
Built in 1985
-- sqft lot
$241,900 Zestimate®
$201/sqft
$1,190/mo HOA
What's special
Offered furnishedPrivate beach areaFishing pierBreathtaking gulf viewsMove-in-ready residenceElegant quartz countertopsMultiple heated pools
- 56 days
- 122
- 5
Zillow last checked:
Listing updated:
Listed by:
Robert Johnson 813-364-2250,
REAL BROKER, LLC 855-450-0442,
Bob Wilson 813-727-4531,
REAL BROKER, LLC
Source: Stellar MLS,MLS#: TB8535023 Originating MLS: Orlando Regional
Originating MLS: Orlando Regional
Facts & features
Interior
Bedrooms & bathrooms
- Bedrooms: 2
- Bathrooms: 2
- Full bathrooms: 2
Rooms
- Room types: Breakfast Room Separate, Den/Library/Office, Family Room, Storage Rooms
Primary bedroom
- Features: Walk-In Closet(s)
- Level: First
- Area: 270 Square Feet
- Dimensions: 18x15
Bedroom 2
- Features: Walk-In Closet(s)
- Level: First
Kitchen
- Level: First
- Area: 320 Square Feet
- Dimensions: 20x16
Living room
- Level: First
- Area: 400 Square Feet
- Dimensions: 25x16
Heating
- Central, Electric
Cooling
- Central Air
Appliances
- Included: Dishwasher, Dryer, Microwave, Range, Refrigerator, Washer
- Laundry: Laundry Closet
Features
- Dry Bar, Eating Space In Kitchen, Living Room/Dining Room Combo, Open Floorplan, Solid Surface Counters, Stone Counters, Thermostat, Walk-In Closet(s)
- Flooring: Bamboo
- Has fireplace: No
- Furnished: Yes
Interior area
- Total structure area: 1,246
- Total interior livable area: 1,246 sqft
Video & virtual tour
Property
Parking
- Total spaces: 1
- Parking features: Carport
- Carport spaces: 1
Accessibility
- Accessibility features: Accessible Approach with Ramp, Accessible Bedroom, Accessible Common Area, Accessible Doors, Accessible Entrance, Accessible Kitchen, Accessible Kitchen Appliances
Features
- Levels: Three Or More
- Stories: 3
- Patio & porch: Covered, Enclosed, Rear Porch, Screened
- Exterior features: Other
- Has view: Yes
- View description: Water, Gulf/Ocean - Full, Intracoastal Waterway
- Has water view: Yes
- Water view: Water,Gulf/Ocean - Full,Intracoastal Waterway
- Waterfront features: Saltwater Canal Access, Gulf/Ocean Access, Gulf/Ocean to Bay Access, Intracoastal Waterway Access, Seawall
- Body of water: GULF OF MEXICO/ COTEE RIVER
Lot
- Size: 0.62 Acres
- Features: In County, Landscaped, Near Public Transit, Private
- Residential vegetation: Mature Landscaping, Trees/Landscaped
Details
- Parcel number: 162530003.B010.01044.0
- Zoning: R3
- Special conditions: None
Construction
Type & style
- Home type: Condo
- Architectural style: Coastal,Florida
- Property subtype: Condominium
Materials
- Stucco
- Foundation: Concrete Perimeter
- Roof: Shingle
Condition
- New construction: No
- Year built: 1985
Utilities & green energy
- Sewer: Public Sewer
- Water: Public
- Utilities for property: Cable Available, Electricity Connected, Phone Available
Community & HOA
Community
- Features: Fishing, Association Recreation - Owned, Buyer Approval Required, Clubhouse, Community Mailbox, Deed Restrictions, Fitness Center, Pool, Special Community Restrictions, Tennis Court(s)
- Pet fee: $0 monthly
- Subdivision: SAND PEBBLE POINTE CONDO 03
HOA
- Has HOA: Yes
- Amenities included: Cable TV, Clubhouse, Elevator(s), Fitness Center, Maintenance, Security
- Services included: 24-Hour Guard, Cable TV, Community Pool, Reserve Fund, Maintenance Structure, Private Road
- HOA fee: $1,190 monthly
- HOA name: Beth Knight
- HOA phone: 727-796-5900
Location
- Region: Port Richey
Financial & listing details
- Price per square foot: $201/sqft
- Tax assessed value: $267,544
- Annual tax amount: $4,622
- Date on market: 8/1/2026
- Cumulative days on market: 57 days
- Listing terms: Cash,Conventional
- Ownership: Condominium
- Total actual rent: 0
- Electric utility on property: Yes
- Road surface type: Asphalt
Estimated market value
$241,900
$230,000 - $254,000
$2,074/mo
Price history
| Date | Event | Price |
|---|---|---|
| 8/1/2026 | Listed for sale | $249,900-30.6%$201/sqft |
Source:  Stellar MLS #TB8535023 Report a problem Stellar MLS #TB8535023 Report a problem | ||
| 8/26/2024 | Listing removed | -- |
Source: Stellar MLS #W7862209 Report a problem | ||
| 2/21/2024 | Listed for sale | $359,900$289/sqft |
Source: Stellar MLS #W7862209 Report a problem | ||
Public tax history
| Year | Property taxes | Tax assessment |
|---|---|---|
| 2025 | $4,622 +2.4% | $263,210 +2.9% |
| 2024 | $4,514 +1.2% | $255,800 |
| 2023 | $4,459 +9.4% | $255,800 +7.7% |
| 2022 | $4,077 +5.3% | $237,583 +28.2% |
| 2021 | $3,871 -2.1% | $185,281 +0% |
| 2020 | $3,954 +10.6% | $185,190 +10% |
| 2019 | $3,576 | $168,360 -5.5% |
| 2018 | $3,576 +8.3% | $178,087 +25.3% |
| 2017 | $3,301 +13.2% | $142,154 +1.4% |
| 2016 | $2,916 +18% | $140,147 +21.9% |
| 2015 | $2,470 +6.2% | $114,998 +3.7% |
| 2014 | $2,325 | $110,906 -6.2% |
| 2013 | -- | $118,267 -4.7% |
| 2012 | -- | $124,105 -7.5% |
| 2011 | -- | $134,215 -1.2% |
| 2010 | -- | $135,783 -26.1% |
| 2009 | -- | $183,668 -1.2% |
| 2008 | -- | $185,936 -27.1% |
| 2007 | -- | $255,154 -1.2% |
| 2006 | -- | $258,191 +1.3% |
| 2005 | -- | $254,758 +56.3% |
| 2004 | -- | $163,024 +21.2% |
| 2003 | -- | $134,552 +9.9% |
| 2002 | -- | $122,429 +69.3% |
| 1999 | -- | $72,300 |
Find assessor info on the county website
Monthly payment
Est. payment
Payment breakdown
Explore the cost of this home by adjusting the details. Changes won't be saved.Climate risks
Neighborhood: 34668
Nearby schools
Schools provided by the listing agent
- Elementary: Richey Elementary School
- Middle: Chasco Middle-PO
- High: Gulf High-PO
Source: Stellar MLS. This data may not be complete. We recommend contacting the local school district to confirm school assignments for this home.
- $181,5002 bd2 ba1.2k sqft4650 Bay Blvd APT 1017, Port Richey, FL 34668Sold
- $279,9002 bd2 ba1.2k sqft4650 Bay Blvd APT 1021, Port Richey, FL 34668For Sale

- $256,5002 bd2 ba1.2k sqft4650 Bay Blvd APT 1045, Port Richey, FL 34668Off Market
- $250,0002 bd2 ba1.2k sqft4650 Bay Blvd APT 1046, Port Richey, FL 34668Sold
Similar homes
- $259,9002 bd2 ba1k sqft4620 BAY BOULEVARD #1117, PORT RICHEY, FL 34668For Sale
 MLS ID #TB8494536, Christina Cribbs, IMPERIUM REAL ESTATE SERVICES. Stellar MLS
 - $249,9002 bd2 ba1k sqft4620 BAY BOULEVARD #1142, PORT RICHEY, FL 34668For Sale
 MLS ID #W7889201, LORI Smith, PA, BEST OF THE GULF REALTY INC. Stellar MLS
 - $269,9002 bd2 ba1.3k sqft4650 BAY BOULEVARD #1048, PORT RICHEY, FL 34668For Sale
 MLS ID #W7888639, LORI Smith, PA, BEST OF THE GULF REALTY INC. Stellar MLS
 - $235,0002 bd2 ba1k sqft8150 BRENT STREET #747, PORT RICHEY, FL 34668For Sale
 MLS ID #TB8528684, Michelle Geskey, KELLER WILLIAMS TAMPA PROPERTIES. Stellar MLS
 - $279,9002 bd2 ba1.2k sqft4650 BAY BOULEVARD #1021, PORT RICHEY, FL 34668For SaleMLS ID #W7889128, LORI Smith, PA, BEST OF THE GULF REALTY INC. Stellar MLS
- $195,0002 bd2 ba1k sqft8211 BRENT STREET #816, PORT RICHEY, FL 34668For SaleMLS ID #W7885458, LORI Smith, PA, BEST OF THE GULF REALTY INC. Stellar MLS
- $175,0002 bd2 ba1k sqft8251 BRENT STREET #936, PORT RICHEY, FL 34668For SaleMLS ID #W7887561, LORI Smith, PA, BEST OF THE GULF REALTY INC. Stellar MLS
- $340,0002 bd2 ba1k sqft4823 EBBTIDE LANE #404, PORT RICHEY, FL 34668For SaleMLS ID #W7889525, Randal Jenkins, FLORIDA REAL ESTATE PARTNERS. Stellar MLS
- $275,0002 bd2 ba1.3k sqft8351 FOX HOLLOW DRIVE, PORT RICHEY, FL 34668For SaleMLS ID #TB8546913, Jeffrey Borham, PA, EXP REALTY LLC. Stellar MLS
- $179,0002 bd2 ba1.3k sqft11436 VERSAILLES LANE, PORT RICHEY, FL 34668For SaleMLS ID #W7888326, Jennifer Miller-Kuhn, RE/MAX CHAMPIONS. Stellar MLS
- $199,9002 bd2 ba1k sqft11541 SAN REMO COURT, PORT RICHEY, FL 34668For SaleMLS ID #TB8545091, Stephanie Scarlette, CHARLES RUTENBERG REALTY INC. Stellar MLS
- $365,0002 bd3 ba1.2k sqft8238 AQUILA STREET, PORT RICHEY, FL 34668For SaleMLS ID #TB8488909, Nathaniel Griffin, PA, ALLEN COLLINS REALTY INC. Stellar MLS
- $250,0002 bd2 ba1k sqft1702 SEASCAPE CIRCLE #203, TARPON SPRINGS, FL 34689For SaleMLS ID #TB8541932, Bridget Franklin, MARK SPAIN REAL ESTATE. Stellar MLS
- $270,0002 bd2 ba1.1k sqft8715 BENTON DRIVE, PORT RICHEY, FL 34668For SaleMLS ID #TB8515172, Carl Gresen, LPT REALTY, LLC. Stellar MLS
- $283,0002 bd2 ba950 sqft5915 SEA RANCH DRIVE #108, HUDSON, FL 34667For SaleMLS ID #TB8439102, Kim Crane, LLC, PLANTATION REALTY, INC.. Stellar MLS
- $275,0002 bd2 ba1.3k sqft3351 LORI LANE #3351, NEW PORT RICHEY, FL 34655For SaleMLS ID #TB8473965, Lori Crawford, RE/MAX ACTION FIRST OF FLORIDA. Stellar MLS
- $329,0003 bd2 ba1.7k sqft10531 MEADOW HILL DRIVE, PORT RICHEY, FL 34668For SaleMLS ID #TB8551770, Edward Escobar, EXP REALTY LLC. Stellar MLS
- $185,0002 bd2 ba959 sqft4939 FLORAMAR TERRACE #605, NEW PORT RICHEY, FL 34652For SaleMLS ID #TB8549879, John LaRocca, FUTURE HOME REALTY INC. Stellar MLS
- $275,0002 bd2 ba1k sqft1802 MARINER DRIVE E #25, TARPON SPRINGS, FL 34689For SaleMLS ID #TB8510783, Pamela Whitlock, EXP REALTY LLC. Stellar MLS
- $275,0002 bd2 ba1.3k sqft3505 TARPON WOODS BOULEVARD #P404, PALM HARBOR, FL 34685For SaleMLS ID #TB8499496, Michelle Kravetz PA, KELLER WILLIAMS REALTY- PALM HARBOR. Stellar MLS
