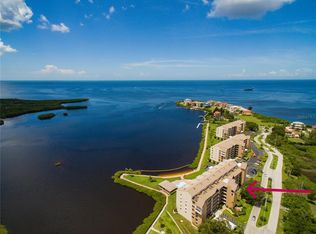
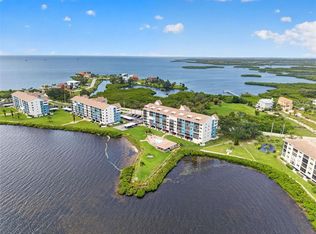
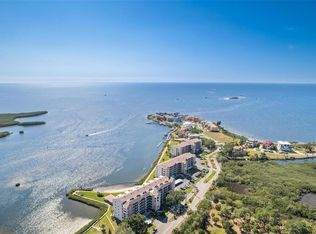

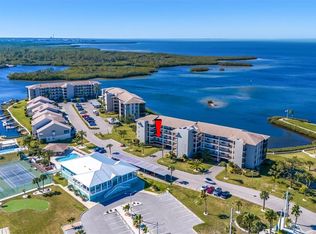
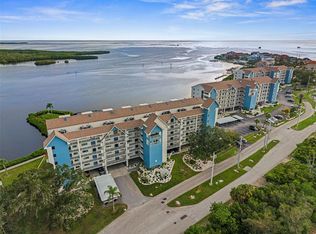
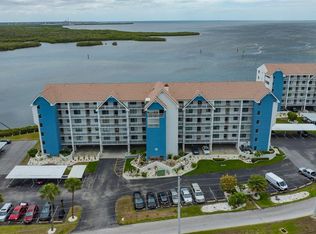
GORGEOUS, COMPLETELY UPDATED, END UNIT in desirable Sand Pebble Point! WATERFRONT VIEW FROM ALMOST EVERY ROOM! Fully furnished- some pieces still have tags on them! MUST SEE Kitchen with large island and extra cabinets, Quartz counter tops, stainless appliances and nook (currently used for a desk). Great room with Dry bar and wine refrigerator, built in electric fireplace with stone accent wall. Sliding door access to the WATERFRONT lanai. Master suite with large walk in closet and amazing en suite bath. His/her sinks, quartz tops, large walk in shower. Guest bedroom with French door entry and accent wall. Guest bath with quartz tops and beautiful walk in shower. Vinyl flooring throughout. In unit washer and dryer. AC 1985 (interior components have been updated), hot water 2009. Storm Shutters on most windows (except kitchen window and side master bedroom window to left of headboard. One under building assigned parking space, and one assigned storage locker. Conveniently located by the phase 3 pool, but from the end unit you cannot hear the pool chatter. Units in building 10 are about 20% larger than units located in building 11 and 12. *** Gated community with 24 hour security, pool, community boat ramp, waterfront boardwalk, tennis, pickleball, putting green and more! Impressive clubhouse with fitness, library, game tables and card rooms. RV/Boat parking and Kayak rack storage upon availability with additional fee. Close to restaurants, shopping, medical, waterfront dining, waterfront activities, close to historic downtown New Port Richey. Approx 20 min to Tarpon Sponge Docks, approx 40 minutes to Caladisi and Honeymoon Island, approx. 60 minutes to Clearwater Beach, approx. 60 minutes to Tampa airport, cruise port, theme parks. Don't miss the opportunity to enjoy sunsets and your piece of Sand Pebble paradise while prices are still affordable. NO PETS, NOT AGE RESTRICTED. Dues include: Water/Sewer, Cable, Trash, Wifi, use of amenities listed above, exterior hazard insurance and flood insurance, grounds, 24 hour security, lawn, landscaping and maintenance.
For sale
$279,900
4650 BAY BOULEVARD #1021, PORT RICHEY, FL 34668
2beds
1,246sqft
Condominium
Built in 1985
-- sqft lot
$273,500 Zestimate®
$225/sqft
$1,190/mo HOA
What's special
Fully furnishedWaterfront boardwalkQuartz countertopsAmazing en suite bathVinyl flooring throughoutStainless appliances
- 13 days
- 131
- 14
Likely to sell faster than
Zillow last checked:
Listing updated:
Listed by:
LORI Smith, PA 727-534-4990,
BEST OF THE GULF REALTY INC 727-247-3226
Source: Stellar MLS,MLS#: W7889128 Originating MLS: West Pasco
Originating MLS: West Pasco
Facts & features
Interior
Bedrooms & bathrooms
- Bedrooms: 2
- Bathrooms: 2
- Full bathrooms: 2
Rooms
- Room types: Great Room
Primary bedroom
- Features: Dual Sinks, En Suite Bathroom, Shower No Tub, Stone Counters, Window/Skylight in Bath, Walk-In Closet(s)
- Level: First
Bedroom 2
- Features: Ceiling Fan(s), Built-in Closet
- Level: First
Balcony porch lanai
- Level: First
Great room
- Features: Bar, Ceiling Fan(s), Stone Counters
- Level: First
Kitchen
- Features: Breakfast Bar, Pantry, Stone Counters
- Level: First
Heating
- Central, Electric
Cooling
- Central Air
Appliances
- Included: Bar Fridge, Dishwasher, Disposal, Dryer, Electric Water Heater, Exhaust Fan, Microwave, Range, Range Hood, Refrigerator, Washer
- Laundry: Inside, Laundry Closet, Washer Hookup, Electric Dryer Hookup
Features
- Ceiling Fan(s), Dry Bar, Living Room/Dining Room Combo, Open Floorplan, Solid Surface Counters, Split Bedroom, Stone Counters, Thermostat, Walk-In Closet(s)
- Flooring: Vinyl
- Doors: Sliding Doors
- Windows: Hurricane Shutters, Hurricane Shutters/Windows
- Has fireplace: Yes
- Fireplace features: Electric, Living Room
- Furnished: Yes
Interior area
- Total structure area: 1,482
- Total interior livable area: 1,246 sqft
Video & virtual tour
Property
Parking
- Parking features: Assigned, Covered, Guest, Reserved, Under Building
Features
- Levels: One
- Stories: 1
- Patio & porch: Rear Porch, Screened
- Pool features: Child Safety Fence, Gunite, In Ground
- Has view: Yes
- View description: Water, Gulf/Ocean - Full
- Has water view: Yes
- Water view: Water,Gulf/Ocean - Full
- Waterfront features: Gulf/Ocean Front, Waterfront, Gulf/Ocean, Saltwater Canal Access, Gulf/Ocean Access, River Access, Minimum Wake Zone
- Body of water: GULF OF MEXICO, COTEE RIVER
Lot
- Size: 1,242 Square Feet
- Features: FloodZone, City Lot, Near Public Transit
- Residential vegetation: Trees/Landscaped
Details
- Additional structures: Storage
- Parcel number: 302516003B010010210
- Zoning: R3
- Special conditions: None
Construction
Type & style
- Home type: Condo
- Property subtype: Condominium
- Attached to another structure: Yes
Materials
- Stucco
- Foundation: Slab
- Roof: Shingle
Condition
- Completed
- New construction: No
- Year built: 1985
Utilities & green energy
- Sewer: Public Sewer
- Water: Public
- Utilities for property: BB/HS Internet Available, Cable Connected, Electricity Connected, Sewer Connected, Water Connected
Community & HOA
Community
- Features: Community Boat Ramp, Gulf/Ocean Front, River, Water Access, Waterfront, Association Recreation - Owned, Buyer Approval Required, Clubhouse, Community Mailbox, Deed Restrictions, Fitness Center, Gated Community - Guard, Golf Carts OK, Pool, Tennis Court(s)
- Security: Gated Community, Security Gate
- Pet fee: $0 monthly
- Subdivision: SAND PEBBLE POINTE CONDO 03
HOA
- Has HOA: No
- Amenities included: Cable TV, Clubhouse, Elevator(s), Fence Restrictions, Fitness Center, Gated, Lobby Key Required, Maintenance, Optional Additional Fees, Pickleball Court(s), Pool, Recreation Facilities, Security, Storage, Tennis Court(s), Vehicle Restrictions
- Services included: 24-Hour Guard, Cable TV, Common Area Taxes, Community Pool, Reserve Fund, Insurance, Internet, Maintenance Structure, Maintenance Grounds, Manager, Pool Maintenance, Recreational Facilities, Security, Sewer, Trash, Water
- HOA fee: $1,190 monthly
- HOA name: Resource Property Management
- HOA phone: 727-796-5900
Location
- Region: Port Richey
Financial & listing details
- Price per square foot: $225/sqft
- Tax assessed value: $266,582
- Annual tax amount: $1,842
- Date on market: 9/1/2026
- Cumulative days on market: 14 days
- Listing terms: Cash,Conventional
- Ownership: Fee Simple
- Total actual rent: 0
- Electric utility on property: Yes
- Road surface type: Paved
Estimated market value
$273,500
$260,000 - $287,000
$1,688/mo
Price history
| Date | Event | Price |
|---|---|---|
| 9/2/2026 | Listed for sale | $279,900$225/sqft |
Source:  Stellar MLS #W7889128 Report a problem Stellar MLS #W7889128 Report a problem | ||
| 11/11/2014 | Listing removed | $1,175$1/sqft |
Source: RENT IT NETWORK (779628) #T2628963 Report a problem | ||
| 6/11/2014 | Price change | $1,175-6%$1/sqft |
Source: Rent It Network Report a problem | ||
| 5/8/2014 | Listed for rent | $1,250$1/sqft |
Source: Rent It Network Report a problem | ||
Public tax history
| Year | Property taxes | Tax assessment |
|---|---|---|
| 2025 | $1,842 +3% | $128,120 +2.9% |
| 2024 | $1,788 +2.4% | $124,510 |
| 2023 | $1,747 +11.1% | $124,510 +3% |
| 2022 | $1,573 +3.1% | $120,890 +6.1% |
| 2021 | $1,525 +0.6% | $113,960 +1.4% |
| 2020 | $1,515 +7.3% | $112,390 +2.3% |
| 2019 | $1,412 | $109,870 +1.9% |
| 2018 | $1,412 +2.6% | $107,823 |
| 2017 | $1,376 +1.8% | $107,823 +4.2% |
| 2016 | $1,351 +1.2% | $103,433 +0.7% |
| 2015 | $1,336 +3.4% | $102,714 -6.6% |
| 2014 | $1,292 | $110,027 -6.6% |
| 2013 | -- | $117,749 -3.9% |
| 2012 | -- | $122,570 -7.9% |
| 2011 | -- | $133,105 -1.2% |
| 2010 | -- | $134,658 -25.6% |
| 2009 | -- | $180,971 -1.2% |
| 2008 | -- | $183,202 -26.2% |
| 2007 | -- | $248,134 -1.2% |
| 2006 | -- | $251,081 +6.4% |
| 2005 | -- | $235,878 +55.5% |
| 2004 | -- | $151,684 +13.6% |
| 2003 | -- | $133,486 +10% |
| 2002 | -- | $121,341 +59.7% |
| 1999 | -- | $75,967 |
Find assessor info on the county website
Monthly payment
Est. payment
Payment breakdown
Explore the cost of this home by adjusting the details. Changes won't be saved.Climate risks
Neighborhood: 34668
- $181,5002 bd2 ba1.2k sqft4650 Bay Blvd APT 1017, Port Richey, FL 34668Sold
- $249,9002 bd2 ba1.2k sqft4650 Bay Blvd APT 1044, Port Richey, FL 34668For Sale
- $330,0002 bd2 ba1.2k sqft4650 Bay Blvd APT 1045, Port Richey, FL 34668Sold
- $250,0002 bd2 ba1.2k sqft4650 Bay Blvd APT 1046, Port Richey, FL 34668Sold
Similar homes
- $295,0002 bd2 ba1.1k sqft8251 BRENT STREET #912, PORT RICHEY, FL 34668For Sale
 MLS ID #TB8545654, Eirene Mathews, PA, RE/MAX ACTION FIRST OF FLORIDA. Stellar MLS
 - $269,9002 bd2 ba1.3k sqft4650 BAY BOULEVARD #1048, PORT RICHEY, FL 34668For Sale
 MLS ID #W7888639, LORI Smith, PA, BEST OF THE GULF REALTY INC. Stellar MLS
 - $249,9002 bd2 ba1.2k sqft4650 BAY BOULEVARD #1044, PORT RICHEY, FL 34668For SaleMLS ID #TB8535023, Robert Johnson, REAL BROKER, LLC. Stellar MLS
- $259,9002 bd2 ba1k sqft4620 BAY BOULEVARD #1117, PORT RICHEY, FL 34668For Sale
 MLS ID #TB8494536, Christina Cribbs, IMPERIUM REAL ESTATE SERVICES. Stellar MLS
 - $235,0002 bd2 ba1k sqft8150 BRENT STREET #747, PORT RICHEY, FL 34668For SaleMLS ID #TB8528684, Michelle Geskey, KELLER WILLIAMS TAMPA PROPERTIES. Stellar MLS
- $239,9902 bd2 ba1k sqft8150 BRENT STREET #725, PORT RICHEY, FL 34668For SaleMLS ID #TB8507061, Carol Romeo, COLDWELL BANKER REALTY. Stellar MLS
- $175,0002 bd2 ba1k sqft8251 BRENT STREET #936, PORT RICHEY, FL 34668For SaleMLS ID #W7887561, LORI Smith, PA, BEST OF THE GULF REALTY INC. Stellar MLS
- $195,0002 bd2 ba1k sqft8211 BRENT STREET #816, PORT RICHEY, FL 34668For SaleMLS ID #W7885458, LORI Smith, PA, BEST OF THE GULF REALTY INC. Stellar MLS
- $365,0002 bd3 ba1.2k sqft8238 AQUILA STREET, PORT RICHEY, FL 34668For SaleMLS ID #TB8488909, Nathaniel Griffin, PA, ALLEN COLLINS REALTY INC. Stellar MLS
- $350,0002 bd2 ba1.7k sqft8246 AQUILA STREET, PORT RICHEY, FL 34668For SaleMLS ID #TB8316048, Anne Graffy, DALTON WADE INC. Stellar MLS
- $287,5003 bd3 ba1.6k sqft5567 SEA FOREST DRIVE #323, NEW PORT RICHEY, FL 34652For SaleMLS ID #TB8440652, Jane Mak Makhlouf, JM REAL ESTATE SOLUTIONS. Stellar MLS
- $283,0002 bd2 ba950 sqft5915 SEA RANCH DRIVE #108, HUDSON, FL 34667For SaleMLS ID #TB8439102, Kim Crane, LLC, PLANTATION REALTY, INC.. Stellar MLS
- $275,0002 bd2 ba1.3k sqft3351 LORI LANE #3351, NEW PORT RICHEY, FL 34655For SaleMLS ID #TB8473965, Lori Crawford, RE/MAX ACTION FIRST OF FLORIDA. Stellar MLS
- $269,8002 bd2 ba1.5k sqft8225 SAN FELIPE COURT, PORT RICHEY, FL 34668For SaleMLS ID #TB8507432, Krystyna Iskra, CENTURY 21 COAST TO COAST. Stellar MLS
- $179,0002 bd2 ba1.3k sqft11436 VERSAILLES LANE, PORT RICHEY, FL 34668For SaleMLS ID #W7888326, Jennifer Miller-Kuhn, RE/MAX CHAMPIONS. Stellar MLS
- $275,0002 bd2 ba1.3k sqft4516 SEAGULL DRIVE #719, NEW PORT RICHEY, FL 34652For SaleMLS ID #W7882905, William Labbancz, SAILWINDS REALTY. Stellar MLS
- $340,0002 bd2 ba1.4k sqft7239 VIENNA LANE, PORT RICHEY, FL 34668For SaleMLS ID #W7888371, April Novenson, RE/MAX ALLIANCE GROUP. Stellar MLS
- $289,0002 bd2 ba1.4k sqft4516 SEAGULL DRIVE #411, NEW PORT RICHEY, FL 34652For SaleMLS ID #TB8433475, Patty Dykstra, COLDWELL BANKER REALTY. Stellar MLS
- $247,0002 bd2 ba874 sqft5727 BISCAYNE COURT #209, NEW PORT RICHEY, FL 34652For SaleMLS ID #OM725742, Mike McCormack, LPT REALTY, LLC. Stellar MLS
- $275,0002 bd2 ba1k sqft1802 MARINER DRIVE E #25, TARPON SPRINGS, FL 34689For SaleMLS ID #TB8510783, Pamela Whitlock, EXP REALTY LLC. Stellar MLS
