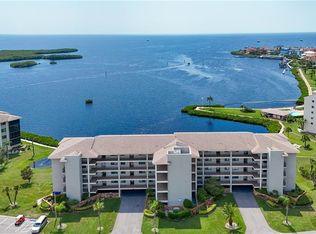

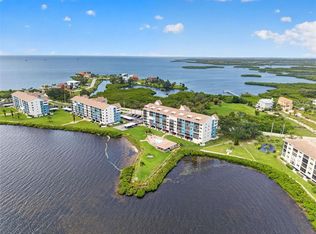
BEAUTIFULLY UPDATED, MOVE-IN READY, PARTIALLY FURNISHED condo for UNDER $300K...Immediately start enjoying the STUNNING, PANORAMIC, UNOBSTRUCTED VIEWS OF THE GULF in the EXCLUSIVE, GATED Sand Pebble Community! Enjoy BEAUTIFUL SUNSETS from this COMPLETELY REMODELED Unit with TONS OF NATURAL LIGHT + WOOD-LIKE TILE throughout! GOURMET KITCHEN with PLENTY OF COUNTER SPACE and STORAGE! LIVING ROOM with AMAZING VIEWS! LARGE PRIMARY BEDROOM with MORE VIEWS + SPA-LIKE PRIMARY BATHROOM...HUGE shower & WALK-IN CLOSET with BUILT-INS + IN-WALL SAFE! Guest Bedroom with conveniently located and UPDATED guest bathroom! STUDY/DEN with CEILING TO FLOOR WINDOWS for the PERFECT VIEW of the GULF OF MEXICO! INSIDE LAUNDRY! Unit comes with ONE ASSIGNED CARPORT PARKING SPOT + STORAGE CLOSET. ELEVATOR in BUILDING! AMAZING COMMUNITY incudes: TWO HEATED SWIMMING POOLS + 24-HOUR GUARD GATE + COMMUNITY BOAT RAMP + PUTTING GREEN + TENNIS COURTS + NEW Clubhouse with FITNESS CENTER, Full KITCHEN, LIBRARY, Game Room with PING PONG & POOL TABLES! Come enjoy the Florida lifestyle! Schedule your private showing today!
For sale
$295,000
8251 BRENT STREET #912, PORT RICHEY, FL 34668
2beds
1,103sqft
Condominium
Built in 1982
-- sqft lot
$285,700 Zestimate®
$267/sqft
$1,098/mo HOA
What's special
Tennis courtsCompletely remodeled unitUpdated guest bathroomIn-wall safeTwo heated swimming poolsWalk-in closet with built-insInside laundry
- 24 days
- 155
- 17
Likely to sell faster than
Zillow last checked:
Listing updated:
Listed by:
Eirene Mathews, PA 727-260-4119,
RE/MAX ACTION FIRST OF FLORIDA 813-749-0875
Source: Stellar MLS,MLS#: TB8545654 Originating MLS: Suncoast Tampa
Originating MLS: Suncoast Tampa
Facts & features
Interior
Bedrooms & bathrooms
- Bedrooms: 2
- Bathrooms: 2
- Full bathrooms: 2
Primary bedroom
- Features: Ceiling Fan(s), Walk-In Closet(s)
- Level: First
- Area: 132 Square Feet
- Dimensions: 12x11
Bedroom 2
- Features: Ceiling Fan(s), Built-in Closet
- Level: First
- Area: 132 Square Feet
- Dimensions: 12x11
Primary bathroom
- Features: Dual Sinks, Shower No Tub
- Level: First
- Area: 60 Square Feet
- Dimensions: 10x6
Bathroom 2
- Features: Tub With Shower
- Level: First
- Area: 48 Square Feet
- Dimensions: 8x6
Den
- Level: First
- Area: 72 Square Feet
- Dimensions: 6x12
Dining room
- Level: First
- Area: 96 Square Feet
- Dimensions: 12x8
Kitchen
- Level: First
- Area: 104 Square Feet
- Dimensions: 8x13
Living room
- Level: First
- Area: 144 Square Feet
- Dimensions: 12x12
Heating
- Central
Cooling
- Central Air
Appliances
- Included: Dishwasher, Dryer, Microwave, Range, Refrigerator, Washer, Water Softener
- Laundry: Laundry Closet
Features
- Ceiling Fan(s), Walk-In Closet(s)
- Flooring: Tile
- Has fireplace: No
Interior area
- Total structure area: 1,103
- Total interior livable area: 1,103 sqft
Video & virtual tour
Property
Parking
- Total spaces: 1
- Parking features: Carport
- Carport spaces: 1
Features
- Levels: One
- Stories: 1
- Exterior features: Private Mailbox, Storage
- Pool features: Heated, In Ground
- Has view: Yes
- View description: Water, Gulf/Ocean - Full
- Has water view: Yes
- Water view: Water,Gulf/Ocean - Full
- Waterfront features: Gulf/Ocean Front, Waterfront, Gulf/Ocean, Gulf/Ocean Access, Boat Ramp - Private
- Body of water: GULF OF AMERICA
Lot
- Size: 1,027 Square Feet
Details
- Parcel number: 162530003A009000120
- Zoning: R3
- Special conditions: None
Construction
Type & style
- Home type: Condo
- Property subtype: Condominium
Materials
- Block, Stucco
- Foundation: Slab
- Roof: Shingle
Condition
- New construction: No
- Year built: 1982
Utilities & green energy
- Sewer: Public Sewer
- Water: Public
- Utilities for property: Cable Connected, Electricity Connected, Sewer Connected
Community & HOA
Community
- Features: Community Boat Ramp, Gulf/Ocean Front, Water Access, Waterfront, Buyer Approval Required, Clubhouse, Fitness Center, Gated Community - Guard, Pool, Tennis Court(s)
- Pet fee: $0 monthly
- Subdivision: SAND PEBBLE POINTE CONDO 01 AMD 02
HOA
- Has HOA: Yes
- Services included: 24-Hour Guard, Insurance, Maintenance Structure, Maintenance Grounds, Maintenance Repairs
- HOA fee: $1,098 monthly
- HOA name: Qualified Property Management
- HOA phone: 877-869-9700
Location
- Region: Port Richey
Financial & listing details
- Price per square foot: $267/sqft
- Tax assessed value: $234,208
- Annual tax amount: $2,813
- Date on market: 9/3/2026
- Cumulative days on market: 25 days
- Listing terms: Cash,Conventional
- Ownership: Fee Simple
- Total actual rent: 0
- Electric utility on property: Yes
- Road surface type: Paved
Estimated market value
$285,700
$271,000 - $300,000
$2,083/mo
Price history
| Date | Event | Price |
|---|---|---|
| 9/4/2026 | Listed for sale | $295,000-1.6%$267/sqft |
Source:  Stellar MLS #TB8545654 Report a problem Stellar MLS #TB8545654 Report a problem | ||
| 6/1/2026 | Listing removed | $299,900$272/sqft |
Source: Stellar MLS #TB8436091 Report a problem | ||
| 3/27/2026 | Price change | $299,900-4.8%$272/sqft |
Source: Stellar MLS #TB8436091 Report a problem | ||
| 2/24/2026 | Price change | $315,000-3.1%$286/sqft |
Source: Stellar MLS #TB8436091 Report a problem | ||
| 10/9/2025 | Listed for sale | $325,000-2.3%$295/sqft |
Source: Stellar MLS #TB8436091 Report a problem | ||
| 8/1/2025 | Listing removed | $332,500$301/sqft |
Source: Stellar MLS #T3503454 Report a problem | ||
| 5/20/2025 | Price change | $332,500-1.9%$301/sqft |
Source: Stellar MLS #T3503454 Report a problem | ||
| 4/30/2025 | Price change | $338,900-0.3%$307/sqft |
Source: Stellar MLS #T3503454 Report a problem | ||
| 2/1/2025 | Price change | $339,900-1.4%$308/sqft |
Source: Stellar MLS #T3503454 Report a problem | ||
| 11/30/2024 | Price change | $344,900-1.4%$313/sqft |
Source: Stellar MLS #T3503454 Report a problem | ||
| 5/3/2024 | Price change | $349,900-5.4%$317/sqft |
Source: Stellar MLS #T3503454 Report a problem | ||
| 4/13/2024 | Price change | $369,900-1.3%$335/sqft |
Source: Stellar MLS #T3503454 Report a problem | ||
| 2/26/2024 | Price change | $374,9000%$340/sqft |
Source: Stellar MLS #T3503454 Report a problem | ||
| 2/9/2024 | Listed for sale | $375,000+195.3%$340/sqft |
Source: Stellar MLS #T3503454 Report a problem | ||
| 7/27/2016 | Sold | $127,000-6.5%$115/sqft |
Source: Public Record Report a problem | ||
| 7/13/2016 | Pending sale | $135,763$123/sqft |
Source: EQUITY PARTNERS REAL EST LLC #W7610554 Report a problem | ||
| 6/2/2016 | Listed for sale | $135,763$123/sqft |
Source: EQUITY PARTNERS REAL EST LLC #W7610554 Report a problem | ||
| 6/2/2016 | Pending sale | $135,763$123/sqft |
Source: EQUITY PARTNERS REAL EST LLC #W7610554 Report a problem | ||
| 5/30/2016 | Listed for sale | $135,763$123/sqft |
Source: EQUITY PARTNERS REAL EST LLC #W7610554 Report a problem | ||
| 5/30/2016 | Pending sale | $135,763$123/sqft |
Source: EQUITY PARTNERS REAL EST LLC #W7610554 Report a problem | ||
| 5/27/2016 | Listed for sale | $135,763$123/sqft |
Source: EQUITY PARTNERS REAL EST LLC #W7610554 Report a problem | ||
| 4/14/2016 | Listing removed | $135,763$123/sqft |
Source: EQUITY PARTNERS REAL EST LLC #W7610554 Report a problem | ||
| 4/12/2016 | Price change | $135,763-0.7%$123/sqft |
Source: EQUITY PARTNERS REAL EST LLC #W7610554 Report a problem | ||
| 8/26/2015 | Listed for sale | $136,783-1.3%$124/sqft |
Source: Equity Partners Real Estate #W7610554 Report a problem | ||
| 10/10/2014 | Listing removed | $138,573+26%$126/sqft |
Source: EQUITY PARTNERS REAL EST LLC (285511584) #W7600208 Report a problem | ||
| 7/1/2013 | Sold | $110,000$100/sqft |
Source: Public Record Report a problem | ||
Public tax history
| Year | Property taxes | Tax assessment |
|---|---|---|
| 2025 | $2,814 +1.7% | $175,350 +2.2% |
| 2024 | $2,766 +1.7% | $171,630 |
| 2023 | $2,720 +10.1% | $171,630 +3% |
| 2022 | $2,472 +2.5% | $166,640 +6.1% |
| 2021 | $2,410 -3.6% | $157,078 -1.5% |
| 2020 | $2,500 -12.9% | $159,418 +13.9% |
| 2019 | $2,871 | $140,003 +2.1% |
| 2018 | $2,871 +2.7% | $137,159 +11.6% |
| 2017 | $2,796 +9% | $122,941 +0% |
| 2016 | $2,565 +20.4% | $122,892 +24.3% |
| 2015 | $2,131 +7.1% | $98,883 +4.5% |
| 2014 | $1,990 | $94,599 -5.2% |
| 2013 | -- | $99,783 -5.2% |
| 2012 | -- | $105,267 -7.7% |
| 2011 | -- | $114,063 -1.2% |
| 2010 | -- | $115,432 -7.3% |
| 2009 | -- | $124,468 -1.2% |
| 2008 | -- | $126,004 -44% |
| 2007 | -- | $224,979 -2.5% |
| 2006 | -- | $230,795 +26.4% |
| 2005 | -- | $182,632 +44.7% |
| 2004 | -- | $126,214 +26.1% |
| 2003 | -- | $100,108 +25.1% |
| 2002 | -- | $80,024 +35.1% |
| 1999 | -- | $59,212 |
Find assessor info on the county website
Monthly payment
Est. payment
Payment breakdown
Explore the cost of this home by adjusting the details. Changes won't be saved.Climate risks
Neighborhood: 34668
Nearby schools
Schools provided by the listing agent
- Elementary: Richey Elementary School
- Middle: Chasco Middle-PO
- High: Gulf High-PO
Source: Stellar MLS. This data may not be complete. We recommend contacting the local school district to confirm school assignments for this home.

Similar homes
- $279,9002 bd2 ba1.2k sqft4650 BAY BOULEVARD #1021, PORT RICHEY, FL 34668For Sale

 MLS ID #W7889128, LORI Smith, PA, BEST OF THE GULF REALTY INC. Stellar MLS
 - $269,9002 bd2 ba1.3k sqft4650 BAY BOULEVARD #1048, PORT RICHEY, FL 34668For Sale
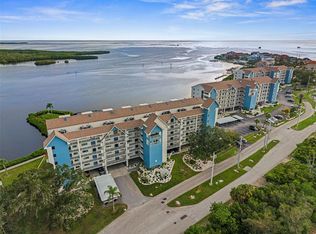 MLS ID #W7888639, LORI Smith, PA, BEST OF THE GULF REALTY INC. Stellar MLS
 - $259,9002 bd2 ba1k sqft4620 BAY BOULEVARD #1117, PORT RICHEY, FL 34668For Sale
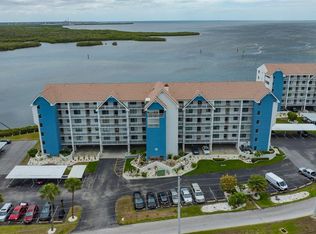 MLS ID #TB8494536, Christina Cribbs, IMPERIUM REAL ESTATE SERVICES. Stellar MLS
 - $249,9002 bd2 ba1.2k sqft4650 BAY BOULEVARD #1044, PORT RICHEY, FL 34668For Sale
 MLS ID #TB8535023, Robert Johnson, REAL BROKER, LLC. Stellar MLS
 - $249,9002 bd2 ba1k sqft4620 BAY BOULEVARD #1142, PORT RICHEY, FL 34668For SaleMLS ID #W7889201, LORI Smith, PA, BEST OF THE GULF REALTY INC. Stellar MLS
- $235,0002 bd2 ba1k sqft8150 BRENT STREET #747, PORT RICHEY, FL 34668For SaleMLS ID #TB8528684, Michelle Geskey, KELLER WILLIAMS TAMPA PROPERTIES. Stellar MLS
- $224,9002 bd2 ba1k sqft8150 BRENT STREET #725, PORT RICHEY, FL 34668For SaleMLS ID #TB8507061, Carol Romeo, COLDWELL BANKER REALTY. Stellar MLS
- $175,0002 bd2 ba1k sqft8251 BRENT STREET #936, PORT RICHEY, FL 34668For SaleMLS ID #W7887561, LORI Smith, PA, BEST OF THE GULF REALTY INC. Stellar MLS
- $195,0002 bd2 ba1k sqft8211 BRENT STREET #816, PORT RICHEY, FL 34668For SaleMLS ID #W7885458, LORI Smith, PA, BEST OF THE GULF REALTY INC. Stellar MLS
- $298,0003 bd2 ba1.5k sqft7825 BLOOMFIELD DRIVE, PORT RICHEY, FL 34668For SaleMLS ID #TB8544181, Angela Marsh, PA, KELLER WILLIAMS REALTY PORTFOLIO COLLECTION. Stellar MLS
- $365,0002 bd3 ba1.2k sqft8238 AQUILA STREET, PORT RICHEY, FL 34668For SaleMLS ID #TB8488909, Nathaniel Griffin, PA, ALLEN COLLINS REALTY INC. Stellar MLS
- $229,9003 bd3 ba1.3k sqft7641 SAILWINDS PASS, PORT RICHEY, FL 34668For SaleMLS ID #TB8464047, Manuel Arroyo, DALTON WADE INC. Stellar MLS
- $283,0002 bd2 ba950 sqft5915 SEA RANCH DRIVE #108, HUDSON, FL 34667For SaleMLS ID #TB8439102, Kim Crane, LLC, PLANTATION REALTY, INC.. Stellar MLS
- $179,0002 bd2 ba1.3k sqft11436 VERSAILLES LANE, PORT RICHEY, FL 34668For SaleMLS ID #W7888326, Jennifer Miller-Kuhn, RE/MAX CHAMPIONS. Stellar MLS
- $259,9902 bd2 ba1.4k sqft8643 GOLD PINE DRIVE, PORT RICHEY, FL 34668For SaleMLS ID #TB8543358, Dylan Lonsway, PA, QUICKSILVER REAL ESTATE GROUP. Stellar MLS
- $275,0002 bd2 ba1.3k sqft3351 LORI LANE #3351, NEW PORT RICHEY, FL 34655For SaleMLS ID #TB8473965, Lori Crawford, RE/MAX ACTION FIRST OF FLORIDA. Stellar MLS
- $266,9002 bd2 ba1.5k sqft8225 SAN FELIPE COURT, PORT RICHEY, FL 34668For SaleMLS ID #TB8507432, Krystyna Iskra, CENTURY 21 COAST TO COAST. Stellar MLS
- $275,0002 bd2 ba1.1k sqft300 S FLORIDA AVENUE #400A, TARPON SPRINGS, FL 34689For SaleMLS ID #TB8547467, Jordan Sargent, SMITH & ASSOCIATES REAL ESTATE. Stellar MLS
- $275,0002 bd2 ba1.3k sqft4516 SEAGULL DRIVE #719, NEW PORT RICHEY, FL 34652For SaleMLS ID #W7882905, William Labbancz, SAILWINDS REALTY. Stellar MLS
- $318,0003 bd2 ba1.5k sqft4516 SEAGULL DRIVE #615, NEW PORT RICHEY, FL 34652For SaleMLS ID #W7886713, William Labbancz, SAILWINDS REALTY. Stellar MLS
