<<<Seller MOTIVATED>>> NEW PRICE!!! The gorgeous UPDATES in this two bedroom/two bath New Port Richey condo are ONLY RIVALED by its location. OVERLOOKING the lush Seven Springs GOLF COURSE and a sparkling POND, the views from the spacious lanai are spectacular. Screened on three sides, you’ll enjoy panoramic vistas of the Floridian kind…sunny and scenic. Along with ample space for your dining table and lounge furniture, an exterior stone quad marks the spot for the BBQ grill. A NEWLY INSTALLED front brick patio and updated gardens complete the picturesque setting. Inside, the welcoming foyer reveals an abundance of natural light provided by picture windows, skylights, sliders, and a bay window in the eat-in kitchen -- all shining in on the FRESHLY PAINTED interior and UPDATED ceiling fans, electrical switches, and plugs. Vaulted ceilings lend drama to the living and dining rooms. The COMPLETELY RENOVATED kitchen was designed with beautiful detail. Topped with a tray ceiling and recessed lighting, stunning kitchen cabinets and the full complement of stainless-steel appliances (installed in 2024) contemporize the space accented by a tiled backsplash and a concealed laundry room’s NEWER washer and dryer. The wonderful family room brings the outside in with its wall-length window. Neighbored by the lanai, this open space makes the ideal venue for every holiday or occasion. The master suite is generously proportioned featuring a walk-in closet and pristine bath. Recessed lighting was installed in both baths while the guest one was also treated to a new sink and shower fixtures. A NEW water softener and A/C were added in 2023. Minutes from the amenity rich Seven Springs Golf & Country Club’s pro shop and restaurant with a clubhouse boasting wedding and reception facilities, you’ll love the life you live in New Port Richey.
For sale
Price cut: $5K (9/14)
$275,000
3351 LORI LANE #3351, NEW PORT RICHEY, FL 34655
2beds
1,346sqft
Condominium
Built in 1987
-- sqft lot
$-- Zestimate®
$204/sqft
$753/mo HOA
What's special
Freshly painted interiorUpdated gardensSpacious lanaiPicture windowsPanoramic vistasTiled backsplashStunning kitchen cabinets
- 144 days
- 181
- 14
Zillow last checked:
Listing updated:
Listed by:
Lori Crawford 727-234-8002,
RE/MAX ACTION FIRST OF FLORIDA 727-531-2006,
David Crawford 727-777-0328,
RE/MAX ACTION FIRST OF FLORIDA
Source: Stellar MLS,MLS#: TB8473965 Originating MLS: Suncoast Tampa
Originating MLS: Suncoast Tampa
Facts & features
Interior
Bedrooms & bathrooms
- Bedrooms: 2
- Bathrooms: 2
- Full bathrooms: 2
Rooms
- Room types: Family Room
Primary bedroom
- Features: Ceiling Fan(s), Dual Sinks, En Suite Bathroom, Walk-In Closet(s)
- Level: First
- Area: 182 Square Feet
- Dimensions: 14x13
Dining room
- Level: First
- Area: 100 Square Feet
- Dimensions: 10x10
Kitchen
- Level: First
- Area: 132 Square Feet
- Dimensions: 11x12
Living room
- Features: Ceiling Fan(s)
- Level: First
- Area: 228 Square Feet
- Dimensions: 12x19
Heating
- Central, Electric
Cooling
- Central Air
Appliances
- Included: Dishwasher, Disposal, Dryer, Electric Water Heater, Microwave, Range, Refrigerator, Washer, Water Softener
- Laundry: In Kitchen, Inside, Laundry Closet
Features
- Ceiling Fan(s), Eating Space In Kitchen, High Ceilings, Living Room/Dining Room Combo, Solid Wood Cabinets, Split Bedroom, Stone Counters, Thermostat, Vaulted Ceiling(s)
- Flooring: Ceramic Tile, Engineered Hardwood
- Windows: Skylight(s)
- Has fireplace: No
Interior area
- Total structure area: 1,872
- Total interior livable area: 1,346 sqft
Video & virtual tour
Property
Parking
- Total spaces: 1
- Parking features: Deeded, Driveway, Garage Door Opener
- Garage spaces: 1
- Has uncovered spaces: Yes
Features
- Levels: One
- Stories: 1
- Patio & porch: Covered, Front Porch, Patio, Rear Porch, Screened
- Exterior features: Irrigation System, Lighting, Private Entrance, Rain Gutters
- Has view: Yes
- View description: Golf Course, Trees/Woods, Water, Pond
- Has water view: Yes
- Water view: Water,Pond
Lot
- Size: 506.14 Acres
- Features: In County, Landscaped, Level, Near Golf Course, On Golf Course
- Residential vegetation: Mature Landscaping, Trees/Landscaped
Details
- Parcel number: 162624026.B031.00002.0
- Zoning: MF1
- Special conditions: None
Construction
Type & style
- Home type: Condo
- Property subtype: Condominium
Materials
- Block, Stucco
- Foundation: Slab
- Roof: Shingle
Condition
- Completed
- New construction: No
- Year built: 1987
Utilities & green energy
- Sewer: Public Sewer
- Water: Public
- Utilities for property: BB/HS Internet Available, Cable Available, Electricity Connected, Public, Sewer Connected, Underground Utilities, Water Connected
Community & HOA
Community
- Features: Buyer Approval Required, Clubhouse, Deed Restrictions, Gated Community - Guard, Golf Carts OK, Golf, Pool, Restaurant, Tennis Court(s)
- Security: Gated Community
- Pet fee: $0 monthly
- Subdivision: GOLF VIEW VILLAS CONDO 03A
HOA
- Has HOA: Yes
- Amenities included: Clubhouse, Gated, Golf Course, Pickleball Court(s), Pool, Recreation Facilities, Security, Tennis Court(s)
- Services included: 24-Hour Guard, Cable TV, Common Area Taxes, Community Pool, Reserve Fund, Internet, Maintenance Structure, Maintenance Grounds, Pest Control, Pool Maintenance, Private Road, Recreational Facilities, Security, Sewer, Trash, Water
- HOA fee: $753 monthly
- HOA name: Sentry Mgmt - Linda Cleaver
- HOA phone: 727-942-1906
Location
- Region: New Pt Richey
Financial & listing details
- Price per square foot: $204/sqft
- Annual tax amount: $3,568
- Date on market: 2/7/2026
- Cumulative days on market: 232 days
- Listing terms: Cash
- Ownership: Condominium
- Total actual rent: 0
- Electric utility on property: Yes
- Road surface type: Paved
Estimated market value
Not available
Estimated sales range
Not available
Not available
Price history
| Date | Event | Price |
|---|---|---|
| 9/14/2026 | Price change | $275,000-1.8%$204/sqft |
Source:  Stellar MLS #TB8473965 Report a problem Stellar MLS #TB8473965 Report a problem | ||
| 6/22/2026 | Price change | $280,000-1.8%$208/sqft |
Source: Stellar MLS #TB8473965 Report a problem | ||
| 5/20/2026 | Listed for sale | $285,000-4.8%$212/sqft |
Source: Stellar MLS #TB8473965 Report a problem | ||
| 5/7/2026 | Listing removed | $299,500$223/sqft |
Source: Stellar MLS #TB8473965 Report a problem | ||
| 3/21/2026 | Price change | $299,500-4.9%$223/sqft |
Source: Stellar MLS #TB8473965 Report a problem | ||
| 2/7/2026 | Listed for sale | $315,000$234/sqft |
Source: Stellar MLS #TB8473965 Report a problem | ||
Public tax history
Tax history is unavailable.
Monthly payment
Est. payment
Payment breakdown
Explore the cost of this home by adjusting the details. Changes won't be saved.Climate risks
Neighborhood: 34655
Nearby schools
Schools provided by the listing agent
- Elementary: Longleaf Elementary-PO
- Middle: Seven Springs Middle-PO
- High: J.W. Mitchell High-PO
Source: Stellar MLS. This data may not be complete. We recommend contacting the local school district to confirm school assignments for this home.
Similar homes
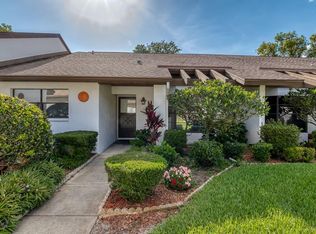
- $185,0002 bd2 ba1.1k sqft3856 TROPHY BOULEVARD #2, NEW PORT RICHEY, FL 34655For Sale
 MLS ID #W7889918, DJ Arrazcaeta Jr, LLC, RE/MAX ALLIANCE GROUP. Stellar MLS
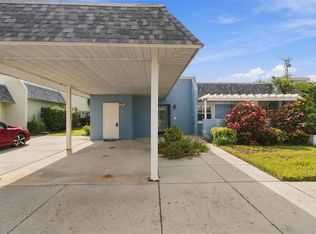
 - $269,9002 bd2 ba1.4k sqft4949 BOSTONIAN LOOP, NEW PORT RICHEY, FL 34655For Sale
 MLS ID #TB8534106, Matt Vigh, THE VAULT REALTY. Stellar MLS
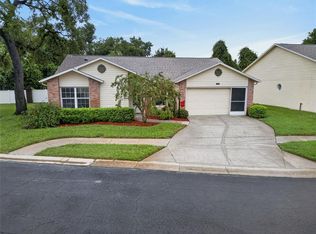
 - $285,0002 bd2 ba1.3k sqft9336 CAPE CHARLES AVENUE, NEW PORT RICHEY, FL 34655For Sale
 MLS ID #TB8553187, Jeffrey Borham, PA, EXP REALTY LLC. Stellar MLS
 - $273,5002 bd2 ba1.3k sqft3505 TARPON WOODS BOULEVARD #P404, PALM HARBOR, FL 34685For Sale
 MLS ID #TB8499496, Michelle Kravetz PA, KELLER WILLIAMS REALTY- PALM HARBOR. Stellar MLS
 - $315,0003 bd2 ba1.6k sqft3602 PLAYER DRIVE, NEW PORT RICHEY, FL 34655For SaleMLS ID #TB8424093, Tammy O'Reilly, GOOD 2 GO PROPERTY, LLC. Stellar MLS
- $145,0002 bd1 ba827 sqft3657 TROPHY BOULEVARD, NEW PORT RICHEY, FL 34655For SaleMLS ID #TB8511039, Anica Rivera, KELLER WILLIAMS TAMPA PROPERTIES. Stellar MLS
- $275,0002 bd2 ba1.1k sqft300 S FLORIDA AVENUE #400A, TARPON SPRINGS, FL 34689For SaleMLS ID #TB8547467, Jordan Sargent, SMITH & ASSOCIATES REAL ESTATE. Stellar MLS
- $169,0002 bd2 ba1.1k sqft4876 BOONESBORO COURT, NEW PORT RICHEY, FL 34655For SaleMLS ID #W7886990, Sue Salm, PA, RE/MAX CHAMPIONS. Stellar MLS
- $205,0002 bd2 ba1.1k sqft4233 AVANTI CIRCLE, NEW PORT RICHEY, FL 34655For SaleMLS ID #W7887030, Olivia Strauss, SAILWINDS REALTY. Stellar MLS
- $255,9992 bd2 ba1.2k sqft11624 FOXWORTH LANE, NEW PORT RICHEY, FL 34654For SaleMLS ID #TB8553971, Kari Hazeltine, REAL BROKER, LLC. Stellar MLS
- $325,0002 bd2 ba1k sqft1673 SEASCAPE CIRCLE #102, TARPON SPRINGS, FL 34689For SaleMLS ID #TB8524546, Connie Dichtas, COLDWELL BANKER REALTY. Stellar MLS
- $295,0002 bd2 ba1.1k sqft8251 BRENT STREET #912, PORT RICHEY, FL 34668For SaleMLS ID #TB8545654, Eirene Mathews, PA, RE/MAX ACTION FIRST OF FLORIDA. Stellar MLS
- $250,0002 bd2 ba1.2k sqft2623 SEVILLE BOULEVARD #207, CLEARWATER, FL 33764For SaleMLS ID #TB8543612, Dani Achim, PLATINUM DOLPHIN REALTY. Stellar MLS
- $150,0002 bd2 ba1.1k sqft4028 DAVIT DRIVE #4028, NEW PORT RICHEY, FL 34652For SaleMLS ID #TB8470362, Jennifer Bilodeau, LPT REALTY, LLC. Stellar MLS
- $269,9002 bd3 ba1.6k sqft2599 DOLLY BAY DRIVE #302, PALM HARBOR, FL 34684For SaleMLS ID #TB8502696, Meghan Iacofano, SMITH & ASSOCIATES REAL ESTATE. Stellar MLS
- $179,0002 bd2 ba1.3k sqft11436 VERSAILLES LANE, PORT RICHEY, FL 34668For SaleMLS ID #W7888326, Jennifer Miller-Kuhn, RE/MAX CHAMPIONS. Stellar MLS
- $279,0001 bd1 ba875 sqft609 WESTWINDS DRIVE #4, PALM HARBOR, FL 34683For SaleMLS ID #TB8535389, Brittany Norman, COLDWELL BANKER REALTY. Stellar MLS
- $275,0002 bd2 ba1.3k sqft3021 COUNTRYSIDE BOULEVARD #21A, CLEARWATER, FL 33761For SaleMLS ID #TB8519033, Megan Pargov, LIPPLY REAL ESTATE. Stellar MLS
- $269,0003 bd2 ba1.5k sqft12154 PUTTER GREEN COURT, NEW PORT RICHEY, FL 34654For SaleMLS ID #W7887915, Kristy Thurber, RE/MAX CHAMPIONS. Stellar MLS
- $259,9902 bd2 ba1.4k sqft8643 GOLD PINE DRIVE, PORT RICHEY, FL 34668For SaleMLS ID #TB8543358, Dylan Lonsway, PA, QUICKSILVER REAL ESTATE GROUP. Stellar MLS
