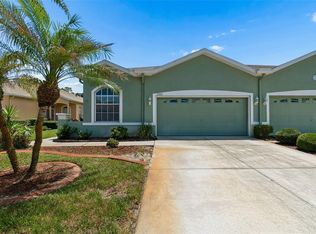
Welcome to easy Florida living in the desirable 55+ community of Summertree! This immaculately maintained 2-bedroom, 2-bath villa is ideally situated on a spacious corner lot near the end of a quiet cul-de-sac, offering added privacy and a peaceful wooded backdrop. Recent improvements include a NEW HVAC system in 2026, fresh interior paint, and new appliances, making this home truly move-in ready. Inside, you’ll find a bright, comfortable floor plan with generous living spaces and plenty of natural light. The kitchen offers plenty of cabinet and counter space, a convenient pass-through overlooking the living area, and stainless steel appliances. The spacious primary suite features a large en-suite bath with dual sinks, walk-in shower, and walk-in closet, while the secondary bedroom and guest bath provide a welcoming space for visitors. Enjoy Florida living year-round from the screened lanai, overlooking the back yard with mature trees and no homes directly behind you. The inside laundry room offers additional cabinetry, utility sink, and convenient storage, while the attached 2-car garage and oversized driveway provide plenty of parking and functionality. And then there’s the Summertree lifestyle! This 55+ community offers an active and social atmosphere centered around a beautiful clubhouse overlooking the community’s scenic 9-hole golf course. Residents enjoy a heated pool and spa, fitness facilities, tennis, pickleball, bocce, shuffleboard, billiards, arts and crafts, and a variety of clubs, classes, social gatherings and activities. Villas HOA fee includes all exterior lawn maintenance, exterior painting, cable, internet, sewer, trash and the ROOF! This home really is easy living! Nature lovers will appreciate the community’s peaceful natural surroundings, scenic ponds, abundant Florida wildlife and deer, along with sidewalks and walking areas that make it enjoyable to get outside and take a leisurely stroll or go on a bike ride. Whether you want to stay active, meet neighbors and make new friends, play a round of golf, relax by the pool, or simply enjoy the tranquility of the natural surroundings, Summertree offers the opportunity to enjoy as much—or as little—of the active Florida lifestyle as you choose. Conveniently located near shopping, dining, medical facilities, major roadways, this home combines comfortable living, privacy, and an active 55+ community lifestyle. Major updates are already done—move in, relax, and start enjoying everything this home has to offer!
For sale
$255,999
11624 FOXWORTH LANE, NEW PORT RICHEY, FL 34654
2beds
1,228sqft
Villa
Built in 1998
0.37 Acres Lot
$-- Zestimate®
$208/sqft
$364/mo HOA
What's special
Peaceful wooded backdropSpacious primary suitePlenty of natural lightWalk-in showerStainless steel appliancesWalk-in closet
- 5 days
- 221
- 7
Likely to sell faster than
Zillow last checked:
Listing updated:
Listed by:
Kari Hazeltine 727-243-5217,
REAL BROKER, LLC 855-450-0442
Source: Stellar MLS,MLS#: TB8553971 Originating MLS: Orlando Regional
Originating MLS: Orlando Regional
Facts & features
Interior
Bedrooms & bathrooms
- Bedrooms: 2
- Bathrooms: 2
- Full bathrooms: 2
Rooms
- Room types: Great Room, Utility Room, Storage Rooms
Primary bedroom
- Features: Walk-In Closet(s)
- Level: First
- Area: 156 Square Feet
- Dimensions: 12x13
Bedroom 2
- Features: Built-in Closet
- Level: First
- Area: 120 Square Feet
- Dimensions: 12x10
Dining room
- Level: First
- Area: 130 Square Feet
- Dimensions: 10x13
Kitchen
- Features: Built-in Closet
- Level: First
- Area: 90 Square Feet
- Dimensions: 10x9
Living room
- Features: Storage Closet
- Level: First
- Area: 286 Square Feet
- Dimensions: 22x13
Heating
- Central
Cooling
- Central Air
Appliances
- Included: Dishwasher, Dryer, Electric Water Heater, Microwave, Range, Refrigerator, Washer
- Laundry: Electric Dryer Hookup, Inside, Laundry Room
Features
- Ceiling Fan(s), High Ceilings, Living Room/Dining Room Combo, Open Floorplan, Primary Bedroom Main Floor, Split Bedroom, Walk-In Closet(s)
- Flooring: Ceramic Tile, Engineered Hardwood, Tile
- Windows: Window Treatments
- Has fireplace: No
- Common walls with other units/homes: Corner Unit
Interior area
- Total structure area: 1,800
- Total interior livable area: 1,228 sqft
Video & virtual tour
Property
Parking
- Total spaces: 2
- Parking features: Driveway, Garage Door Opener, Golf Cart Parking, Oversized
- Attached garage spaces: 2
- Has uncovered spaces: Yes
- Details: Garage Dimensions: 18x21
Features
- Levels: One
- Stories: 1
- Patio & porch: Covered, Enclosed, Front Porch, Patio, Porch, Rear Porch, Screened
- Exterior features: Irrigation System, Private Mailbox, Rain Gutters
- Has view: Yes
- View description: Garden, Trees/Woods
Lot
- Size: 0.37 Acres
- Features: Conservation Area, Corner Lot, Cul-De-Sac, Landscaped, Near Golf Course
- Residential vegetation: Trees/Landscaped
Details
- Parcel number: 172508005.0000.00003.0
- Zoning: MPUD
- Special conditions: None
Construction
Type & style
- Home type: SingleFamily
- Architectural style: Traditional
- Property subtype: Villa
Materials
- Block, Stucco
- Foundation: Slab
- Roof: Shingle
Condition
- Completed
- New construction: No
- Year built: 1998
Utilities & green energy
- Sewer: Public Sewer
- Water: None
- Utilities for property: BB/HS Internet Available, Cable Available, Electricity Connected, Public, Sewer Connected, Water Connected
Community & HOA
Community
- Features: Clubhouse, Fitness Center, Gated Community - No Guard, Golf Carts OK, Golf, Pool, Sidewalks, Tennis Court(s)
- Security: Gated Community
- Pet fee: $0 monthly
- Senior community: Yes
- Subdivision: SUMMERTREE 01A PH 01
HOA
- Has HOA: Yes
- Amenities included: Clubhouse, Fitness Center, Gated, Golf Course, Maintenance, Pickleball Court(s), Pool, Recreation Facilities, Sauna, Tennis Court(s)
- Services included: Cable TV, Common Area Taxes, Community Pool, Internet, Maintenance Structure, Maintenance Grounds, Manager, Pool Maintenance, Sewer, Trash
- HOA fee: $364 monthly
- HOA name: Villas in Summertree/ Qualified Management
- HOA phone: 727-869-9700
- Second HOA name: summertree@condominiumassociates.com
- Second HOA phone: 727-856-2332
Location
- Region: New Port Richey
Financial & listing details
- Price per square foot: $208/sqft
- Tax assessed value: $193,158
- Annual tax amount: $3,457
- Date on market: 10/2/2026
- Cumulative days on market: 6 days
- Listing terms: Cash,Conventional,FHA,VA Loan
- Ownership: Fee Simple
- Total actual rent: 0
- Electric utility on property: Yes
- Road surface type: Paved
Estimated market value
Not available
Estimated sales range
Not available
Not available
Price history
| Date | Event | Price |
|---|---|---|
| 10/2/2026 | Listed for sale | $255,999+42.3%$208/sqft |
Source:  Stellar MLS #TB8553971 Report a problem Stellar MLS #TB8553971 Report a problem | ||
| 7/12/2024 | Listing removed | $179,900-28%$146/sqft |
Source: Stellar MLS #U8118193 Report a problem | ||
| 6/8/2023 | Sold | $250,000$204/sqft |
Source: Public Record Report a problem | ||
| 5/16/2023 | Pending sale | $250,000$204/sqft |
Source: Stellar MLS #U8193389 Report a problem | ||
| 5/9/2023 | Listed for sale | $250,000$204/sqft |
Source: Stellar MLS #U8193389 Report a problem | ||
| 3/28/2023 | Pending sale | $250,000$204/sqft |
Source: Stellar MLS #U8193389 Report a problem | ||
| 3/10/2023 | Listed for sale | $250,000+33%$204/sqft |
Source: Stellar MLS #U8193389 Report a problem | ||
| 5/14/2021 | Sold | $188,000+4.5%$153/sqft |
Source: Stellar MLS #U8118193 Report a problem | ||
| 4/6/2021 | Pending sale | $179,900$146/sqft |
Source: Stellar MLS #U8118193 Report a problem | ||
| 4/1/2021 | Listed for sale | $179,900$146/sqft |
Source: Stellar MLS #U8118193 Report a problem | ||
Public tax history
| Year | Property taxes | Tax assessment |
|---|---|---|
| 2025 | $3,457 -0.3% | $193,158 +0.2% |
| 2024 | $3,469 +47.6% | $192,831 +3.4% |
| 2023 | $2,351 +11.7% | $186,577 +14.8% |
| 2022 | $2,104 +187.5% | $162,526 +114% |
| 2021 | $732 +2.7% | $75,950 +1.4% |
| 2020 | $712 +1.2% | $74,910 +2.3% |
| 2019 | $704 | $73,230 +1.9% |
| 2018 | $704 +1.4% | $71,866 |
| 2017 | $694 -0.6% | $71,866 +4.2% |
| 2016 | $698 +4.3% | $68,940 +0.7% |
| 2015 | $669 +3.1% | $68,461 -7.8% |
| 2014 | $649 | $74,243 +11% |
| 2013 | -- | $66,914 -0.5% |
| 2012 | -- | $67,276 -3.6% |
| 2011 | -- | $69,819 -11.3% |
| 2010 | -- | $78,674 -8.6% |
| 2009 | -- | $86,098 -26.6% |
| 2008 | -- | $117,229 -8% |
| 2007 | -- | $127,461 +9.9% |
| 2006 | -- | $115,937 +22.8% |
| 2005 | -- | $94,401 +5.7% |
| 2004 | -- | $89,308 +3.8% |
| 2003 | -- | $86,027 -0.2% |
| 2002 | -- | $86,236 +23.5% |
| 2000 | -- | $69,817 |
| 1999 | -- | $69,817 |
Find assessor info on the county website
Monthly payment
Est. payment
Payment breakdown
Explore the cost of this home by adjusting the details. Changes won't be saved.Climate risks
Neighborhood: 34654
Nearby schools
Schools provided by the listing agent
- Elementary: Moon Lake-PO
- Middle: Hudson Middle-PO
- High: Fivay High-PO
Source: Stellar MLS. This data may not be complete. We recommend contacting the local school district to confirm school assignments for this home.
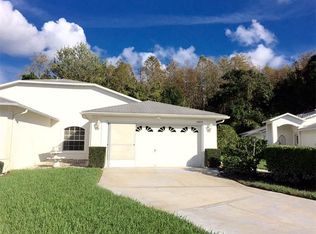
- $249,1002 bd2 ba1.8k sqft11620 Foxworth Ln, New Port Richey, FL 34654Off Market

- $246,100-- bd2 ba1.2k sqft11616 Foxworth Ln, New Port Richey, FL 34654Off Market
- $258,1002 bd2 ba1.3k sqft11647 Foxworth Ln, New Port Richey, FL 34654Off Market
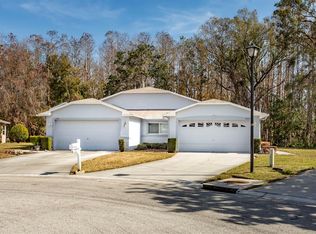
- $269,9002 bd2 ba1.4k sqft11612 Foxworth Ln, New Port Richey, FL 34654Sold
Similar homes
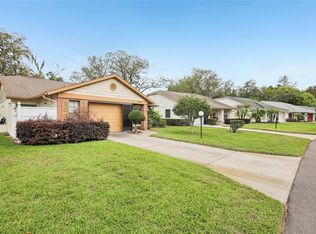
- $244,0003 bd2 ba1.3k sqft11622 COCOWOOD DRIVE, NEW PORT RICHEY, FL 34654For Sale
 MLS ID #G5110940, Lexi Massey, CONNIE MAHAN REAL ESTATE GROUP. Stellar MLS
 - $269,0003 bd2 ba1.5k sqft12154 PUTTER GREEN COURT, NEW PORT RICHEY, FL 34654For Sale
 MLS ID #W7887915, Kristy Thurber, RE/MAX CHAMPIONS. Stellar MLS
 - $284,9002 bd2 ba1.4k sqft11602 WHITE ASH DRIVE, NEW PORT RICHEY, FL 34654For Sale
 MLS ID #TB8535279, Len Lipply, LIPPLY REAL ESTATE. Stellar MLS
 - $269,0003 bd2 ba1.7k sqft12200 PUTTER GREEN COURT, NEW PORT RICHEY, FL 34654For Sale
 MLS ID #W7886841, Kristy Thurber, RE/MAX CHAMPIONS. Stellar MLS
 - $299,9002 bd2 ba1.5k sqft10846 BROOKHAVEN DRIVE, NEW PORT RICHEY, FL 34654For SaleMLS ID #W7889167, DJ Arrazcaeta Jr, LLC, RE/MAX ALLIANCE GROUP. Stellar MLS
- $322,5003 bd2 ba1.7k sqft(Undisclosed Address), NEW PORT RICHEY, FL 34654For SaleMLS ID #W7889004, Lori Salzman, FUTURE HOME REALTY. Stellar MLS
- $224,9992 bd2 ba1.4k sqft7422 BALSAM STREET, SPRING HILL, FL 34606For SaleMLS ID #W7890009, Jessica Schmidt, FLORIDA LUXURY REALTY INC. Stellar MLS
- $225,0002 bd2 ba1.2k sqft12504 GLENDALE COURT, HUDSON, FL 34669For SaleMLS ID #TB8543195, David Morales, REDFIN CORPORATION. Stellar MLS
- $258,0002 bd2 ba1.1k sqft11210 ELDERBERRY DRIVE, PORT RICHEY, FL 34668For SaleMLS ID #W7888637, Samra Sameni, RE/MAX ALLIANCE GROUP. Stellar MLS
- $259,9902 bd2 ba1.4k sqft8643 GOLD PINE DRIVE, PORT RICHEY, FL 34668For SaleMLS ID #TB8543358, Dylan Lonsway, PA, QUICKSILVER REAL ESTATE GROUP. Stellar MLS
- $319,9003 bd2 ba1.4k sqft11241 BELLE HAVEN DRIVE, NEW PORT RICHEY, FL 34654For SaleMLS ID #TB8548236, Joseph Zani, TAMPA BAY PREMIER REALTY. Stellar MLS
- $260,0002 bd2 ba1.4k sqft8521 CEDARVIEW COURT, PORT RICHEY, FL 34668For SaleMLS ID #TB8544689, Patrick Massey, MARK SPAIN REAL ESTATE. Stellar MLS
- $260,0003 bd2 ba1.7k sqft12511 STONE HOUSE LOOP, HUDSON, FL 34667For SaleMLS ID #TB8546443, Shane Riley, MARK SPAIN REAL ESTATE. Stellar MLS
- $285,0002 bd2 ba1.3k sqft9336 CAPE CHARLES AVENUE, NEW PORT RICHEY, FL 34655For SaleMLS ID #TB8553187, Jeffrey Borham, PA, EXP REALTY LLC. Stellar MLS
- $275,0002 bd2 ba1.2k sqft9519 SCENIC PINE COURT, NEW PORT RICHEY, FL 34655For SaleMLS ID #W7885992, Jennifer Micheli, FUTURE HOME REALTY. Stellar MLS
- $259,9002 bd2 ba1.5k sqft10508 QUIMBY DRIVE, PORT RICHEY, FL 34668For SaleMLS ID #TB8528981, Lynn Rice, FLORIDA WEST COAST HOMES, LLC. Stellar MLS
- $250,0002 bd2 ba1.4k sqft10624 ENCINO COURT, PORT RICHEY, FL 34668For SaleMLS ID #TB8541012, Jackie Little, KELLER WILLIAMS REALTY- PALM HARBOR. Stellar MLS
- $358,0004 bd3 ba1.6k sqft12337 ROSE HAVEN BOULEVARD, NEW PORT RICHEY, FL 34654For SaleMLS ID #TB8529627, Yovanni Cardona, MARK SPAIN REAL ESTATE. Stellar MLS
- $269,0003 bd3 ba1.6k sqft8606 REEDVILLE STREET, NEW PORT RICHEY, FL 34654For SaleMLS ID #W7883980, Janina Wozniak, FUTURE HOME REALTY. Stellar MLS
- $229,9002 bd2 ba1.2k sqft13127 TOPFLITE COURT, HUDSON, FL 34669For SaleMLS ID #TB8393326, Nathan Hurley, SCOTT REALTY, LLC. Stellar MLS
