MOVE-IN ready, FULLY FURNISHED, 2bed/2bath home is located in the Active 55+ community at ARBORWOOD in SUMMERTREE. This Well-Maintained home boasts almost 1,200 sq ft of living space. Open floor plan, with lots of windows throughout to allow for natural sunlight and a serene view of your large backyard, which makes this home perfect for entertaining. The kitchen has been completely remodeled w/Quartz countertops, new stainless-steel appliances (refrigerator, dishwasher, oven, microwave) and flooring with a custom eat at bar/breakfast nook. Ample counter and storage space that includes a pass thru-window overlooking your large Dining/Living room combo. Both Dining/Living rooms have their own private sliding glass doors that will lead you to an oversized enclosed screen sunroom where you can enjoy your morning coffee and watch all of Florida's natural beauty including deer, birds, turkeys, etc. Primary Bedroom features large walk-in closet, your own private sliding glass doors that also leads you out to the screened in lanai and a fully updated primary ensuite w/stand up shower. The Second bedroom is located in the front of the home for a true split floor plan. Second bathroom has a tiled tub/shower combo. Additional features: Roof (2022), Hot Water Heather (2023), HVAC (2018), Updated Landscaping plus much more. This sought after gated golf community offers TONS of amenities - 2 community pools, hot tubs, state-of-the-art remodeled clubhouse, shuffleboard, tennis/pickleball courts, fitness center, library, card room, golf course plus much more! Centrally located to major freeways, shopping, restaurants, and hospitals, and beaches. If you're looking for a truly turnkey and maintenance free home in a 55+ active community, look no further!
For sale
$229,000
11613 COCOWOOD DRIVE, NEW PORT RICHEY, FL 34654
2beds
1,174sqft
Single Family Residence
Built in 1986
7,053 Square Feet Lot
$221,600 Zestimate®
$195/sqft
$319/mo HOA
What's special
Quartz countertopsOpen floor planHot tubsOversized enclosed screen sunroomUpdated landscaping
- 11 hours
- 94
- 2
Zillow last checked:
Listing updated:
Listed by:
Stephanie Rose 813-310-7759,
SELLSTATE INTEGRITY REALTY 813-310-7759
Source: Stellar MLS,MLS#: TB8568124 Originating MLS: Suncoast Tampa
Facts & features
Interior
Bedrooms & bathrooms
- Bedrooms: 2
- Bathrooms: 2
- Full bathrooms: 2
Primary bedroom
- Features: Walk-In Closet(s)
- Level: First
- Area: 256 Square Feet
- Dimensions: 16x16
Bedroom 2
- Features: Built-in Closet
- Level: First
- Area: 144 Square Feet
- Dimensions: 12x12
Dining room
- Level: First
- Area: 576 Square Feet
- Dimensions: 24x24
Kitchen
- Features: Breakfast Bar, Built-in Closet
- Level: First
- Area: 120 Square Feet
- Dimensions: 10x12
Living room
- Level: First
- Area: 576 Square Feet
- Dimensions: 24x24
Heating
- Central
Cooling
- Central Air
Appliances
- Included: Dishwasher, Microwave, Range, Refrigerator
- Laundry: In Garage
Features
- Cathedral Ceiling(s), Ceiling Fan(s), Eating Space In Kitchen, High Ceilings, Living Room/Dining Room Combo, Open Floorplan, Primary Bedroom Main Floor, Walk-In Closet(s)
- Flooring: Ceramic Tile, Engineered Hardwood, Luxury Vinyl
- Doors: Sliding Doors
- Windows: Window Treatments
- Has fireplace: No
- Furnished: Yes
Interior area
- Total structure area: 1,800
- Total interior livable area: 1,174 sqft
Video & virtual tour
Property
Parking
- Total spaces: 2
- Parking features: Garage - Attached
- Attached garage spaces: 2
- Details: Garage Dimensions: 10x16
Features
- Levels: One
- Stories: 1
- Patio & porch: Covered, Front Porch, Rear Porch, Screened
- Exterior features: Irrigation System, Private Entrance, Private Mailbox, Sidewalk, Tennis Court(s)
- Has view: Yes
- View description: Trees/Woods
Lot
- Size: 7,053 Square Feet
- Features: Near Golf Course, Sidewalk
Details
- Parcel number: 172508002.0000.00248.0
- Zoning: MF1
- Special conditions: None
Construction
Type & style
- Home type: SingleFamily
- Property subtype: Single Family Residence
Materials
- Stucco
- Foundation: Slab
- Roof: Shingle
Condition
- New construction: No
- Year built: 1986
Utilities & green energy
- Sewer: Public Sewer
- Water: Public
- Utilities for property: Cable Connected, Electricity Connected, Sewer Connected, Underground Utilities, Water Connected
Community & HOA
Community
- Pet fee: $0 monthly
- Senior community: Yes
- Subdivision: ARBORWOOD AT SUMMERTREE
HOA
- Has HOA: Yes
- HOA fee: $319 monthly
- HOA name: Condominiums Assoc-Janice Briggs ext 3329
- HOA phone: 813-341-0943
- Second HOA name: Summertree Rec
Location
- Region: New Port Richey
Financial & listing details
- Price per square foot: $195/sqft
- Tax assessed value: $195,165
- Annual tax amount: $694
- Date on market: 11/18/2026
- Listing terms: Cash,Conventional,FHA,VA Loan
- Ownership: Fee Simple
- Total actual rent: 0
- Electric utility on property: Yes
- Road surface type: Paved, Concrete
Estimated market value
$221,600
$211,000 - $233,000
$1,706/mo
Price history
| Date | Event | Price |
|---|---|---|
| 11/18/2026 | Listed for sale | $229,000+148.9%$195/sqft |
Source:  Stellar MLS #TB8568124 Report a problem | ||
| 7/29/2008 | Sold | $92,000-19.9%$78/sqft |
Source: Public Record Report a problem | ||
| 4/17/2008 | Listed for sale | $114,900$98/sqft |
Source: Century 21 #7339406 Report a problem | ||
Public tax history
| Year | Property taxes | Tax assessment |
|---|---|---|
| 2025 | $694 +2.4% | $73,750 +2.9% |
| 2024 | $678 -8.8% | $71,680 |
| 2023 | $743 +9.7% | $71,680 +3% |
| 2022 | $677 +1% | $69,600 +6.1% |
| 2021 | $670 +1.5% | $65,620 +1.4% |
| 2020 | $660 +1.4% | $64,720 +2.3% |
| 2019 | $651 | $63,270 +1.9% |
| 2018 | $651 +1.6% | $62,096 |
| 2017 | $641 -0.5% | $62,096 +4.2% |
| 2016 | $644 +5.2% | $59,568 +0.7% |
| 2015 | $612 +3.4% | $59,154 +0.8% |
| 2014 | $591 | $58,685 +5.5% |
| 2013 | -- | $55,621 -9.8% |
| 2012 | -- | $61,672 -3.7% |
| 2011 | -- | $64,064 -2.4% |
| 2010 | -- | $65,625 -21.7% |
| 2009 | -- | $83,773 -6.9% |
| 2008 | -- | $90,004 -26.3% |
| 2007 | -- | $122,063 +5% |
| 2006 | -- | $116,222 +37.3% |
| 2005 | -- | $84,658 +9.9% |
| 2004 | -- | $77,057 +5.5% |
| 2003 | -- | $73,069 +14.7% |
| 2002 | -- | $63,686 +16.7% |
| 2000 | -- | $54,553 |
| 1999 | -- | $54,553 |
Find assessor info on the county website
Monthly payment
Est. payment
Payment breakdown
Explore the cost of this home by adjusting the details. Changes won't be saved.Climate risks
Neighborhood: 34654
- $194,2002 bd2 ba1.1k sqft11609 Cocowood Dr, New Port Richey, FL 34654Off Market
- $231,9002 bd2 ba1.4k sqft11619 Cocowood Dr, New Port Richey, FL 34654Off Market

- $239,2002 bd2 ba1.2k sqft11605 Cocowood Dr, New Port Richey, FL 34654Off Market
- $203,9002 bd2 ba1.2k sqft11623 Cocowood Dr, New Port Richey, FL 34654Off Market
Similar homes
- $249,9992 bd2 ba1.2k sqft11624 FOXWORTH LANE, NEW PORT RICHEY, FL 34654For Sale
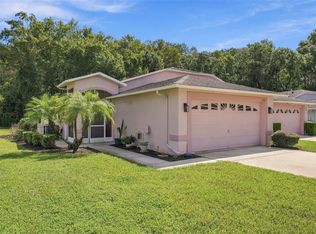
 MLS ID #TB8553971, Kari Hazeltine, REAL BROKER, LLC. Stellar MLS
- $215,0002 bd2 ba1.1k sqft7612 TOLAR DRIVE, NEW PORT RICHEY, FL 34654For Sale
 MLS ID #W7891049, Elise Weber, BLU MERIDIAN REALTY, INC.. Stellar MLS
- $259,9003 bd2 ba1.5k sqft12154 PUTTER GREEN COURT, NEW PORT RICHEY, FL 34654For Sale
 MLS ID #W7887915, Kristy Thurber, RE/MAX CHAMPIONS. Stellar MLS
- $259,9003 bd2 ba1.7k sqft12200 PUTTER GREEN COURT, NEW PORT RICHEY, FL 34654For Sale
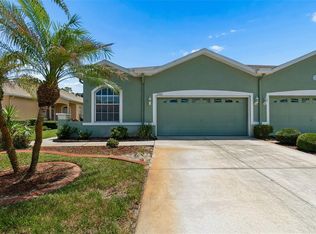 MLS ID #W7886841, Kristy Thurber, RE/MAX CHAMPIONS. Stellar MLS
- $225,0002 bd2 ba1.2k sqft12504 GLENDALE COURT, HUDSON, FL 34669For SaleMLS ID #TB8543195, David Morales, REDFIN CORPORATION. Stellar MLS
- $229,9002 bd2 ba1.2k sqft13127 TOPFLITE COURT, HUDSON, FL 34669For SaleMLS ID #TB8393326, Nathan Hurley, SCOTT REALTY, LLC. Stellar MLS
- $315,0003 bd2 ba1.7k sqft(Undisclosed Address), NEW PORT RICHEY, FL 34654For SaleMLS ID #W7889004, Lori Salzman, FUTURE HOME REALTY. Stellar MLS
- $245,0003 bd3 ba1.3k sqft11623 FOX RUN, PORT RICHEY, FL 34668For SaleMLS ID #TB8563675, Douglas Wood, PA, SMITH & ASSOCIATES REAL ESTATE. Stellar MLS
- $185,0002 bd2 ba876 sqft7612 OAKMONT LANE, NEW PORT RICHEY, FL 34654For SaleMLS ID #TB8525408, Anne Januario, BHHS FLORIDA PROPERTIES GROUP. Stellar MLS
- $240,0002 bd2 ba1.4k sqft8643 GOLD PINE DRIVE, PORT RICHEY, FL 34668For SaleMLS ID #TB8543358, Dylan Lonsway, PA, QUICKSILVER REAL ESTATE GROUP. Stellar MLS
- $235,0003 bd2 ba1.3k sqft39650 US HIGHWAY 19 N #651, TARPON SPRINGS, FL 34689For SaleMLS ID #TB8568217, Kim Adams, RE/MAX ELITE REALTY. Stellar MLS
- $165,0002 bd2 ba988 sqft7610 OAKMONT LANE, NEW PORT RICHEY, FL 34654For SaleMLS ID #W7889365, Tracy Nickerson, PA, BHHS FLORIDA PROPERTIES GROUP. Stellar MLS
- $289,0003 bd2 ba1.1k sqft10305 TURKEY OAK DRIVE, NEW PORT RICHEY, FL 34654For SaleMLS ID #W7887856, Brenda Draper, BLUEWATER BAY REALTY GROUP INC. Stellar MLS
- $250,0002 bd2 ba1.4k sqft8521 CEDARVIEW COURT, PORT RICHEY, FL 34668For SaleMLS ID #TB8544689, Patrick Massey, MARK SPAIN REAL ESTATE. Stellar MLS
- $240,0002 bd2 ba1.4k sqft11608 FOX RUN, PORT RICHEY, FL 34668For SaleMLS ID #W7882114, Tabitha Bailey, FUTURE HOME REALTY. Stellar MLS
- $222,0002 bd2 ba1.1k sqft6321 PIEDMONT DRIVE, SPRING HILL, FL 34606For SaleMLS ID #TB8564860, Brandon Rimes, KELLER WILLIAMS REALTY- PALM HARBOR. Stellar MLS
- $144,9002 bd2 ba984 sqft11837 BOYNTON LANE #11837, NEW PORT RICHEY, FL 34654For SaleMLS ID #W7890280, DJ Arrazcaeta Jr, LLC, RE/MAX ALLIANCE GROUP. Stellar MLS
- $235,0002 bd2 ba1k sqft9388 MARLER ROAD, SPRING HILL, FL 34608For SaleMLS ID #TB8565982, Colleen Nolan, OFFERPAD BROKERAGE FL, LLC. Stellar MLS
- $234,9002 bd2 ba1.4k sqft9108 BASSETT LANE, NEW PORT RICHEY, FL 34655For SaleMLS ID #W7890455, John Brokalakis, FUTURE HOME REALTY. Stellar MLS
- $189,9162 bd2 ba1k sqft11712 SPRING TREE LANE, PORT RICHEY, FL 34668For SaleMLS ID #TB8544269, Tim Kizer, KELLER WILLIAMS REALTY- PALM HARBOR. Stellar MLS
