WOW! This FULLY FURNISHED, move-ready villa in popular 55+ Summertree is ready now. Immaculate from the outside in, this 3 bedroom, 2 full bathroom, 2 car garage villa is a show stopper. Located behind the gates, on a cul-de-sac, this home is welcoming and has been tastefully designed/decorated. NO CARPET. Inside, you have beautiful laminated flooring throughout. Laundry room with cabinets is located off of the garage along side a HUGE walk-in pantry. Designated dining room for gatherings opens up into the upgraded and spacious kitchen. Newer stainless steel appliances. Lots of cabinets and storage space provided and counter top space! Light and bright living area with sliding doors to the views of the backyard landscaping. Screened in lanai. Split bedrooms. Primary is located towards the back of the home, is LARGE, and has an ensuite with large closet space and walk-in shower. The other 2 spacious rooms are up front and share a clean FULL bathroom with shower/tub combo. Stunning picturesque windows in every room. All furniture has been well maintained and is modern. Summertree is a maintenance community with lawn care included. Low HOA for what is included: clubhouse, 9 hole golf course, pickleball, heated pool, library, event space with lots of scheduled activities, a work are with computers, bocce ball and SO MUCH MORE! No flood zone and No CDD fees. Home can be rented for $2600/mo with furnishings.
For sale
Price cut: $6K (8/12)
$269,000
12154 PUTTER GREEN COURT, NEW PORT RICHEY, FL 34654
3beds
1,522sqft
Villa
Built in 2005
4,600 Square Feet Lot
$264,100 Zestimate®
$177/sqft
$330/mo HOA
What's special
Located behind the gatesOn a cul-de-sacScreened in lanaiSplit bedroomsUpgraded and spacious kitchenBeautiful laminated flooring throughoutCounter top space
- 64 days
- 205
- 6
Zillow last checked:
Listing updated:
Listed by:
Kristy Thurber 904-271-1950,
RE/MAX CHAMPIONS 727-807-7887
Source: Stellar MLS,MLS#: W7887915 Originating MLS: West Pasco
Originating MLS: West Pasco
Facts & features
Interior
Bedrooms & bathrooms
- Bedrooms: 3
- Bathrooms: 2
- Full bathrooms: 2
Rooms
- Room types: Bonus Room, Family Room, Dining Room, Utility Room
Primary bedroom
- Features: Walk-In Closet(s)
- Level: First
Bedroom 1
- Features: Built-in Closet
- Level: First
Bedroom 2
- Features: Built-in Closet
- Level: First
Dining room
- Level: First
Dining room
- Level: First
Kitchen
- Features: Walk-In Closet(s)
- Level: First
Living room
- Level: First
Utility room
- Level: First
Heating
- Central, Electric, Heat Pump
Cooling
- Central Air
Appliances
- Included: Dishwasher, Disposal, Dryer, Electric Water Heater, Microwave, Range, Refrigerator, Washer
- Laundry: Inside, Laundry Room
Features
- Ceiling Fan(s), Eating Space In Kitchen, High Ceilings, Kitchen/Family Room Combo, Open Floorplan, Primary Bedroom Main Floor, Solid Wood Cabinets, Split Bedroom, Walk-In Closet(s)
- Flooring: Laminate, Tile
- Doors: Sliding Doors
- Windows: Window Treatments, Hurricane Shutters, Hurricane Shutters/Windows
- Has fireplace: No
- Furnished: Yes
Interior area
- Total structure area: 1,522
- Total interior livable area: 1,522 sqft
Property
Parking
- Total spaces: 2
- Parking features: Driveway, Garage Door Opener
- Attached garage spaces: 2
- Has uncovered spaces: Yes
Features
- Levels: One
- Stories: 1
- Patio & porch: Covered, Enclosed, Front Porch, Rear Porch
- Exterior features: Irrigation System, Lighting, Private Mailbox, Rain Gutters, Sidewalk
Lot
- Size: 4,600 Square Feet
- Features: Cul-De-Sac, Landscaped, Level, Near Public Transit, Above Flood Plain
- Residential vegetation: Mature Landscaping, Trees/Landscaped
Details
- Parcel number: 0525170060000000450
- Zoning: MF1
- Special conditions: None
Construction
Type & style
- Home type: SingleFamily
- Architectural style: Traditional
- Property subtype: Villa
Materials
- Block, Stucco
- Foundation: Slab
- Roof: Shingle
Condition
- New construction: No
- Year built: 2005
Utilities & green energy
- Sewer: Public Sewer
- Water: Public
- Utilities for property: BB/HS Internet Available, Cable Available, Electricity Connected, Public, Sewer Connected, Sprinkler Recycled, Underground Utilities, Water Available
Green energy
- Indoor air quality: No Smoking-Interior Buildg
- Water conservation: Water-Smart Landscaping, Fl. Friendly/Native Landscape
Community & HOA
Community
- Features: Buyer Approval Required, Clubhouse, Deed Restrictions, Fitness Center, Gated Community - No Guard, Golf Carts OK, Golf, Pool, Racquetball, Sidewalks, Tennis Court(s)
- Security: Security System Owned, Smoke Detector(s)
- Pet fee: $0 monthly
- Senior community: Yes
- Subdivision: SUMMERTREE PRCL 04
HOA
- Has HOA: Yes
- Amenities included: Clubhouse, Fence Restrictions, Fitness Center, Gated, Golf Course, Pool, Recreation Facilities, Shuffleboard Court, Tennis Court(s), Vehicle Restrictions
- Services included: Common Area Taxes, Community Pool, Reserve Fund, Insurance, Maintenance Structure, Maintenance Grounds, Pool Maintenance, Recreational Facilities, Sewer, Trash, Water
- HOA fee: $330 monthly
- HOA name: Coastal Property Management
- HOA phone: 727-859-9734
Location
- Region: New Port Richey
Financial & listing details
- Price per square foot: $177/sqft
- Tax assessed value: $237,236
- Annual tax amount: $3,506
- Date on market: 7/23/2026
- Cumulative days on market: 64 days
- Listing terms: Cash,Conventional,FHA,VA Loan
- Ownership: Fee Simple
- Total actual rent: 0
- Electric utility on property: Yes
- Road surface type: Paved, Asphalt
Estimated market value
$264,100
$251,000 - $277,000
$1,970/mo
Price history
| Date | Event | Price |
|---|---|---|
| 8/12/2026 | Price change | $269,000-2.2%$177/sqft |
Source:  Stellar MLS #W7887915 Report a problem Stellar MLS #W7887915 Report a problem | ||
| 7/23/2026 | Listed for sale | $275,000+19.6%$181/sqft |
Source: Stellar MLS #W7887915 Report a problem | ||
| 7/2/2026 | Sold | $230,000-14.8%$151/sqft |
Source: Stellar MLS #J1002860 Report a problem | ||
| 5/19/2026 | Price change | $269,900-2%$177/sqft |
Source: Stellar MLS #TB8463821 Report a problem | ||
| 3/20/2026 | Price change | $275,500-1.6%$181/sqft |
Source: Stellar MLS #TB8463821 Report a problem | ||
| 2/27/2026 | Price change | $279,900-1.8%$184/sqft |
Source: Stellar MLS #TB8463821 Report a problem | ||
| 1/13/2026 | Listed for sale | $285,000+185%$187/sqft |
Source: Stellar MLS #TB8463821 Report a problem | ||
| 11/3/2025 | Sold | $100,000-60.8%$66/sqft |
Source: Public Record Report a problem | ||
| 7/2/2024 | Sold | $255,000-8.9%$168/sqft |
Source: Stellar MLS #U8226438 Report a problem | ||
| 6/18/2024 | Pending sale | $280,000$184/sqft |
Source: Stellar MLS #U8226438 Report a problem | ||
| 5/24/2024 | Price change | $280,000-3.4%$184/sqft |
Source: Stellar MLS #U8226438 Report a problem | ||
| 4/9/2024 | Price change | $290,000-1.7%$191/sqft |
Source: Stellar MLS #U8226438 Report a problem | ||
| 3/25/2024 | Listed for sale | $295,000$194/sqft |
Source: Stellar MLS #U8226438 Report a problem | ||
| 3/21/2024 | Pending sale | $295,000$194/sqft |
Source: Stellar MLS #U8226438 Report a problem | ||
| 1/13/2024 | Listed for sale | $295,000+118.7%$194/sqft |
Source: Stellar MLS #U8226438 Report a problem | ||
| 9/24/2004 | Sold | $134,900$89/sqft |
Source: Public Record Report a problem | ||
Public tax history
| Year | Property taxes | Tax assessment |
|---|---|---|
| 2025 | $3,507 +228.1% | $237,236 +145% |
| 2024 | $1,069 +5.4% | $96,830 |
| 2023 | $1,014 +5% | $96,830 +3% |
| 2022 | $966 +3.4% | $94,010 +6.1% |
| 2021 | $934 +2.5% | $88,630 +1.4% |
| 2020 | $911 +3.1% | $87,410 +2.3% |
| 2019 | $883 | $85,450 +1.9% |
| 2018 | $883 +3% | $83,863 |
| 2017 | $857 +1.3% | $83,863 +4.2% |
| 2016 | $846 +5.9% | $80,449 +0.7% |
| 2015 | $799 +3.6% | $79,890 -6.7% |
| 2014 | $771 | $85,604 +9.6% |
| 2013 | -- | $78,085 -1.7% |
| 2012 | -- | $79,427 -5.3% |
| 2011 | -- | $83,902 -13.4% |
| 2010 | -- | $96,918 -8.3% |
| 2009 | -- | $105,715 -27.1% |
| 2008 | -- | $145,094 -8.2% |
| 2007 | -- | $158,065 +12.6% |
| 2006 | -- | $140,335 +756.7% |
| 2005 | -- | $16,380 +4.2% |
| 2004 | -- | $15,720 |
Find assessor info on the county website
Monthly payment
Est. payment
Payment breakdown
Explore the cost of this home by adjusting the details. Changes won't be saved.Climate risks
Neighborhood: 34654
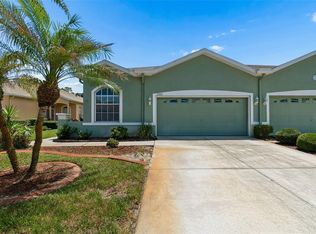
- $269,0003 bd2 ba1.7k sqft12200 Putter Green Ct, New Port Richey, FL 34654For Sale
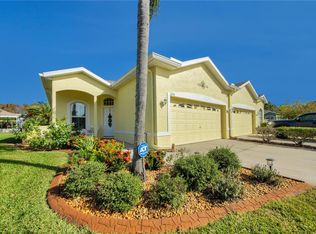
- $285,0003 bd2 ba1.5k sqft12150 Putter Green Ct, New Port Richey, FL 34654Sold
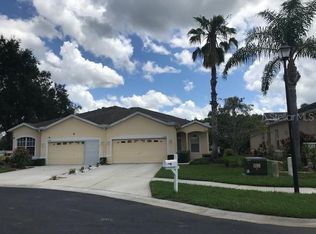
- $218,7002 bd2 ba1.4k sqft12204 Putter Green Ct, New Port Richey, FL 34654Off Market
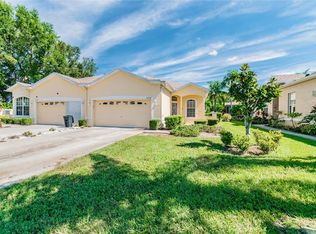
- $188,9002 bd2 ba1.4k sqft12204 Putter Green Ct, New Pt Richey, FL 34654Off Market
Similar homes
- $269,0003 bd2 ba1.7k sqft12200 PUTTER GREEN COURT, NEW PORT RICHEY, FL 34654For Sale
 MLS ID #W7886841, Kristy Thurber, RE/MAX CHAMPIONS. Stellar MLS
 - $254,9003 bd2 ba1.5k sqft12126 TOURNAMENT VIEW AVE, NEW PORT RICHEY, FL 34654For Sale
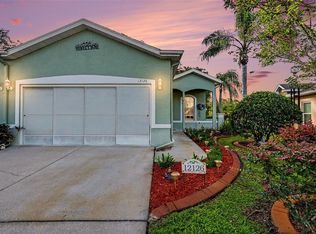 MLS ID #TB8542743, Christine Rusciano, ORCHARD BROKERAGE, LLC. Stellar MLS
 - $319,9003 bd2 ba1.4k sqft11241 BELLE HAVEN DRIVE, NEW PORT RICHEY, FL 34654For Sale
 MLS ID #TB8548236, Joseph Zani, TAMPA BAY PREMIER REALTY. Stellar MLS
 - $322,5003 bd2 ba1.7k sqft(Undisclosed Address), NEW PORT RICHEY, FL 34654For Sale
 MLS ID #W7889004, Lori Salzman, FUTURE HOME REALTY. Stellar MLS
 - $265,0003 bd3 ba1.6k sqft11705 CASTINE STREET, NEW PORT RICHEY, FL 34654For SaleMLS ID #TB8536072, Shenille Ford, LPT REALTY, LLC. Stellar MLS
- $269,0003 bd3 ba1.6k sqft8606 REEDVILLE STREET, NEW PORT RICHEY, FL 34654For SaleMLS ID #W7883980, Janina Wozniak, FUTURE HOME REALTY. Stellar MLS
- $253,9003 bd3 ba1.6k sqft11904 CASTINE STREET, NEW PORT RICHEY, FL 34654For SaleMLS ID #TB8545498, Yhotzmine Fields, BHHS FLORIDA PROPERTIES GROUP. Stellar MLS
- $358,0004 bd3 ba1.6k sqft12337 ROSE HAVEN BOULEVARD, NEW PORT RICHEY, FL 34654For SaleMLS ID #TB8529627, Yovanni Cardona, MARK SPAIN REAL ESTATE. Stellar MLS
- $280,0003 bd2 ba1.7k sqft8328 PAVILION DRIVE, HUDSON, FL 34667For SaleMLS ID #C7528139, Shasta DeGraw, REALTY ONE GROUP MVP. Stellar MLS
- $325,0002 bd2 ba1.5k sqft10846 BROOKHAVEN DRIVE, NEW PORT RICHEY, FL 34654For SaleMLS ID #W7889167, DJ Arrazcaeta Jr, LLC, RE/MAX ALLIANCE GROUP. Stellar MLS
- $275,0002 bd2 ba1.2k sqft9519 SCENIC PINE COURT, NEW PORT RICHEY, FL 34655For SaleMLS ID #W7885992, Jennifer Micheli, FUTURE HOME REALTY. Stellar MLS
- $230,0002 bd2 ba1.2k sqft11214 PORT DOUGLAS DRIVE, NEW PORT RICHEY, FL 34654For SaleMLS ID #TB8497215, Tracy Krlin, CHARLES RUTENBERG REALTY INC. Stellar MLS
- $349,9004 bd2 ba1.8k sqft11059 BELLE HAVEN DRIVE, NEW PORT RICHEY, FL 34654For SaleMLS ID #TB8517105, Shane VanDerLeelie, VANDERLEELIE & ASSOC.RE ESTATE. Stellar MLS
- $269,0002 bd2 ba1.5k sqft3633 MUIRFIELD COURT, NEW PORT RICHEY, FL 34655For SaleMLS ID #TB8545463, Joy O'Reilly, SUNSHINEAGLE LLC. Stellar MLS
- $319,9003 bd3 ba1.7k sqft12413 SOUTHBRIDGE TERRACE, HUDSON, FL 34669For SaleMLS ID #TB8517193, Maria Hoffman, KELLER WILLIAMS RLTY NEW TAMPA. Stellar MLS
- $225,0002 bd2 ba1.2k sqft12504 GLENDALE COURT, HUDSON, FL 34669For SaleMLS ID #TB8543195, David Morales, REDFIN CORPORATION. Stellar MLS
- $290,0003 bd2 ba1.9k sqft18735 ROLLING HILLS LOOP, HUDSON, FL 34667For SaleMLS ID #W7888439, Cortney Bain, CHARLES RUTENBERG REALTY INC. Stellar MLS
- $229,0003 bd2 ba1.3k sqft13627 CREST LAKE DRIVE, HUDSON, FL 34669For SaleMLS ID #TB8523783, Vanessa Leonard, KELLER WILLIAMS REALTY- PALM HARBOR. Stellar MLS
- $338,0003 bd2 ba1.5k sqft13200 TITLEIST DRIVE, HUDSON, FL 34669For SaleMLS ID #TB8503014, Lesley Kanehl, COLDWELL BANKER REALTY. Stellar MLS
- $309,0002 bd2 ba1.4k sqft13253 GOLF RIDGE PLACE, HUDSON, FL 34669For SaleMLS ID #W7885839, Louie Moros, AGORA REAL ESTATE AND DEV INC. Stellar MLS
