Some Photos are Virtually Staged. Welcome to 18208 Breland Drive, a beautifully maintained 3-bedroom, 2-bath home in the desirable Heritage Pines, a 55+ active adult community. This charming home offers a newer roof, fresh exterior paint, new driveway, and professionally landscaped yard that enhances its curb appeal. Inside, enjoy a bright open floor plan featuring a spacious living, dining, and family room area—perfect for entertaining or relaxing. The kitchen includes a cozy breakfast nook, and the primary bedroom features two walk-in closets for ample storage. Additional highlights include no carpet throughout, elegant window shutters, and an attached 2-car garage. Residents of Heritage Pines enjoy resort-style amenities, including a clubhouse, pool, golf, fitness center, and many social activities. Conveniently located near shopping, dining, and Gulf Coast beaches—this move-in-ready home offers the best of Florida retirement living!
For sale
$249,900
18208 BRELAND DRIVE, HUDSON, FL 34667
3beds
1,878sqft
:
Get pre-qualified$2,152/mo
Single Family Residence
Built in 2004
5,910 Square Feet Lot
$-- Zestimate®
$133/sqft
$450/mo HOA
What's special
Bright open floor planNewer roofFresh exterior paintElegant window shuttersNew drivewayProfessionally landscaped yard
- 79 days |
- 407 |
- 27 |
Likely to sell faster than
Zillow last checked:
Listing updated:
Listed by:
Dylan McLeod 352-675-2209,
FIND YOUR PARADISE 352-675-2209
Source: Stellar MLS,MLS#: W7885762 Originating MLS: West Pasco
Originating MLS: West Pasco
Facts & features
Interior
Bedrooms & bathrooms
- Bedrooms: 3
- Bathrooms: 2
- Full bathrooms: 2
Primary bedroom
- Features: Walk-In Closet(s)
- Level: First
Kitchen
- Level: First
Living room
- Level: First
Heating
- Electric
Cooling
- Central Air
Appliances
- Included: Dishwasher, Dryer, Microwave, Range, Refrigerator, Washer
- Laundry: Inside
Features
- Ceiling Fan(s), Eating Space In Kitchen, Open Floorplan
- Flooring: Luxury Vinyl, Tile
- Has fireplace: No
Interior area
- Total structure area: 2,356
- Total interior livable area: 1,878 sqft
Video & virtual tour
Property
Parking
- Total spaces: 2
- Parking features: Garage - Attached
- Attached garage spaces: 2
Features
- Levels: One
- Stories: 1
- Exterior features: Sidewalk
Lot
- Size: 5,910 Square Feet
Details
- Parcel number: 172405026.0000.00075.0
- Zoning: MPUD
- Special conditions: None
Construction
Type & style
- Home type: SingleFamily
- Property subtype: Single Family Residence
Materials
- Block
- Foundation: Block
- Roof: Shingle
Condition
- New construction: No
- Year built: 2004
Utilities & green energy
- Sewer: Public Sewer
- Water: Public
- Utilities for property: Public
Community & HOA
Community
- Features: Clubhouse, Deed Restrictions, Pool, Racquetball, Sidewalks, Tennis Court(s)
- Pet fee: $0 monthly
- Senior community: Yes
- Subdivision: HERITAGE PINES VILLAGE 14 UNITS 01 & 02
HOA
- Has HOA: Yes
- Amenities included: Clubhouse, Fitness Center, Maintenance, Pool, Racquetball, Recreation Facilities, Tennis Court(s)
- Services included: Maintenance Structure, Maintenance Grounds, Pool Maintenance
- HOA fee: $450 monthly
- HOA name: Country Green Village Kimberly Norton
- HOA phone: 727-861-7784
- Second HOA name: Heritage Pines
Location
- Region: Hudson
Financial & listing details
- Price per square foot: $133/sqft
- Tax assessed value: $278,936
- Annual tax amount: $4,871
- Date on market: 5/14/2026
- Cumulative days on market: 255 days
- Listing terms: Cash,Conventional,FHA,VA Loan
- Ownership: Fee Simple
- Total actual rent: 0
- Road surface type: Paved
Estimated market value
Not available
Estimated sales range
Not available
Not available
Price history
| Date | Event | Price |
|---|---|---|
| 5/14/2026 | Listed for sale | $249,900-9.1%$133/sqft |
Source:  Stellar MLS #W7885762 Report a problem Stellar MLS #W7885762 Report a problem | ||
| 4/4/2026 | Listing removed | $274,900$146/sqft |
Source: Stellar MLS #W7879791 Report a problem | ||
| 2/24/2026 | Price change | $274,900-8.3%$146/sqft |
Source: Stellar MLS #W7879791 Report a problem | ||
| 11/21/2025 | Price change | $299,900-7.7%$160/sqft |
Source: Stellar MLS #W7879791 Report a problem | ||
| 10/10/2025 | Listed for sale | $324,900+114%$173/sqft |
Source: Stellar MLS #W7879791 Report a problem | ||
| 2/6/2004 | Sold | $151,800$81/sqft |
Source: Public Record Report a problem | ||
Public tax history
| Year | Property taxes | Tax assessment |
|---|---|---|
| 2024 | $1,944 +5.5% | $134,640 |
| 2023 | $1,843 +6.3% | $134,640 +3% |
| 2022 | $1,734 +2.3% | $130,720 +6.1% |
| 2021 | $1,695 -0.5% | $123,230 +1.4% |
| 2020 | $1,703 -5.2% | $121,530 +2.3% |
| 2019 | $1,798 | $118,800 +1.9% |
| 2018 | $1,798 -0.8% | $116,586 |
| 2017 | $1,811 +0.6% | $116,586 +4.2% |
| 2016 | $1,800 -0.8% | $111,839 +0.7% |
| 2015 | $1,815 +2.2% | $111,062 -2.6% |
| 2014 | $1,776 | $113,988 +5% |
| 2013 | -- | $108,553 -2.1% |
| 2012 | -- | $110,873 -7.9% |
| 2011 | -- | $120,375 +1% |
| 2010 | -- | $119,219 -10.9% |
| 2009 | -- | $133,767 -13.5% |
| 2008 | -- | $154,625 -19.2% |
| 2007 | -- | $191,436 +0.7% |
| 2006 | -- | $190,071 +40.2% |
| 2005 | -- | $135,525 +536.5% |
| 2004 | -- | $21,292 +465.2% |
| 2003 | -- | $3,767 |
Find assessor info on the county website
Monthly payment
Est. payment
Payment breakdown
Explore the cost of this home by adjusting the details. Changes won't be saved.Climate risks
Neighborhood: 34667
Nearby schools
GreatSchools rating
- 5/10Shady Hills Elementary SchoolGrades: K-5Distance: 4.7 mi
- 4/10Crews Lake K-8 SchoolGrades: 6-8Distance: 5.7 mi
- 4/10Hudson High SchoolGrades: 6,9-12Distance: 4 mi
- $273,600-- bd2 ba1.6k sqft18204 Breland Dr, Hudson, FL 34667Off Market
- $300,0003 bd2 ba1.9k sqft18212 Breland Dr, Hudson, FL 34667Off Market
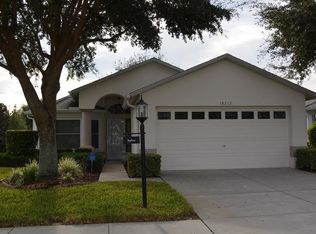
- $253,6002 bd2 ba1.6k sqft18150 Breland Dr, Hudson, FL 34667Off Market

- $278,900-- bd2 ba2.1k sqft18146 Breland Dr, Hudson, FL 34667Off Market
- $311,8003 bd2 ba1.8k sqft11340 Alden Ct, Hudson, FL 34667Off Market
- $306,3003 bd2 ba2k sqft18205 Breland Dr, Hudson, FL 34667Off Market
- $399,9003 bd2 ba1.6k sqft18209 Breland Dr, Hudson, FL 34667Sold
- $293,100-- bd2 ba1.9k sqft18142 Breland Dr, Hudson, FL 34667Off Market
A local agent can set up tours, give advice and negotiate with sellers.
A local lender can help you make sure your offer is ready when you are.
Similar homes
- $279,9002 bd2 ba1.9k sqft18109 TIVERTON COURT, HUDSON, FL 34667For Sale

 MLS ID #W7885465, Thomas Pifer, CHARLES RUTENBERG REALTY INC. Stellar MLS
 - $269,0002 bd2 ba1.8k sqft11220 HOLLANDER AVENUE, HUDSON, FL 34667For Sale
 MLS ID #TB8471718, Dee Koulias, MARK SPAIN REAL ESTATE. Stellar MLS
 - $295,0003 bd2 ba1.9k sqft14551 POTTERTON CIRCLE, HUDSON, FL 34667For Sale
 MLS ID #TB8516074, Mike Willey, BLACKSTONE REAL ESTATE SERVICES. Stellar MLS
 - $280,0003 bd2 ba1.7k sqft8328 PAVILION DRIVE, HUDSON, FL 34667For Sale
 MLS ID #C7528139, Shasta DeGraw, REALTY ONE GROUP MVP. Stellar MLS
 - $339,9003 bd2 ba1.7k sqft10114 IVES LOOP, HUDSON, FL 34667For SaleMLS ID #W7887545, Michelle Morgan-Harsin, SIRROM REALTY LLC. Stellar MLS
- $239,0003 bd2 ba1.3k sqft13627 CREST LAKE DRIVE, HUDSON, FL 34669For SaleMLS ID #TB8523783, Vanessa Leonard, KELLER WILLIAMS REALTY- PALM HARBOR. Stellar MLS
- $314,9003 bd2 ba1.4k sqft13105 WESTERN CIRCLE, HUDSON, FL 34667For SaleMLS ID #TB8531896, Mike Shumaker, HOMEXPRESS REALTY, INC.. Stellar MLS
- $235,0002 bd2 ba1.5k sqft13703 CREST LAKE DRIVE, HUDSON, FL 34669For SaleMLS ID #TB8530204, Dawn Walls, MARK SPAIN REAL ESTATE. Stellar MLS
- $275,0003 bd2 ba1.5k sqft12154 PUTTER GREEN COURT, NEW PORT RICHEY, FL 34654For SaleMLS ID #W7887915, Kristy Thurber, RE/MAX CHAMPIONS. Stellar MLS
- $249,0002 bd2 ba1.4k sqft11132 HEATHROW AVENUE, SPRING HILL, FL 34609For SaleMLS ID #TB8517158, Marco Melville, HOMAN REALTY GROUP INC. Stellar MLS
- $299,9003 bd2 ba1.6k sqft12136 SHEARWATER DRIVE, NEW PORT RICHEY, FL 34654For SaleMLS ID #O6428330, Robert Salmons, ENTERA REALTY LLC. Stellar MLS
- $250,0002 bd2 ba1.5k sqft11422 INMAN COURT, SPRING HILL, FL 34609For SaleMLS ID #W7885957, Jen Verge, PA, RE/MAX ALLIANCE GROUP. Stellar MLS
- $244,0003 bd2 ba1.3k sqft11622 COCOWOOD DRIVE, NEW PORT RICHEY, FL 34654For SaleMLS ID #G5110940, Lexi Massey, CONNIE MAHAN REAL ESTATE GROUP. Stellar MLS
- $275,0003 bd2 ba1.7k sqft12200 PUTTER GREEN COURT, NEW PORT RICHEY, FL 34654For SaleMLS ID #W7886841, Kristy Thurber, RE/MAX CHAMPIONS. Stellar MLS
- $269,0003 bd2 ba1.3k sqft209 WINTHROP DRIVE, SPRING HILL, FL 34609For SaleMLS ID #W7887360, Carrie Pina, HOME LAND REAL ESTATE INC. Stellar MLS
- $345,0003 bd2 ba1.9k sqft8836 HARGROVE DRIVE, HUDSON, FL 34667For SaleMLS ID #W7883656, Debbie Dawson, RE/MAX ALLIANCE GROUP. Stellar MLS
- $320,0002 bd2 ba1.6k sqft13732 TRIUMPH COURT, HUDSON, FL 34667For SaleMLS ID #TB8464357, Michael Bennett, Sr., PEOPLE'S TRUST REALTY. Stellar MLS
- $339,0003 bd2 ba1.4k sqft8051 THATCH TERRACE, HUDSON, FL 34667For SaleMLS ID #TB8508882, Jessica Roman, EXP REALTY LLC. Stellar MLS
- $309,9004 bd2 ba1.8k sqft13428 MEADOW GOLF AVENUE, HUDSON, FL 34669For SaleMLS ID #TB8525691, Jamie Devine Brown, PA, RE/MAX ALLIANCE GROUP. Stellar MLS
- $365,0003 bd2 ba1.9k sqft206 RUSK CIRCLE, SPRING HILL, FL 34606For SaleMLS ID #W7882508, Karen Bailey, PA, FUTURE HOME REALTY. Stellar MLS
