Move right into this well maintained 3 bedroom, 2 bathroom home offering approximately 1768 square feet of living space in the desirable Estates of Beacon Woods. Situated on a corner lot, this home offers added curb appeal with a paver driveway, mature landscaping, and gutters already in place. The thoughtfully designed floor plan provides multiple living spaces, abundant natural light, and a layout that makes everyday living easy. The updated kitchen features granite countertops, stainless steel appliances, and plenty of workspace, along with a convenient breakfast nook that overlooks the backyard. Just off the kitchen is a dedicated office area, creating an ideal space for working from home, managing household tasks, or pursuing hobbies. The spacious living and dining areas are filled with natural light from large windows and sliding glass doors that open to the impressive screened lanai. Measuring over 34 feet long, this outdoor living space provides plenty of room for dining, relaxing, and enjoying Florida's year round weather. The lanai is accessible from both the living room and the primary bedroom, creating a seamless connection between the indoor and outdoor living spaces. The primary suite offers a large walk in closet and an ensuite bathroom, while the split bedroom layout provides privacy for guests or family members. A second bedroom and full bathroom are positioned on the opposite side of the home, and the additional media room offers flexible living space for a second sitting area, game room, or TV room. Carpet runs throughout the living areas and bedrooms, adding warmth and comfort. Additional highlights include an interior laundry room, a spacious 2 car garage with sliding screen doors, a screened front entry, paver driveway, corner lot location, and gutters for added convenience. Located in The Estates of Beacon Woods, residents enjoy access to outstanding community amenities including a clubhouse, swimming pool, fitness center, tennis courts, and beautifully maintained common areas. The community is conveniently located near shopping, restaurants, medical facilities, parks, golf courses, and the Gulf Coast, offering easy access to everything the Hudson area has to offer.
For sale
Price cut: $5K (10/1)
$275,000
8328 PAVILION DRIVE, HUDSON, FL 34667
3beds
1,768sqft
Single Family Residence
Built in 1989
0.32 Acres Lot
$-- Zestimate®
$156/sqft
$195/mo HOA
What's special
Granite countertopsDedicated office areaAbundant natural lightPlenty of workspaceCorner lotCorner lot locationThoughtfully designed floor plan
- 97 days
- 854
- 26
Zillow last checked:
Listing updated:
Listed by:
Shasta DeGraw 239-785-5546,
REALTY ONE GROUP MVP 800-896-8790,
Natasha Abbott, ABBOTT 239-248-9047,
REALTY ONE GROUP MVP
Source: Stellar MLS,MLS#: C7528139 Originating MLS: Port Charlotte
Originating MLS: Port Charlotte
Facts & features
Interior
Bedrooms & bathrooms
- Bedrooms: 3
- Bathrooms: 2
- Full bathrooms: 2
Primary bedroom
- Features: Walk-In Closet(s)
- Level: First
- Area: 225 Square Feet
- Dimensions: 15x15
Dining room
- Level: First
- Area: 144 Square Feet
- Dimensions: 12x12
Kitchen
- Features: Pantry
- Level: First
- Area: 156 Square Feet
- Dimensions: 12x13
Living room
- Level: First
- Area: 255 Square Feet
- Dimensions: 15x17
Heating
- Electric
Cooling
- Central Air
Appliances
- Included: Dishwasher, Dryer, Microwave, Range, Refrigerator, Washer
- Laundry: Inside, Laundry Room
Features
- Attic Ventilator, Cathedral Ceiling(s), Eating Space In Kitchen, High Ceilings, Open Floorplan, Split Bedroom, Stone Counters, Vaulted Ceiling(s), Walk-In Closet(s)
- Flooring: Carpet, Tile
- Doors: Sliding Doors
- Windows: Window Treatments
- Has fireplace: No
Interior area
- Total structure area: 2,682
- Total interior livable area: 1,768 sqft
Video & virtual tour
Property
Parking
- Total spaces: 2
- Parking features: Garage - Attached
- Attached garage spaces: 2
Features
- Levels: One
- Stories: 1
- Patio & porch: Patio, Screened
- Exterior features: Rain Gutters
Lot
- Size: 0.32 Acres
- Features: Corner Lot, Sidewalk
- Residential vegetation: Trees/Landscaped
Details
- Parcel number: 352416015A000000990
- Zoning: PUD
- Special conditions: None
Construction
Type & style
- Home type: SingleFamily
- Architectural style: Ranch
- Property subtype: Single Family Residence
Materials
- Block, Stucco
- Foundation: Slab
- Roof: Shingle
Condition
- New construction: No
- Year built: 1989
Utilities & green energy
- Sewer: Public Sewer
- Water: Public
- Utilities for property: Cable Connected, Electricity Connected, Sewer Connected, Water Connected
Community & HOA
Community
- Features: Association Recreation - Owned, Clubhouse, Deed Restrictions, Fitness Center, Golf Carts OK, No Truck/RV/Motorcycle Parking, Pool, Sidewalks, Special Community Restrictions, Tennis Court(s)
- Pet fee: $0 monthly
- Subdivision: THE ESTATES
HOA
- Has HOA: Yes
- Amenities included: Clubhouse, Fitness Center, Pool, Tennis Court(s)
- Services included: Cable TV, Common Area Taxes, Community Pool, Reserve Fund, Internet, Pool Maintenance, Recreational Facilities, Trash
- HOA fee: $195 monthly
- HOA name: The Estates of Beacon Woods
- HOA phone: 813-968-5665
Location
- Region: Hudson
Financial & listing details
- Price per square foot: $156/sqft
- Tax assessed value: $256,513
- Annual tax amount: $1,832
- Date on market: 7/8/2026
- Cumulative days on market: 97 days
- Listing terms: Cash,Conventional,FHA,VA Loan
- Ownership: Fee Simple
- Total actual rent: 0
- Electric utility on property: Yes
- Road surface type: Paved, Asphalt
Estimated market value
Not available
Estimated sales range
Not available
Not available
Price history
| Date | Event | Price |
|---|---|---|
| 10/1/2026 | Price change | $275,000-1.8%$156/sqft |
Source:  Stellar MLS #C7528139 Report a problem Stellar MLS #C7528139 Report a problem | ||
| 7/31/2026 | Price change | $280,000-5.1%$158/sqft |
Source: Stellar MLS #C7528139 Report a problem | ||
| 7/8/2026 | Listed for sale | $295,000$167/sqft |
Source: Stellar MLS #C7528139 Report a problem | ||
Public tax history
| Year | Property taxes | Tax assessment |
|---|---|---|
| 2022 | $1,527 +2.6% | $127,480 +6.1% |
| 2021 | $1,488 +2% | $120,170 +1.4% |
| 2020 | $1,459 +2.4% | $118,520 +2.3% |
| 2019 | $1,425 | $115,860 +1.9% |
| 2018 | $1,425 +2.4% | $113,706 |
| 2017 | $1,392 +0.8% | $113,706 +9.8% |
| 2016 | $1,381 +11% | $103,548 +0.7% |
| 2015 | $1,244 +1.9% | $102,828 -7.6% |
| 2014 | $1,220 | $111,240 +9.8% |
| 2013 | -- | $101,350 +1.6% |
| 2012 | -- | $99,745 -13.3% |
| 2011 | -- | $115,036 +5.7% |
| 2010 | -- | $108,844 -9.1% |
| 2009 | -- | $119,730 |
Find assessor info on the county website
Monthly payment
Est. payment
Payment breakdown
Explore the cost of this home by adjusting the details. Changes won't be saved.Climate risks
Neighborhood: 34667
Similar homes
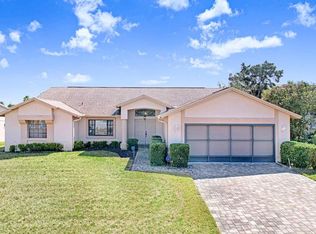
- $283,0003 bd2 ba1.9k sqft8417 DANBURY LANE, HUDSON, FL 34667For Sale
 MLS ID #W7889705, Roy Barnhart, BAM REALTY ADVISORS INC. Stellar MLS
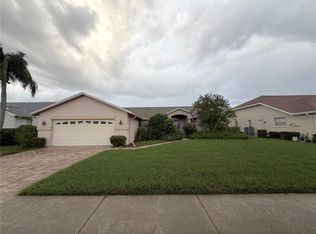
 - $320,0003 bd2 ba1.6k sqft13732 TRIUMPH COURT, HUDSON, FL 34667For Sale
 MLS ID #TB8464357, Michael Bennett, Sr., PEOPLE'S TRUST REALTY. Stellar MLS
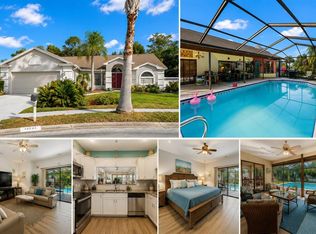
 - $275,9003 bd2 ba1.4k sqft16139 VILLA DRIVE, HUDSON, FL 34667For Sale
 MLS ID #C7530748, Shasta DeGraw, REALTY ONE GROUP MVP. Stellar MLS
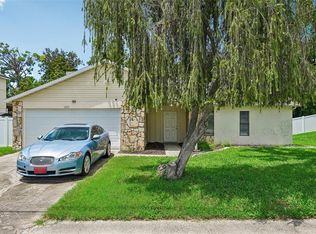
 - $250,0002 bd2 ba1.6k sqft8919 KEATS DRIVE, HUDSON, FL 34667For Sale
 MLS ID #TB8538233, Debra Gross, BHHS FLORIDA PROPERTIES GROUP. Stellar MLS
 - $297,0003 bd2 ba1.8k sqft9311 HAAS DRIVE, HUDSON, FL 34669For SaleMLS ID #TB8515484, Amy Knightley, KELLER WILLIAMS REALTY- PALM HARBOR. Stellar MLS
- $345,9003 bd2 ba2k sqft8210 VALLEY STREAM LANE, HUDSON, FL 34667For SaleMLS ID #W7883809, Michael Dietelbach, FLORIDA LUXURY REALTY. Stellar MLS
- $315,0003 bd2 ba1.9k sqft9324 CREEKSIDE COURT, HUDSON, FL 34669For SaleMLS ID #W7889280, Michael Honig, RE/MAX CHAMPIONS. Stellar MLS
- $270,0003 bd2 ba1.9k sqft11228 WINDRUSH CIRCLE, HUDSON, FL 34667For SaleMLS ID #TB8519319, Chris Whitener, REALTY ONE GROUP ADVANTAGE. Stellar MLS
- $229,0003 bd2 ba1.3k sqft13627 CREST LAKE DRIVE, HUDSON, FL 34669For SaleMLS ID #TB8523783, Vanessa Leonard, KELLER WILLIAMS REALTY- PALM HARBOR. Stellar MLS
- $275,0002 bd2 ba1.3k sqft8351 FOX HOLLOW DRIVE, PORT RICHEY, FL 34668For SaleMLS ID #TB8546913, Jeffrey Borham, PA, EXP REALTY LLC. Stellar MLS
- $387,5004 bd3 ba2.4k sqft8303 CORAL CREEK LOOP, HUDSON, FL 34667For SaleMLS ID #W7886773, JIM Steele, PA, BHHS FLORIDA PROPERTIES GROUP. Stellar MLS
- $259,9902 bd2 ba1.4k sqft8643 GOLD PINE DRIVE, PORT RICHEY, FL 34668For SaleMLS ID #TB8543358, Dylan Lonsway, PA, QUICKSILVER REAL ESTATE GROUP. Stellar MLS
- $255,9992 bd2 ba1.2k sqft11624 FOXWORTH LANE, NEW PORT RICHEY, FL 34654For SaleMLS ID #TB8553971, Kari Hazeltine, REAL BROKER, LLC. Stellar MLS
- $269,0003 bd2 ba1.5k sqft12154 PUTTER GREEN COURT, NEW PORT RICHEY, FL 34654For SaleMLS ID #W7887915, Kristy Thurber, RE/MAX CHAMPIONS. Stellar MLS
- $325,0003 bd2 ba1.8k sqft11250 HOLLANDER AVENUE, HUDSON, FL 34667For SaleMLS ID #W7886575, Jennifer Miller-Kuhn, RE/MAX CHAMPIONS. Stellar MLS
- $260,0002 bd2 ba1.4k sqft10541 GREEN MEADOW LANE, PORT RICHEY, FL 34668For SaleMLS ID #W7885413, Kelly Mothershead Timmons, KELLER WILLIAMS REALTY- PALM HARBOR. Stellar MLS
- $234,9003 bd2 ba1.8k sqft18208 BRELAND DRIVE, HUDSON, FL 34667For SaleMLS ID #W7885762, Dylan McLeod, FIND YOUR PARADISE. Stellar MLS
- $244,9002 bd2 ba1.8k sqft18055 TARRINGTON PLACE, HUDSON, FL 34667For SaleMLS ID #W7888368, Tamara Hightower PLLC, SVG REALTY LLC. Stellar MLS
- $284,9002 bd2 ba1.4k sqft11602 WHITE ASH DRIVE, NEW PORT RICHEY, FL 34654For SaleMLS ID #TB8535279, Len Lipply, LIPPLY REAL ESTATE. Stellar MLS
- $223,0002 bd2 ba1.2k sqft12432 KNOLLBROOK LANE, HUDSON, FL 34669For SaleMLS ID #W7887709, Mark Wimmer PLLC, KELLER WILLIAMS REALTY- PALM HARBOR. Stellar MLS
