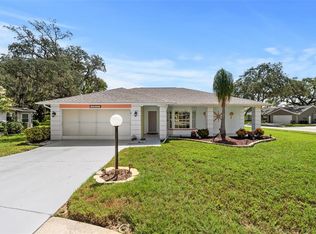
Welcome to this charming two-bedroom, two-bathroom pool home in Port Richey, offering a comfortable layout and plenty of space for enjoying the Florida lifestyle. A welcoming foyer entry leads into the open floor plan, featuring a spacious living room and dining area with wood-look laminate flooring. The kitchen offers tile flooring, select stainless steel appliances, and a peninsula providing the perfect spot for casual meals or entertaining. A separate family room at the back of the home provides additional living space and opens through sliding glass doors to the screened-in pool area, where you can relax and enjoy the Florida sunshine. The primary bedroom features a private bathroom and walk-in closet, while the second bedroom offers two closets for plenty of storage. A two-car garage adds convenience and storage space. With no rear neighbors, the backyard provides a peaceful setting and added privacy. The water heater is approximately three years old, and the AC has been serviced regularly and has been well maintained. Conveniently located near schools, dining, shopping, and everyday amenities, this home offers a great opportunity to enjoy all that Port Richey has to offer. Schedule your showing today!
For sale
$275,000
8351 FOX HOLLOW DRIVE, PORT RICHEY, FL 34668
2beds
1,365sqft
Single Family Residence
Built in 1983
6,000 Square Feet Lot
$273,000 Zestimate®
$201/sqft
$-- HOA
What's special
Screened-in pool areaTwo-car garageTwo-bedroom two-bathroom pool homeComfortable layoutSeparate family roomOpen floor planWood-look laminate flooring
- 24 days
- 753
- 84
Likely to sell faster than
Zillow last checked:
Listing updated:
Listed by:
Jeffrey Borham, PA 866-308-7109,
EXP REALTY LLC 866-308-7109,
Jake Hampton 440-251-9061,
EXP REALTY LLC
Source: Stellar MLS,MLS#: TB8546913 Originating MLS: Suncoast Tampa
Originating MLS: Suncoast Tampa
Facts & features
Interior
Bedrooms & bathrooms
- Bedrooms: 2
- Bathrooms: 2
- Full bathrooms: 2
Rooms
- Room types: Family Room
Primary bedroom
- Features: Walk-In Closet(s)
- Level: First
Kitchen
- Level: First
Living room
- Level: First
Heating
- Central
Cooling
- Central Air
Appliances
- Included: Dishwasher, Microwave, Range, Refrigerator
- Laundry: Other
Features
- Ceiling Fan(s), Eating Space In Kitchen, Living Room/Dining Room Combo, Open Floorplan, Walk-In Closet(s)
- Flooring: Laminate, Tile
- Doors: Sliding Doors
- Has fireplace: No
Interior area
- Total structure area: 1,894
- Total interior livable area: 1,365 sqft
Property
Parking
- Total spaces: 2
- Parking features: Driveway
- Attached garage spaces: 2
- Has uncovered spaces: Yes
Features
- Levels: One
- Stories: 1
- Patio & porch: Rear Porch, Screened
- Exterior features: Lighting, Private Mailbox, Rain Gutters, Sidewalk
- Has private pool: Yes
- Pool features: In Ground, Screen Enclosure
Lot
- Size: 6,000 Square Feet
Details
- Parcel number: 1625230110000009380
- Zoning: R3
- Special conditions: None
Construction
Type & style
- Home type: SingleFamily
- Property subtype: Single Family Residence
Materials
- Block, Concrete, Stucco
- Foundation: Slab
- Roof: Shingle
Condition
- New construction: No
- Year built: 1983
Utilities & green energy
- Sewer: Public Sewer
- Water: Public
- Utilities for property: Cable Connected, Electricity Connected, Water Connected
Community & HOA
Community
- Pet fee: $0 monthly
- Subdivision: THE LAKES
HOA
- Has HOA: No
Location
- Region: Port Richey
Financial & listing details
- Price per square foot: $201/sqft
- Tax assessed value: $226,248
- Annual tax amount: $664
- Date on market: 9/10/2026
- Cumulative days on market: 24 days
- Listing terms: Cash,Conventional,FHA,VA Loan
- Ownership: Fee Simple
- Total actual rent: 0
- Electric utility on property: Yes
- Road surface type: Paved
Estimated market value
$273,000
$259,000 - $287,000
$2,109/mo
Price history
| Date | Event | Price |
|---|---|---|
| 9/10/2026 | Listed for sale | $275,000+400%$201/sqft |
Source:  Stellar MLS #TB8546913 Report a problem Stellar MLS #TB8546913 Report a problem | ||
| 9/23/1996 | Sold | $55,000$40/sqft |
Source: Public Record Report a problem | ||
Public tax history
| Year | Property taxes | Tax assessment |
|---|---|---|
| 2025 | $664 +2.3% | $64,570 +2.9% |
| 2024 | $649 +3% | $62,750 |
| 2023 | $630 -2.6% | $62,750 +3% |
| 2022 | $647 +1.3% | $60,930 +6.1% |
| 2021 | $639 +0.4% | $57,440 +1.4% |
| 2020 | $636 +1.5% | $56,650 +2.3% |
| 2019 | $627 | $55,380 +1.9% |
| 2018 | $627 +1.8% | $54,352 |
| 2017 | $616 -0.3% | $54,352 +4.2% |
| 2016 | $618 +5.9% | $52,139 +0.7% |
| 2015 | $583 +3.6% | $51,777 -2.5% |
| 2014 | $563 | $53,114 +5% |
| 2013 | -- | $50,607 +0.1% |
| 2012 | -- | $50,554 -17.2% |
| 2011 | -- | $61,019 -2.4% |
| 2010 | -- | $62,498 -19.8% |
| 2009 | -- | $77,919 -21.3% |
| 2008 | -- | $99,056 -21.2% |
| 2007 | -- | $125,768 +5.5% |
| 2006 | -- | $119,188 +26.6% |
| 2005 | -- | $94,179 +16.8% |
| 2004 | -- | $80,658 +16.7% |
| 2003 | -- | $69,104 +6.2% |
| 2002 | -- | $65,084 +20% |
| 2000 | -- | $54,243 |
| 1999 | -- | $54,243 |
Find assessor info on the county website
Monthly payment
Est. payment
Payment breakdown
Explore the cost of this home by adjusting the details. Changes won't be saved.Climate risks
Neighborhood: 34668
Nearby schools
Schools provided by the listing agent
- Elementary: Fox Hollow Elementary-PO
- Middle: Bayonet Point Middle-PO
- High: Fivay High-PO
Source: Stellar MLS. This data may not be complete. We recommend contacting the local school district to confirm school assignments for this home.
- $179,100-- bd1 ba846 sqft8405 Fox Hollow Dr, Port Richey, FL 34668Off Market
- $330,0003 bd2 ba1.6k sqft8345 Fox Hollow Dr, Port Richey, FL 34668For Sale
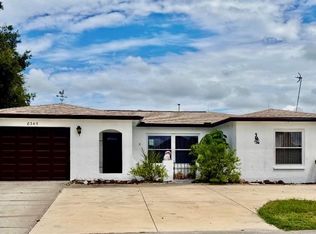
- $268,8003 bd2 ba1.2k sqft8411 Fox Hollow Dr, Port Richey, FL 34668Off Market
- $246,5002 bd2 ba1.5k sqft8339 Fox Hollow Dr, Port Richey, FL 34668Off Market
Similar homes
- $--2 bd2 ba1.5k sqft10611 Mira Vista Dr, Port Richey, FL 34668Auction
 Xome
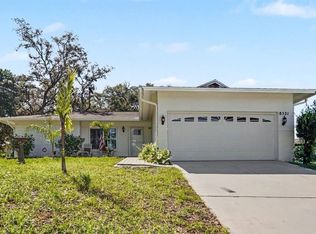
Xome - $260,0002 bd2 ba1.4k sqft8521 CEDARVIEW COURT, PORT RICHEY, FL 34668For Sale
 MLS ID #TB8544689, Patrick Massey, MARK SPAIN REAL ESTATE. Stellar MLS
 - $279,0002 bd2 ba1.6k sqft8040 SAYBROOK DRIVE, PORT RICHEY, FL 34668For Sale
 MLS ID #TB8511307, Maibel Hernandez, MY REALTY GROUP, LLC.. Stellar MLS
 - $259,9902 bd2 ba1.4k sqft8643 GOLD PINE DRIVE, PORT RICHEY, FL 34668For Sale
 MLS ID #TB8543358, Dylan Lonsway, PA, QUICKSILVER REAL ESTATE GROUP. Stellar MLS
 - $214,9002 bd2 ba1.1k sqft8030 GLENEAGLE DRIVE, PORT RICHEY, FL 34668For SaleMLS ID #W7890036, Connie Lucco, TROPIC SHORES REALTY LLC. Stellar MLS
- $260,0002 bd2 ba1.4k sqft10541 GREEN MEADOW LANE, PORT RICHEY, FL 34668For SaleMLS ID #W7885413, Kelly Mothershead Timmons, KELLER WILLIAMS REALTY- PALM HARBOR. Stellar MLS
- $239,9002 bd2 ba1.2k sqft10520 SPRINGWOOD DRIVE, PORT RICHEY, FL 34668For SaleMLS ID #W7885619, Kelly Mothershead Timmons, KELLER WILLIAMS REALTY- PALM HARBOR. Stellar MLS
- $300,0003 bd2 ba1.6k sqft11022 SALT TREE DRIVE, PORT RICHEY, FL 34668For SaleMLS ID #TB8544651, Janessa Urra, MARK SPAIN REAL ESTATE. Stellar MLS
- $269,0002 bd2 ba1.6k sqft8914 SCHRADER BOULEVARD, PORT RICHEY, FL 34668For SaleMLS ID #W7885547, Julie Pitta, PITTA AND ASSOC INC. Stellar MLS
- $290,0003 bd2 ba1.4k sqft7015 MORAVIAN DRIVE, PORT RICHEY, FL 34668For SaleMLS ID #TB8521389, Jim Maiorano, MARK SPAIN REAL ESTATE. Stellar MLS
- $230,0002 bd2 ba1.4k sqft10811 PEPPERTREE LANE, PORT RICHEY, FL 34668For SaleMLS ID #TB8542520, David Ramos, REAL BROKER, LLC. Stellar MLS
- $295,9002 bd2 ba1.6k sqft7812 TURNBRIDGE DRIVE, PORT RICHEY, FL 34668For SaleMLS ID #TB8378071, Dominique Bird, THE REALTY BOARD. Stellar MLS
- $229,9002 bd2 ba1.4k sqft11404 STANSBERRY DRIVE, PORT RICHEY, FL 34668For SaleMLS ID #TB8541812, Terri Osborn, DALTON WADE INC. Stellar MLS
- $250,0002 bd2 ba1.4k sqft11608 FOX RUN, PORT RICHEY, FL 34668For SaleMLS ID #W7882114, Tabitha Bailey, FUTURE HOME REALTY. Stellar MLS
- $225,0002 bd2 ba1k sqft10831 MAPLEWOOD AVENUE, PORT RICHEY, FL 34668For SaleMLS ID #W7889168, Sheree Landreth, BHHS FLORIDA PROPERTIES GROUP. Stellar MLS
- $255,9992 bd2 ba1.2k sqft11624 FOXWORTH LANE, NEW PORT RICHEY, FL 34654For SaleMLS ID #TB8553971, Kari Hazeltine, REAL BROKER, LLC. Stellar MLS
- $285,0002 bd2 ba1.3k sqft9336 CAPE CHARLES AVENUE, NEW PORT RICHEY, FL 34655For SaleMLS ID #TB8553187, Jeffrey Borham, PA, EXP REALTY LLC. Stellar MLS
- $249,9002 bd2 ba1.2k sqft4650 BAY BOULEVARD #1044, PORT RICHEY, FL 34668For SaleMLS ID #TB8535023, Robert Johnson, REAL BROKER, LLC. Stellar MLS
- $330,0003 bd3 ba1.7k sqft10120 GLEN MOOR LANE, PORT RICHEY, FL 34668For SaleMLS ID #TB8528293, Angela Royster, LPT REALTY, LLC.. Stellar MLS
- $260,0003 bd2 ba1.7k sqft12511 STONE HOUSE LOOP, HUDSON, FL 34667For SaleMLS ID #TB8546443, Shane Riley, MARK SPAIN REAL ESTATE. Stellar MLS
