POOL • OPEN FLOOR PLAN • FLEXIBLE 3BR OPTION This inviting 2BR/2BA home offers a bright open layout, private screened pool and lanai, and generous driveway parking. Former 3-bedroom easily converted back. Well-kept and move-in ready, it’s been a successful Airbnb for 4.5 years (income report in Realtor comments). Ideal for full-time living, a vacation home, or a revenue-producing rental property.
For sale
$295,900
7812 TURNBRIDGE DRIVE, PORT RICHEY, FL 34668
2beds
1,690sqft
Single Family Residence
Built in 1987
5,100 Square Feet Lot
$284,200 Zestimate®
$175/sqft
$-- HOA
What's special
Private screened poolGenerous driveway parkingOpen floor plan
- 517 days
- 145
- 10
Zillow last checked:
Listing updated:
Listed by:
Dominique Bird 727-534-1502,
THE REALTY BOARD 727-375-6866
Source: Stellar MLS,MLS#: TB8378071 Originating MLS: Suncoast Tampa
Originating MLS: Suncoast Tampa
Facts & features
Interior
Bedrooms & bathrooms
- Bedrooms: 2
- Bathrooms: 2
- Full bathrooms: 2
Primary bedroom
- Features: Bar, Walk-In Closet(s)
- Level: First
- Area: 178.25 Square Feet
- Dimensions: 15.5x11.5
Bedroom 2
- Features: Built-in Closet
- Level: First
- Area: 148.5 Square Feet
- Dimensions: 13.5x11
Kitchen
- Level: First
Living room
- Level: First
Heating
- Central, Heat Pump
Cooling
- Central Air
Appliances
- Included: Disposal, Electric Water Heater, Microwave, Range, Range Hood, Refrigerator
- Laundry: Electric Dryer Hookup, In Garage
Features
- Ceiling Fan(s), Open Floorplan, Walk-In Closet(s)
- Flooring: Carpet, Ceramic Tile
- Doors: Sliding Doors
- Has fireplace: No
Interior area
- Total structure area: 1,690
- Total interior livable area: 1,690 sqft
Video & virtual tour
Property
Parking
- Total spaces: 1
- Parking features: Driveway
- Attached garage spaces: 1
- Has uncovered spaces: Yes
Features
- Levels: One
- Stories: 1
- Exterior features: Sidewalk
- Has private pool: Yes
- Pool features: Gunite, In Ground, Screen Enclosure
- Fencing: Wood
Lot
- Size: 5,100 Square Feet
- Residential vegetation: Mature Landscaping
Details
- Parcel number: 1625220040000024770
- Zoning: R3
- Special conditions: None
Construction
Type & style
- Home type: SingleFamily
- Property subtype: Single Family Residence
Materials
- Block
- Foundation: Slab
- Roof: Shingle
Condition
- New construction: No
- Year built: 1987
Details
- Warranty included: Yes
Utilities & green energy
- Sewer: Public Sewer
- Water: Public
- Utilities for property: Electricity Connected, Water Connected
Community & HOA
Community
- Pet fee: $0 monthly
- Subdivision: REGENCY PARK
HOA
- Has HOA: No
Location
- Region: Port Richey
Financial & listing details
- Price per square foot: $175/sqft
- Tax assessed value: $262,486
- Annual tax amount: $807
- Date on market: 4/25/2025
- Cumulative days on market: 415 days
- Listing terms: Cash,Conventional,FHA,VA Loan
- Ownership: Fee Simple
- Total actual rent: 0
- Electric utility on property: Yes
- Road surface type: Asphalt
Estimated market value
$284,200
$270,000 - $298,000
$2,078/mo
Price history
| Date | Event | Price |
|---|---|---|
| 5/2/2026 | Price change | $295,900-1.3%$175/sqft |
Source:  Stellar MLS #TB8378071 Report a problem Stellar MLS #TB8378071 Report a problem | ||
| 3/25/2026 | Price change | $299,900-4.8%$177/sqft |
Source: Stellar MLS #TB8378071 Report a problem | ||
| 10/22/2025 | Price change | $315,000-4.3%$186/sqft |
Source: Stellar MLS #TB8378071 Report a problem | ||
| 4/25/2025 | Listed for sale | $329,000+303.7%$195/sqft |
Source: Stellar MLS #TB8378071 Report a problem | ||
| 3/31/1997 | Sold | $81,500$48/sqft |
Source: Public Record Report a problem | ||
Public tax history
| Year | Property taxes | Tax assessment |
|---|---|---|
| 2025 | $822 +2% | $75,160 +2.9% |
| 2024 | $807 +2.5% | $73,050 |
| 2023 | $787 +9.4% | $73,050 +3% |
| 2022 | $719 +1% | $70,930 +6.1% |
| 2021 | $713 +1.4% | $66,870 +1.4% |
| 2020 | $702 +1.3% | $65,950 +2.3% |
| 2019 | $694 | $64,470 +1.9% |
| 2018 | $694 +1.5% | $63,269 |
| 2017 | $683 -0.5% | $63,269 +4.2% |
| 2016 | $686 +4.8% | $60,693 +0.7% |
| 2015 | $655 +3.2% | $60,271 -2% |
| 2014 | $634 | $61,501 +4.4% |
| 2013 | -- | $58,909 -0.9% |
| 2012 | -- | $59,448 -17.7% |
| 2011 | -- | $72,231 -3.2% |
| 2010 | -- | $74,614 -20.2% |
| 2009 | -- | $93,515 -20.5% |
| 2008 | -- | $117,592 -23.2% |
| 2007 | -- | $153,028 +6.7% |
| 2006 | -- | $143,409 +28.1% |
| 2005 | -- | $111,971 +15.5% |
| 2004 | -- | $96,969 +9.1% |
| 2003 | -- | $88,907 +11.5% |
| 2002 | -- | $79,764 +17.4% |
| 2000 | -- | $67,939 |
| 1999 | -- | $67,939 |
Find assessor info on the county website
Monthly payment
Est. payment
Payment breakdown
Explore the cost of this home by adjusting the details. Changes won't be saved.Climate risks
Neighborhood: 34668
Nearby schools
Schools provided by the listing agent
- Elementary: Chasco Elementary-PO
Source: Stellar MLS. This data may not be complete. We recommend contacting the local school district to confirm school assignments for this home.
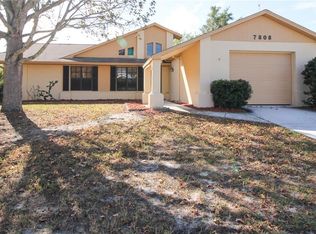
- $241,0003 bd2 ba1.2k sqft7808 Turnbridge Dr, Port Richey, FL 34668Off Market
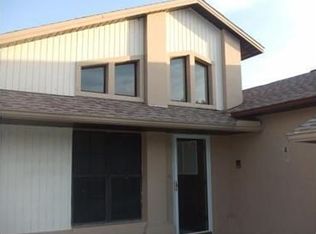
- $259,9003 bd2 ba1.4k sqft7816 Turnbridge Dr, Port Richey, FL 34668Off Market
- $242,300-- bd2 ba1.5k sqft7815 Blackstone Dr, Port Richey, FL 34668Off Market
- $237,2002 bd2 ba1.4k sqft7821 Blackstone Dr, Port Richey, FL 34668Off Market
Similar homes
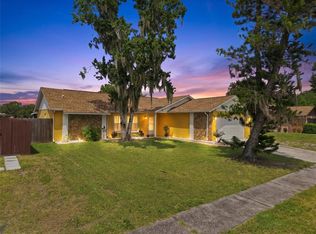
- $290,0003 bd2 ba1.2k sqft7301 BRAMBLEWOOD DRIVE, PORT RICHEY, FL 34668For Sale
 MLS ID #TB8540743, Brenda Rubio, LLC, BHHS FLORIDA PROPERTIES GROUP. Stellar MLS
 - $275,0002 bd2 ba1.3k sqft8351 FOX HOLLOW DRIVE, PORT RICHEY, FL 34668For Sale
 MLS ID #TB8546913, Jeffrey Borham, PA, EXP REALTY LLC. Stellar MLS
 - $300,0003 bd2 ba1.6k sqft11022 SALT TREE DRIVE, PORT RICHEY, FL 34668For Sale
 MLS ID #TB8544651, Janessa Urra, MARK SPAIN REAL ESTATE. Stellar MLS
 - $325,0003 bd2 ba1.6k sqft10951 PEPPERTREE LN, PORT RICHEY,, FL 34668For Sale
 MLS ID #TB8514264, Myrta Perez Ramos, AVENUE HOMES LLC. Stellar MLS
 - $270,0002 bd2 ba1.1k sqft8715 BENTON DRIVE, PORT RICHEY, FL 34668For SaleMLS ID #TB8515172, Carl Gresen, LPT REALTY, LLC. Stellar MLS
- $335,0003 bd3 ba1.7k sqft10120 GLEN MOOR LANE, PORT RICHEY, FL 34668For SaleMLS ID #TB8528293, Angela Royster, LPT REALTY, LLC.. Stellar MLS
- $339,0003 bd3 ba1.6k sqft7528 SCOTTIE DRIVE, PORT RICHEY, FL 34668For SaleMLS ID #TB8520637, Jessenia Vicharra Nevado, HOME PRIME REALTY LLC. Stellar MLS
- $258,0002 bd2 ba1.1k sqft11210 ELDERBERRY DRIVE, PORT RICHEY, FL 34668For SaleMLS ID #W7888637, Samra Sameni, RE/MAX ALLIANCE GROUP. Stellar MLS
- $338,0004 bd2 ba1.6k sqft11121 PEPPERTREE LANE, PORT RICHEY, FL 34668For SaleMLS ID #TB8421067, Jennifer Zulian, COLDWELL BANKER REALTY. Stellar MLS
- $269,0002 bd2 ba1.6k sqft8914 SCHRADER BOULEVARD, PORT RICHEY, FL 34668For SaleMLS ID #W7885547, Julie Pitta, PITTA AND ASSOC INC. Stellar MLS
- $427,5003 bd3 ba2.2k sqft9520 LAKE CHRISTINA LANE, PORT RICHEY, FL 34668For SaleMLS ID #TB8534913, Christina Probeyahn, COASTAL PROPERTIES GROUP INTERNATIONAL. Stellar MLS
- $230,0002 bd2 ba1.4k sqft10811 PEPPERTREE LANE, PORT RICHEY, FL 34668For SaleMLS ID #TB8542520, David Ramos, REAL BROKER, LLC. Stellar MLS
- $239,9002 bd2 ba1.2k sqft10520 SPRINGWOOD DRIVE, PORT RICHEY, FL 34668For SaleMLS ID #W7885619, Kelly Mothershead Timmons, KELLER WILLIAMS REALTY- PALM HARBOR. Stellar MLS
- $299,0003 bd2 ba1.7k sqft12101 LONGSTRAP LANE, HUDSON, FL 34667For SaleMLS ID #W7886666, Anita McCracken, F I GREY & SON RESIDENTIAL. Stellar MLS
- $250,0002 bd2 ba1.4k sqft11608 FOX RUN, PORT RICHEY, FL 34668For SaleMLS ID #W7882114, Tabitha Bailey, FUTURE HOME REALTY. Stellar MLS
- $200,0002 bd1 ba986 sqft8143 HIXTON DRIVE, PORT RICHEY, FL 34668For SaleMLS ID #TB8533057, Veronica Baena, MARK SPAIN REAL ESTATE. Stellar MLS
- $299,9002 bd2 ba1.4k sqft6345 PATELLA AVENUE, NEW PORT RICHEY, FL 34653For SaleMLS ID #TB8530784, Sara Baldomero Ribot, HOME PRIME REALTY LLC. Stellar MLS
- $275,9003 bd2 ba1.4k sqft16139 VILLA DRIVE, HUDSON, FL 34667For SaleMLS ID #C7530748, Shasta DeGraw, REALTY ONE GROUP MVP. Stellar MLS
- $279,9002 bd2 ba1.6k sqft4715 NEEDLE PALM DRIVE, NEW PORT RICHEY, FL 34652For SaleMLS ID #TB8546195, Marsha Medani, ALEXANDER REAL ESTATE, INC.. Stellar MLS
- $280,0003 bd2 ba1.7k sqft8328 PAVILION DRIVE, HUDSON, FL 34667For SaleMLS ID #C7528139, Shasta DeGraw, REALTY ONE GROUP MVP. Stellar MLS
