A Florida pool home that checks the boxes buyers actually care about — no HOA, X Flood Zone, a private backyard retreat, and major upgrades already completed. Located in Embassy Hills, this well-maintained 2-bedroom, 2-bath home offers the peace of mind of a newer roof, HVAC system replaced in June 2024, and a fully refreshed pool area ready for years of enjoyment. Step outside and the backyard becomes the true centerpiece of the home, featuring a large in-ground pool with a newly resurfaced finish completed in January 2025, a new screen enclosure completed in February 2025, and multiple patio areas perfect for grilling, entertaining, or relaxing under the Florida sun. Inside, the home offers comfortable living spaces with a versatile Florida Room that provides valuable flexibility for a home office, hobby space, guest area, or additional living space. Hurricane shutters add another layer of protection and confidence. Ideally located in Port Richey, just blocks from Lake Lisa Park, Publix, CVS, restaurants, shopping, bowling, and a movie theater. With no HOA or CDD fees, a newer roof and HVAC, and a backyard designed for the Florida lifestyle, this home delivers the features buyers are searching for without the added costs and maintenance concerns found in many competing properties at this price point. The work has already been done — now it is ready for someone to enjoy.
For sale
$285,000
9024 LIDO LANE, PORT RICHEY, FL 34668
2beds
1,362sqft
Single Family Residence
Built in 1974
5,100 Square Feet Lot
$278,700 Zestimate®
$209/sqft
$-- HOA
What's special
- 38 days
- 169
- 25
Likely to sell faster than
Zillow last checked:
Listing updated:
Listed by:
Nicholas Fedyna 847-313-5299,
BHHS FLORIDA PROPERTIES GROUP 727-847-4444,
John Blaeser 813-380-2667,
BHHS FLORIDA PROPERTIES GROUP
Source: Stellar MLS,MLS#: TB8554250 Originating MLS: West Pasco
Facts & features
Interior
Bedrooms & bathrooms
- Bedrooms: 2
- Bathrooms: 2
- Full bathrooms: 2
Primary bedroom
- Features: Built-in Closet
- Level: First
Bedroom 2
- Features: Built-in Closet
- Level: First
Primary bathroom
- Level: First
Bathroom 2
- Level: First
Family room
- Level: First
Kitchen
- Level: First
Living room
- Level: First
Heating
- Central
Cooling
- Central Air
Appliances
- Included: Oven, Cooktop, Refrigerator
- Laundry: In Garage
Features
- Ceiling Fan(s), Kitchen/Family Room Combo, Open Floorplan, Primary Bedroom Main Floor, Solid Wood Cabinets
- Flooring: Carpet, Porcelain Tile
- Doors: Sliding Doors
- Windows: Window Treatments, Hurricane Shutters
- Has fireplace: No
Interior area
- Total structure area: 1,998
- Total interior livable area: 1,362 sqft
Video & virtual tour
Property
Parking
- Total spaces: 1
- Parking features: Garage - Attached
- Attached garage spaces: 1
Features
- Levels: One
- Stories: 1
- Exterior features: Lighting, Permeable Paving, Private Mailbox, Rain Gutters, Sidewalk, Storage
- Has private pool: Yes
- Pool features: Auto Cleaner, Deck, In Ground, Lighting
- Spa features: In Ground
Lot
- Size: 5,100 Square Feet
Details
- Parcel number: 162521097.0000.00869.0
- Zoning: R4
- Special conditions: None
Construction
Type & style
- Home type: SingleFamily
- Property subtype: Single Family Residence
Materials
- Block
- Foundation: Slab
- Roof: Shingle
Condition
- Completed
- New construction: No
- Year built: 1974
Utilities & green energy
- Sewer: Public Sewer
- Water: Public
- Utilities for property: Electricity Available, Electricity Connected, Public, Sewer Available, Sewer Connected, Underground Utilities
Community & HOA
Community
- Pet fee: $0 monthly
- Subdivision: EMBASSY HILLS
HOA
- Has HOA: No
Location
- Region: Port Richey
Financial & listing details
- Price per square foot: $209/sqft
- Tax assessed value: $202,928
- Annual tax amount: $708
- Date on market: 10/12/2026
- Listing terms: Cash,Conventional,FHA,VA Loan
- Ownership: Fee Simple
- Total actual rent: 0
- Electric utility on property: Yes
- Road surface type: Asphalt
Estimated market value
$278,700
$265,000 - $293,000
$1,922/mo
Price history
| Date | Event | Price |
|---|---|---|
| 10/12/2026 | Listed for sale | $285,000-10.9%$209/sqft |
Source:  Stellar MLS #TB8554250 Report a problem | ||
| 5/1/2026 | Listing removed | $320,000$235/sqft |
Source: Stellar MLS #TB8427626 Report a problem | ||
| 12/30/2025 | Price change | $320,000-3%$235/sqft |
Source: Stellar MLS #TB8427626 Report a problem | ||
| 10/14/2025 | Price change | $330,000-2.9%$242/sqft |
Source: Stellar MLS #TB8427626 Report a problem | ||
| 9/16/2025 | Listed for sale | $340,000+300%$250/sqft |
Source: Stellar MLS #TB8427626 Report a problem | ||
| 7/13/2009 | Sold | $85,000-5.5%$62/sqft |
Source: Public Record Report a problem | ||
| 4/26/2009 | Price change | $89,900-10%$66/sqft |
Source: CENTURY 21 Palm Realty of Pasco, Inc. #7391511 Report a problem | ||
| 4/2/2009 | Price change | $99,900-28.6%$73/sqft |
Source: CENTURY 21 Palm Realty of Pasco, Inc. #7391511 Report a problem | ||
| 1/22/2009 | Listed for sale | $139,900-9.7%$103/sqft |
Source: CENTURY 21 Palm Realty of Pasco, Inc. #7391511 Report a problem | ||
| 6/5/2008 | Listed for sale | $154,900$114/sqft |
Source: CENTURY 21 Palm Realty of Pasco, Inc. #7391511 Report a problem | ||
Public tax history
| Year | Property taxes | Tax assessment |
|---|---|---|
| 2025 | $708 +2.3% | $70,370 +2.9% |
| 2024 | $692 +2.8% | $68,390 |
| 2023 | $673 -2% | $68,390 +3% |
| 2022 | $687 +1.1% | $66,400 +6.1% |
| 2021 | $680 +1.5% | $62,600 +1.4% |
| 2020 | $670 +1.4% | $61,740 +2.3% |
| 2019 | $660 | $60,360 +1.9% |
| 2018 | $660 +1.6% | $59,240 |
| 2017 | $650 -0.4% | $59,240 +4.2% |
| 2016 | $652 +6.8% | $56,829 +0.7% |
| 2015 | $611 +2% | $56,434 -2.3% |
| 2014 | $599 | $57,782 +4.8% |
| 2013 | -- | $55,159 -1.8% |
| 2012 | -- | $56,183 -12.3% |
| 2011 | -- | $64,091 -7.8% |
| 2010 | -- | $69,521 -15.8% |
| 2009 | -- | $82,574 -25.1% |
| 2008 | -- | $110,283 -17% |
| 2007 | -- | $132,864 +11.2% |
| 2006 | -- | $119,522 +27.6% |
| 2005 | -- | $93,640 +15.3% |
| 2004 | -- | $81,181 +11.6% |
| 2003 | -- | $72,727 +9.2% |
| 2002 | -- | $66,613 +21.7% |
| 2000 | -- | $54,756 |
| 1999 | -- | $54,756 |
Find assessor info on the county website
Monthly payment
Est. payment
Payment breakdown
Explore the cost of this home by adjusting the details. Changes won't be saved.Climate risks
Neighborhood: 34668
Nearby schools
Schools provided by the listing agent
- Elementary: Chasco Elementary-PO
- Middle: Chasco Middle-PO
- High: Fivay High-PO
Source: Stellar MLS. This data may not be complete. We recommend contacting the local school district to confirm school assignments for this home.

Similar homes
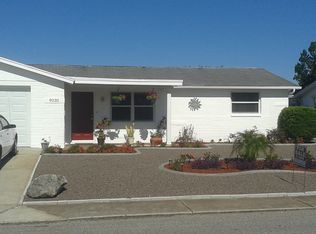
- $275,0002 bd2 ba1.3k sqft8351 FOX HOLLOW DRIVE, PORT RICHEY, FL 34668For Sale

 MLS ID #TB8546913, Jeffrey Borham, PA, EXP REALTY LLC. Stellar MLS
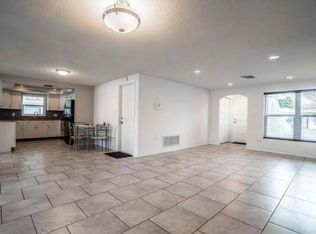
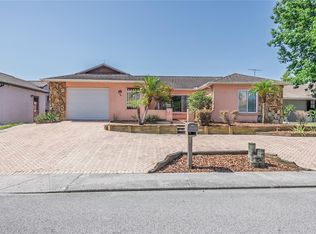
- $295,9002 bd2 ba1.6k sqft7812 TURNBRIDGE DRIVE, PORT RICHEY, FL 34668For Sale
 MLS ID #TB8378071, Dominique Bird, THE REALTY BOARD. Stellar MLS
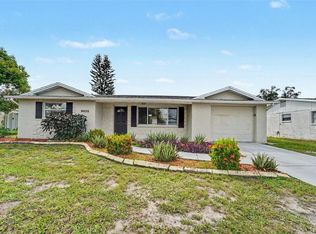
- $250,0002 bd2 ba1.4k sqft8521 CEDARVIEW COURT, PORT RICHEY, FL 34668For Sale
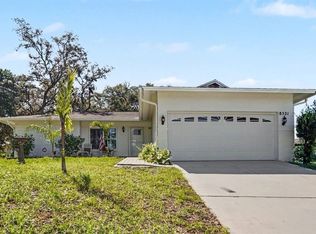 MLS ID #TB8544689, Patrick Massey, MARK SPAIN REAL ESTATE. Stellar MLS
- $258,0002 bd2 ba1.1k sqft11210 ELDERBERRY DRIVE, PORT RICHEY, FL 34668For Sale
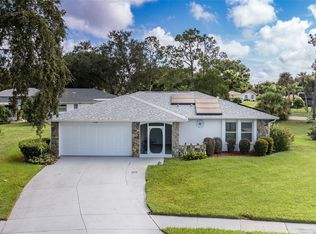 MLS ID #W7888637, Samra Sameni, RE/MAX ALLIANCE GROUP. Stellar MLS
- $219,0002 bd2 ba1.2k sqft8035 PASADENA DR, PORT RICHEY, FL 34668For SaleMLS ID #TB8564402, Christopher Grasso, BHHS FLORIDA PROPERTIES GROUP. Stellar MLS
- $259,0002 bd1 ba1.3k sqft11005 HARDING DRIVE, PORT RICHEY, FL 34668For SaleMLS ID #TB8548522, Linda Fleischer, COLDWELL BANKER REALTY. Stellar MLS
- $240,0002 bd2 ba1.4k sqft8731 WOODCREST DRIVE, PORT RICHEY, FL 34668For SaleMLS ID #TB8561309, Diana Cardona Castro, MCBRIDE KELLY & ASSOCIATES. Stellar MLS
- $227,5002 bd2 ba1.4k sqft10811 PEPPERTREE LANE, PORT RICHEY, FL 34668For SaleMLS ID #TB8542520, David Ramos, REAL BROKER, LLC. Stellar MLS
- $239,9002 bd2 ba1.2k sqft4650 BAY BOULEVARD #1044, PORT RICHEY, FL 34668For SaleMLS ID #TB8535023, Robert Johnson, REAL BROKER, LLC. Stellar MLS
- $279,9002 bd2 ba1.6k sqft4715 NEEDLE PALM DRIVE, NEW PORT RICHEY, FL 34652For SaleMLS ID #TB8546195, Marsha Medani, ALEXANDER REAL ESTATE, INC.. Stellar MLS
- $285,0002 bd2 ba1.3k sqft9336 CAPE CHARLES AVENUE, NEW PORT RICHEY, FL 34655For SaleMLS ID #TB8553187, Jeffrey Borham, PA, EXP REALTY LLC. Stellar MLS
- $299,0002 bd2 ba1.2k sqft7411 BALTUSROL DRIVE, NEW PORT RICHEY, FL 34654For SaleMLS ID #W7885291, Kathy Bond, RE/MAX MARKETING SPECIALISTS. Stellar MLS
- $239,9002 bd2 ba1.3k sqft7512 HOLLY LAKE LANE, NEW PORT RICHEY, FL 34653For SaleMLS ID #TB8555643, Mark Fazzini, RE/MAX REALTEC GROUP INC. Stellar MLS
- $290,0004 bd2 ba1.9k sqft7418 RIVERBANK DRIVE, NEW PORT RICHEY, FL 34655For SaleMLS ID #TB8558259, Jose Mejia, MCBRIDE KELLY & ASSOCIATES. Stellar MLS
- $299,9004 bd3 ba1.2k sqft7329 ROYAL PALM DRIVE, NEW PORT RICHEY, FL 34652For SaleMLS ID #O6241141, Steven Koleno, BEYCOME OF FLORIDA LLC. Stellar MLS
- $269,0002 bd2 ba1.3k sqft90 EVELYN COURT, OLDSMAR, FL 34677For SaleMLS ID #TB8549687, Cathy McCarthy, RE/MAX REALTEC GROUP INC. Stellar MLS
- $315,0002 bd2 ba1.6k sqft13732 TRIUMPH COURT, HUDSON, FL 34667For SaleMLS ID #TB8464357, Michael Bennett, Sr., PEOPLE'S TRUST REALTY. Stellar MLS
- $335,0003 bd2 ba1.4k sqft13637 LAGOON DRIVE, HUDSON, FL 34667For SaleMLS ID #TB8558564, Jorge Bejerano Pérez, HOME PRIME REALTY LLC. Stellar MLS
- $269,9002 bd2 ba1.4k sqft11602 WHITE ASH DRIVE, NEW PORT RICHEY, FL 34654For SaleMLS ID #TB8535279, Len Lipply, LIPPLY REAL ESTATE. Stellar MLS
