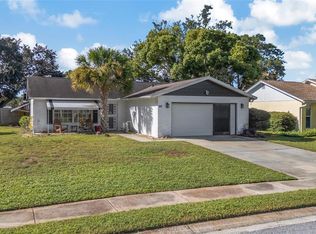
RARE FIND IN NEW PORT RICHEY! OVER 1/2 ACRE LOT WITH UPDATES & UNIQUE CHARACTER! Discover incredible potential and unmatched land size in the heart of New Port Richey! Situated on a massive 0.56-acres, which includes 3 additional parcels: Lots 57, 58, & 59 in addition to the .14 parcel (lot 60) that the home is situated on. This fully chain-link fenced 2-bedroom, 2-bathroom home offers rare space and versatility that is nearly impossible to find in this area. Bring your boat, kayaks, and beach gear, as this home is nestled just minutes from pristine Gulf Coast beaches, public boat ramps, and scenic waterways. Inside, you'll find a massive family room with dedicated heating and AC, ideal for entertaining or relaxing. The cozy living space centers around the adjacent brick fireplace featuring a built-in pizza oven—a truly unique feature for home chefs and gathering friends. Major capital expenses have already been addressed! Enjoy peace of mind with a newer roof (2021), HVAC (2021), updated electrical (2025), new garage door (2025), new LVP flooring (2025), plus smart features including electronic front/back door locks and a smart thermostat. A brand-new refrigerator, washer, and dryer (2025) are also included! Note: The home was affected by Hurricane Helene and has been remediated. It is now ready for your personal cosmetic updates and finishing touches. With major big-ticket items already updated, a little bit of TLC will turn this unique property into a dream forever home or an outstanding investment opportunity.
For sale
$279,900
4715 NEEDLE PALM DRIVE, NEW PORT RICHEY, FL 34652
2beds
1,608sqft
Single Family Residence
Built in 1980
0.56 Acres Lot
$-- Zestimate®
$174/sqft
$-- HOA
What's special
Fully chain-link fencedCozy living space
- 31 days
- 489
- 33
Likely to sell faster than
Zillow last checked:
Listing updated:
Listed by:
Marsha Medani 253-278-3113,
ALEXANDER REAL ESTATE, INC. 352-795-6633
Source: Stellar MLS,MLS#: TB8546195 Originating MLS: Suncoast Tampa
Originating MLS: Suncoast Tampa
Facts & features
Interior
Bedrooms & bathrooms
- Bedrooms: 2
- Bathrooms: 2
- Full bathrooms: 2
Rooms
- Room types: Great Room
Primary bedroom
- Features: Ceiling Fan(s), En Suite Bathroom, Built-in Closet
- Level: First
Bedroom 2
- Features: Ceiling Fan(s), Built-in Closet
- Level: First
Bathroom 1
- Features: Shower No Tub, Single Vanity
- Level: First
Bathroom 2
- Features: Single Vanity, Tub With Shower
- Level: First
Dining room
- Level: First
Great room
- Features: Other
- Level: First
Kitchen
- Level: First
Laundry
- Features: Other
- Level: First
Living room
- Features: Ceiling Fan(s), Other
- Level: First
Heating
- Electric, Heat Pump
Cooling
- Central Air
Appliances
- Included: Disposal, Dryer, Electric Water Heater, Range, Refrigerator, Washer
- Laundry: In Garage
Features
- Ceiling Fan(s), Primary Bedroom Main Floor, Thermostat
- Flooring: Ceramic Tile, Luxury Vinyl
- Doors: French Doors
- Windows: Window Treatments
- Has fireplace: Yes
- Fireplace features: Living Room
Interior area
- Total structure area: 2,127
- Total interior livable area: 1,608 sqft
Video & virtual tour
Property
Parking
- Total spaces: 1
- Parking features: Garage Door Opener, Ground Level, Off Street
- Attached garage spaces: 1
Features
- Levels: One
- Stories: 1
- Patio & porch: Covered, Front Porch, Patio, Porch, Rear Porch
- Exterior features: Private Yard, Rain Gutters
- Fencing: Chain Link
- Has view: Yes
- View description: Trees/Woods
Lot
- Size: 0.56 Acres
- Features: Corner Lot, Flood Insurance Required, Near Marina, Street Dead-End
- Residential vegetation: Mature Landscaping, Oak Trees, Trees/Landscaped, Wooded
Details
- Additional structures: Shed(s)
- Additional parcels included: 18-26-16-0110-00000-0570/18-26-16-0110-00000-0580/18-26-160110-00000-0590
- Parcel number: 162618011.0000.00060.0
- Zoning: R4
- Special conditions: Probate Listing
- Horse amenities: None
Construction
Type & style
- Home type: SingleFamily
- Architectural style: Ranch
- Property subtype: Single Family Residence
Materials
- Block, Stucco
- Foundation: Slab
- Roof: Shingle
Condition
- Fixer
- New construction: No
- Year built: 1980
Utilities & green energy
- Sewer: Septic Tank
- Water: Public
- Utilities for property: Cable Available, Electricity Connected, Phone Available, Water Connected
Community & HOA
Community
- Pet fee: $0 monthly
- Subdivision: BEACON WOODS GOLF COUNTRY
HOA
- Has HOA: No
Location
- Region: New Port Richey
Financial & listing details
- Price per square foot: $174/sqft
- Tax assessed value: $241,263
- Annual tax amount: $1,666
- Date on market: 9/6/2026
- Cumulative days on market: 32 days
- Listing terms: Cash,Conventional,Other
- Ownership: Fee Simple
- Total actual rent: 0
- Electric utility on property: Yes
- Road surface type: Paved, Asphalt
Estimated market value
Not available
Estimated sales range
Not available
Not available
Price history
| Date | Event | Price |
|---|---|---|
| 9/7/2026 | Listed for sale | $279,900+720.8%$174/sqft |
Source:  Stellar MLS #TB8546195 Report a problem Stellar MLS #TB8546195 Report a problem | ||
| 1/1/1982 | Sold | $34,100$21/sqft |
Source: Agent Provided Report a problem | ||
Public tax history
| Year | Property taxes | Tax assessment |
|---|---|---|
| 2025 | $740 +4.9% | $82,710 +2.9% |
| 2024 | $706 +6.8% | $80,380 |
| 2023 | $661 +2.6% | $80,380 +3% |
| 2022 | $644 +2.4% | $78,040 +6.1% |
| 2021 | $629 +1.6% | $73,570 +1.4% |
| 2020 | $619 +0.2% | $72,560 +2.3% |
| 2019 | $617 | $70,930 +1.9% |
| 2018 | $617 +1.7% | $69,609 |
| 2017 | $607 -0.4% | $69,609 +4.2% |
| 2016 | $609 +5.6% | $66,775 +0.7% |
| 2015 | $577 +3.4% | $66,311 -13.7% |
| 2014 | $558 | $76,851 +6.2% |
| 2013 | -- | $72,332 +1.1% |
| 2012 | -- | $71,573 -0.6% |
| 2011 | -- | $72,028 0% |
| 2010 | -- | $72,061 -41.9% |
| 2009 | -- | $124,004 -3.3% |
| 2008 | -- | $128,193 -8.2% |
| 2007 | -- | $139,628 +5.5% |
| 2006 | -- | $132,342 +63.7% |
| 2005 | -- | $80,823 +6.9% |
| 2004 | -- | $75,604 +12% |
| 2003 | -- | $67,523 -1.1% |
| 2002 | -- | $68,289 +82.7% |
| 2000 | -- | $37,379 |
| 1999 | -- | $37,379 |
Find assessor info on the county website
Monthly payment
Est. payment
Payment breakdown
Explore the cost of this home by adjusting the details. Changes won't be saved.Climate risks
Neighborhood: 34652
Nearby schools
Schools provided by the listing agent
- Elementary: Gulf Trace Elementary
- Middle: Paul R. Smith Middle-PO
- High: Anclote High-PO
Source: Stellar MLS. This data may not be complete. We recommend contacting the local school district to confirm school assignments for this home.
- $18,717-- bd-- ba-- sqft4723 Needle Palm Dr, New Port Richey, FL 34652Off Market
- $20,937-- bd-- ba-- sqft4705 Needle Palm Dr, New Port Richey, FL 34652Off Market
- $9,705-- bd-- ba-- sqft4716 Fenton Way, New Pt Richey, FL 34652Off Market
- $9,705-- bd-- ba-- sqft4723 Needle Palm Dr, New Pt Richey, FL 34652Off Market
Similar homes
- $275,0003 bd2 ba1.3k sqft6047 9TH AVENUE, NEW PORT RICHEY, FL 34653For Sale

 MLS ID #TB8554565, G Busch, FUTURE HOME REALTY INC. Stellar MLS
 - $285,0002 bd2 ba1.3k sqft9336 CAPE CHARLES AVENUE, NEW PORT RICHEY, FL 34655For Sale
 MLS ID #TB8553187, Jeffrey Borham, PA, EXP REALTY LLC. Stellar MLS
 - $285,0002 bd2 ba1.3k sqft6325 SE SARAH LANE, NEW PORT RICHEY, FL 34653For Sale
 MLS ID #W7887068, Michael Ryan, SAMUELSEN BUILDERS REALTY LLC. Stellar MLS
 - $315,0002 bd2 ba1.5k sqft7508 COMO DRIVE, NEW PORT RICHEY, FL 34655For Sale
 MLS ID #TB8553946, Mirvate Thrower, EXP REALTY LLC. Stellar MLS
 - $249,5003 bd2 ba1.5k sqft3849 CLAREMONT DRIVE, NEW PORT RICHEY, FL 34652For SaleMLS ID #W7882216, Sheila Mendell, FUTURE HOME REALTY. Stellar MLS
- $270,0003 bd2 ba1.3k sqft4904 ELMWOOD STREET, NEW PORT RICHEY, FL 34653For SaleMLS ID #TB8468211, Johnny Urrutia, LPT REALTY, LLC. Stellar MLS
- $249,9002 bd2 ba1.3k sqft5049 SHERRY LANE, NEW PORT RICHEY, FL 34653For SaleMLS ID #W7887386, Nicki Vogiatzis, PREMIERE PROPERTIES. Stellar MLS
- $275,0002 bd2 ba1.2k sqft9519 SCENIC PINE COURT, NEW PORT RICHEY, FL 34655For SaleMLS ID #W7885992, Jennifer Micheli, FUTURE HOME REALTY. Stellar MLS
- $285,0002 bd2 ba1.2k sqft1338 GREENLEA DRIVE, HOLIDAY, FL 34691For SaleMLS ID #TB8532650, Norma Coppley, KELLER WILLIAMS REALTY- PALM HARBOR. Stellar MLS
- $255,9992 bd2 ba1.2k sqft11624 FOXWORTH LANE, NEW PORT RICHEY, FL 34654For SaleMLS ID #TB8553971, Kari Hazeltine, REAL BROKER, LLC. Stellar MLS
- $259,0003 bd2 ba1.5k sqft3543 ROCKAWAY DRIVE, HOLIDAY, FL 34691For SaleMLS ID #TB8515441, Andrea Ansley, KELLER WILLIAMS REALTY- PALM HARBOR. Stellar MLS
- $269,9003 bd2 ba1k sqft3128 HARVARDSTON LOOP, HOLIDAY, FL 34691For SaleMLS ID #TB8540537, Rick Ford, EXP REALTY LLC. Stellar MLS
- $289,0002 bd2 ba1.3k sqft3228 ROCK VALLEY DRIVE, HOLIDAY, FL 34691For SaleMLS ID #TB8467302, Guillermina Rickey, ENGEL & VOLKERS BELLEAIR. Stellar MLS
- $275,0002 bd2 ba1.3k sqft8351 FOX HOLLOW DRIVE, PORT RICHEY, FL 34668For SaleMLS ID #TB8546913, Jeffrey Borham, PA, EXP REALTY LLC. Stellar MLS
- $310,0003 bd2 ba1.7k sqft4643 SANDPOINTE DRIVE, NEW PORT RICHEY, FL 34655For SaleMLS ID #W7885086, DJ Arrazcaeta Jr, LLC, RE/MAX ALLIANCE GROUP. Stellar MLS
- $245,9954 bd2 ba1.5k sqft2217 HARRISON DRIVE, HOLIDAY, FL 34691For SaleMLS ID #TB8549035, Eddie Rivera, IMPACT REALTY TAMPA BAY. Stellar MLS
- $260,0002 bd2 ba1.4k sqft8521 CEDARVIEW COURT, PORT RICHEY, FL 34668For SaleMLS ID #TB8544689, Patrick Massey, MARK SPAIN REAL ESTATE. Stellar MLS
- $250,0003 bd2 ba1.4k sqft3226 FAIRMOUNT DRIVE, HOLIDAY, FL 34691For SaleMLS ID #TB8492456, Jeffrey Borham, PA, EXP REALTY LLC. Stellar MLS
- $355,0003 bd2 ba1.4k sqft812 HIGH POINT COURT, TARPON SPRINGS, FL 34689For SaleMLS ID #W7889809, Sue Salm, PA, RE/MAX CHAMPIONS. Stellar MLS
