Enjoy golf course living in this well-maintained Villa overlooking the 6th Hole of the Championship Course at Seven Springs Golf Community. The enclosed lanai/Den offers extra Living space with peaceful fairway views with tons of windows for natural light! The split-bedroom floor plan features 2 Bedrooms, 2 Baths, attached 1 Car Garage and a versatile den that can serve as a home office or additional living space. The eat-in kitchen includes a charming window seat and opens to the living area with soaring cathedral ceilings. The spacious primary suite offers a large walk-in closet and an en-suite bath with dual sinks and walk-in shower. The guest bedroom and bath are situated separately for added privacy. Additional features include an inside laundry room. Updated Dual pane tinted Windows and additional Insulation for heating/cooling efficiency! A required social membership at Seven Springs Golf & Country Club is $198 per month and includes access to Tennis, Pickleball, Bocce Ball, Shuffleboard, two Swimming Pools, and Fitness facilities. Golf privileges are not included. Conveniently located near shopping, dining, and major roadways, with easy access to Tampa and Pinellas County. Ideal for year-round living or a seasonal retreat! NEW HVAC 2025 NEW WATER HEATER 2025 LET'S GET IT SOLD!!!
For sale
$234,900
9108 BASSETT LANE, NEW PORT RICHEY, FL 34655
2beds
1,482sqft
Villa
Built in 1990
1,306 Square Feet Lot
$228,800 Zestimate®
$159/sqft
$773/mo HOA
What's special
Peaceful fairway viewsSpacious primary suiteCharming window seatSplit-bedroom floor planInside laundry roomEat-in kitchenLarge walk-in closet
- 30 days
- 278
- 3
Likely to sell faster than
Zillow last checked:
Listing updated:
Listed by:
John Brokalakis 727-403-9788,
FUTURE HOME REALTY 800-921-1330
Source: Stellar MLS,MLS#: W7890455 Originating MLS: West Pasco
Facts & features
Interior
Bedrooms & bathrooms
- Bedrooms: 2
- Bathrooms: 2
- Full bathrooms: 2
Rooms
- Room types: Florida Room, Great Room, Utility Room
Primary bedroom
- Features: Walk-In Closet(s)
- Level: First
Bedroom 2
- Features: Built-in Closet
- Level: First
Dining room
- Level: First
Kitchen
- Level: First
Living room
- Level: First
Heating
- Central, Heat Pump
Cooling
- Central Air
Appliances
- Included: Dishwasher, Disposal, Dryer, Microwave, Range, Refrigerator, Washer
- Laundry: Electric Dryer Hookup, Inside
Features
- Cathedral Ceiling(s), Ceiling Fan(s), Eating Space In Kitchen, Living Room/Dining Room Combo, Open Floorplan, Solid Surface Counters, Walk-In Closet(s)
- Flooring: Carpet, Ceramic Tile
- Windows: Hurricane Shutters
- Has fireplace: No
Interior area
- Total structure area: 1,795
- Total interior livable area: 1,482 sqft
Video & virtual tour
Property
Parking
- Parking features: Driveway, Garage Door Opener
- Has attached garage: Yes
- Has uncovered spaces: Yes
Features
- Levels: One
- Stories: 1
- Has view: Yes
- View description: Golf Course, Trees/Woods
Lot
- Size: 1,306 Square Feet
Details
- Parcel number: 16262402900020000B0
- Zoning: MF1
- Special conditions: None
Construction
Type & style
- Home type: SingleFamily
- Property subtype: Villa
Materials
- Block, Stucco
- Foundation: Slab
- Roof: Shingle
Condition
- New construction: No
- Year built: 1990
Utilities & green energy
- Sewer: Public Sewer
- Water: Public
- Utilities for property: Cable Connected, Electricity Connected, Public, Sewer Connected
Community & HOA
Community
- Features: Clubhouse, Deed Restrictions, Fitness Center, Gated Community - Guard, Golf, Restaurant, Sidewalks, Tennis Court(s)
- Pet fee: $0 monthly
- Subdivision: GOLF VIEW VILLAS CONDO 05
HOA
- Has HOA: Yes
- Amenities included: Clubhouse, Golf Course, Pool, Shuffleboard Court, Tennis Court(s)
- Services included: 24-Hour Guard, Common Area Taxes, Community Pool, Reserve Fund, Insurance, Internet, Maintenance Structure, Maintenance Grounds, Maintenance Repairs, Pool Maintenance, Recreational Facilities, Sewer, Trash, Water
- HOA fee: $773 monthly
- HOA name: Parklane Real Estate Services/Richard Bremer
- HOA phone: 727-232-1173
Location
- Region: New Port Richey
Financial & listing details
- Price per square foot: $159/sqft
- Tax assessed value: $232,742
- Annual tax amount: $1,413
- Date on market: 10/21/2026
- Cumulative days on market: 31 days
- Listing terms: Cash,Conventional,FHA,VA Loan
- Ownership: Fee Simple
- Total actual rent: 0
- Electric utility on property: Yes
- Road surface type: Asphalt
Estimated market value
$228,800
$217,000 - $240,000
$2,207/mo
Price history
| Date | Event | Price |
|---|---|---|
| 10/21/2026 | Listed for sale | $234,900$159/sqft |
Source:  Stellar MLS #W7890455 Report a problem | ||
Public tax history
| Year | Property taxes | Tax assessment |
|---|---|---|
| 2025 | $1,414 +3.1% | $114,310 +2.9% |
| 2024 | $1,371 +4.7% | $111,090 |
| 2023 | $1,309 +12.6% | $111,090 +3% |
| 2022 | $1,163 +2.9% | $107,860 +6.1% |
| 2021 | $1,130 +2.2% | $101,670 +1.4% |
| 2020 | $1,106 +2.7% | $100,270 +2.3% |
| 2019 | $1,077 | $98,020 +1.9% |
| 2018 | $1,077 +2.6% | $96,200 |
| 2017 | $1,050 +1.1% | $96,200 +4.2% |
| 2016 | $1,039 +4.5% | $92,283 +0.7% |
| 2015 | $995 +3.5% | $91,642 -13.6% |
| 2014 | $961 | $106,065 +18.4% |
| 2013 | -- | $89,571 -1.2% |
| 2012 | -- | $90,632 -4.6% |
| 2011 | -- | $94,986 -2.5% |
| 2010 | -- | $97,469 -7.9% |
| 2009 | -- | $105,812 -26% |
| 2008 | -- | $142,905 -1.1% |
| 2007 | -- | $144,535 +6.9% |
| 2006 | -- | $135,164 +19% |
| 2005 | -- | $113,613 +6.5% |
| 2004 | -- | $106,713 +21.2% |
| 2003 | -- | $88,051 -0.8% |
| 2002 | -- | $88,735 +5% |
| 2000 | -- | $84,513 +21.3% |
| 1999 | -- | $69,672 |
Find assessor info on the county website
Monthly payment
Est. payment
Payment breakdown
Explore the cost of this home by adjusting the details. Changes won't be saved.Climate risks
Neighborhood: 34655
Nearby schools
Schools provided by the listing agent
- Elementary: Seven Springs Elementary-PO
- Middle: Seven Springs Middle-PO
- High: J.W. Mitchell High-PO
Source: Stellar MLS. This data may not be complete. We recommend contacting the local school district to confirm school assignments for this home.
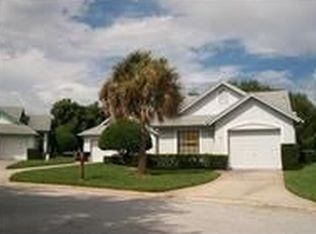
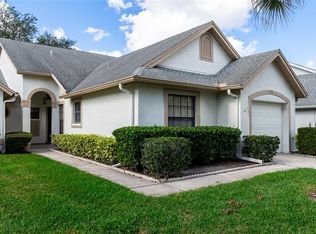


Similar homes
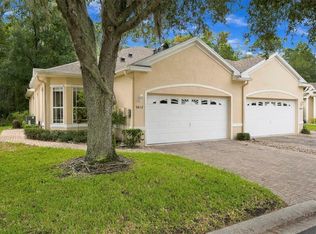
- $249,0003 bd2 ba1.5k sqft3252 LORI LANE, NEW PORT RICHEY, FL 34655For Sale
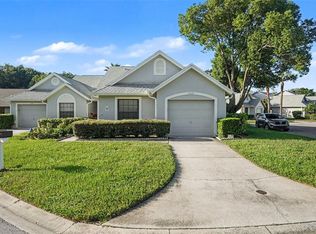
 MLS ID #TB8559792, Kate Hartigan, CHARLES RUTENBERG REALTY INC. Stellar MLS
- $239,9002 bd2 ba1.3k sqft3254 LORI LANE, NEW PORT RICHEY, FL 34655For Sale
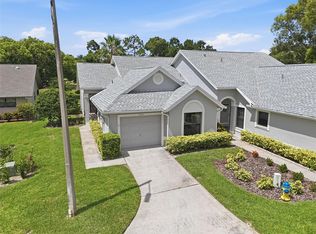 MLS ID #TB8519904, Scott Howell, LPT REALTY, LLC. Stellar MLS
- $259,0002 bd2 ba1.2k sqft7432 WIMPOLE DRIVE, NEW PORT RICHEY, FL 34655For Sale
 MLS ID #TB8563216, Sinan Zakaria, LISTED SIMPLY. Stellar MLS
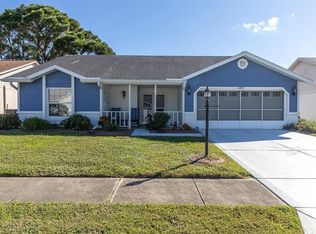
- $265,0002 bd2 ba1.6k sqft4704 TIBURON DRIVE, NEW PORT RICHEY, FL 34655For Sale
 MLS ID #W7890369, Darius DeBuhr, LLC, BHHS FLORIDA PROPERTIES GROUP. Stellar MLS
- $229,0002 bd2 ba1.1k sqft11613 COCOWOOD DRIVE, NEW PORT RICHEY, FL 34654For SaleMLS ID #TB8568124, Stephanie Rose, SELLSTATE INTEGRITY REALTY. Stellar MLS
- $239,9002 bd3 ba1.5k sqft9755 TRUMPET VINE LOOP, NEW PORT RICHEY, FL 34655For SaleMLS ID #W7889186, Amy Searcy, RE/MAX CHAMPIONS. Stellar MLS
- $215,0002 bd2 ba1.1k sqft7612 TOLAR DRIVE, NEW PORT RICHEY, FL 34654For SaleMLS ID #W7891049, Elise Weber, BLU MERIDIAN REALTY, INC.. Stellar MLS
- $180,0002 bd2 ba1.1k sqft4233 AVANTI CIRCLE, NEW PORT RICHEY, FL 34655For SaleMLS ID #W7887030, Olivia Strauss, SAILWINDS REALTY. Stellar MLS
- $309,9002 bd2 ba1.5k sqft7508 COMO DRIVE, NEW PORT RICHEY, FL 34655For SaleMLS ID #TB8553946, Mirvate Thrower, EXP REALTY LLC. Stellar MLS
- $290,0004 bd2 ba1.9k sqft7418 RIVERBANK DRIVE, NEW PORT RICHEY, FL 34655For SaleMLS ID #TB8558259, Jose Mejia, MCBRIDE KELLY & ASSOCIATES. Stellar MLS
- $215,0002 bd1 ba1k sqft2810 BLOSSOM LAKE DRIVE, HOLIDAY, FL 34691For SaleMLS ID #TB8568960, Heather Kuipers, KELLER WILLIAMS TAMPA CENTRAL. Stellar MLS
- $350,0002 bd2 ba1.8k sqft1444 CANBERLEY COURT, NEW PORT RICHEY, FL 34655For SaleMLS ID #TB8554365, Cyndi Olmstead, CONCI, REALTORS. Stellar MLS
- $179,4972 bd2 ba964 sqft6421 REMUS DRIVE, NEW PORT RICHEY, FL 34653For SaleMLS ID #OM705359, Lelah Hughes, EXP REALTY LLC. Stellar MLS
- $310,0002 bd2 ba1.5k sqft1149 WOLFORD DRIVE, NEW PORT RICHEY, FL 34655For SaleMLS ID #TB8559927, Teri Kelly, KELLY REALTY GROUP LLC. Stellar MLS
- $334,9002 bd2 ba1.8k sqft9423 SUMMERBREEZE TERRACE, NEW PORT RICHEY, FL 34655For SaleMLS ID #W7889036, Deborah Roy, PA, RE/MAX MARKETING SPECIALISTS. Stellar MLS
- $299,9003 bd2 ba1.5k sqft4331 SWALLOWTAIL DRIVE, NEW PORT RICHEY, FL 34653For SaleMLS ID #TB8546675, Andrea Stoll, CHARLES RUTENBERG REALTY INC. Stellar MLS
- $294,9003 bd2 ba1.4k sqft4816 W ADDAX DRIVE, NEW PORT RICHEY, FL 34653For SaleMLS ID #O6411121, Robert Salmons, ENTERA REALTY LLC. Stellar MLS
- $244,0003 bd2 ba1.3k sqft11622 COCOWOOD DRIVE, NEW PORT RICHEY, FL 34654For SaleMLS ID #G5110940, Lexi Massey, CONNIE MAHAN REAL ESTATE GROUP. Stellar MLS
- $250,0002 bd2 ba1.4k sqft8521 CEDARVIEW COURT, PORT RICHEY, FL 34668For SaleMLS ID #TB8544689, Patrick Massey, MARK SPAIN REAL ESTATE. Stellar MLS
- $235,0002 bd2 ba1.3k sqft3262 MCMATH DRIVE, PALM HARBOR, FL 34684For SaleMLS ID #TB8564697, Crystal Brady, ARC REALTY GROUP. Stellar MLS
