A Golfer’s Dream in Seven Springs Golf & Country Club! Enjoy the Florida lifestyle in this immaculately maintained, move-in-ready 3-bedroom, 2-bath home in the desirable Seven Springs community of New Port Richey. The home features an updated kitchen, updated flooring, a garage, and an enclosed lanai perfect for relaxing and enjoying the Florida sunshine. Golf enthusiasts will appreciate the golf community setting, while the country club offers a variety of activities and a fabulous restaurant, providing wonderful opportunities to socialize, stay active, and enjoy the community lifestyle. The property also features the convenience of a gated, guarded entrance. Social membership is required. Conveniently located near shopping, restaurants, and everyday essentials, this home offers a wonderful combination of comfortable living, recreational opportunities, and convenience. Come discover all that Seven Springs has to offer and make this inviting home your own!
For sale
$249,000
3252 LORI LANE, NEW PORT RICHEY, FL 34655
3beds
1,564sqft
Villa
Built in 1990
1,678 Square Feet Lot
$243,400 Zestimate®
$159/sqft
$971/mo HOA
What's special
Gated guarded entranceUpdated flooringUpdated kitchen
- 29 days
- 979
- 57
Likely to sell faster than
Zillow last checked:
Listing updated:
Listed by:
Kate Hartigan 727-430-0806,
CHARLES RUTENBERG REALTY INC 727-538-9200
Source: Stellar MLS,MLS#: TB8559792 Originating MLS: Suncoast Tampa
Facts & features
Interior
Bedrooms & bathrooms
- Bedrooms: 3
- Bathrooms: 2
- Full bathrooms: 2
Rooms
- Room types: Great Room
Primary bedroom
- Features: Ceiling Fan(s), En Suite Bathroom, Walk-In Closet(s)
- Level: First
- Area: 255 Square Feet
- Dimensions: 17x15
Bedroom 3
- Features: Ceiling Fan(s), Built-in Closet
- Level: First
- Area: 156 Square Feet
- Dimensions: 12x13
Bathroom 2
- Features: Ceiling Fan(s), Built-in Closet
- Level: First
- Area: 144 Square Feet
- Dimensions: 12x12
Balcony porch lanai
- Features: Ceiling Fan(s)
- Level: First
- Area: 88 Square Feet
- Dimensions: 11x8
Dining room
- Features: Pantry
- Level: First
- Area: 70 Square Feet
- Dimensions: 7x10
Kitchen
- Features: Pantry
- Level: First
- Area: 450 Square Feet
- Dimensions: 15x30
Living room
- Level: First
- Area: 480 Square Feet
- Dimensions: 20x24
Heating
- Central
Cooling
- Central Air
Appliances
- Included: Dishwasher, Disposal, Dryer, Microwave, Range, Refrigerator, Washer
- Laundry: In Kitchen
Features
- Ceiling Fan(s)
- Flooring: Carpet, Ceramic Tile, Engineered Hardwood
- Doors: Sliding Doors
- Has fireplace: No
Interior area
- Total structure area: 2,012
- Total interior livable area: 1,564 sqft
Video & virtual tour
Property
Parking
- Total spaces: 1
- Parking features: Garage - Attached
- Has attached garage: Yes
- Carport spaces: 1
Features
- Levels: One
- Stories: 1
- Patio & porch: Covered, Enclosed
- Exterior features: Private Entrance, Private Mailbox, Rain Gutters, Sidewalk
Lot
- Size: 1,678 Square Feet
- Features: Corner Lot, Near Golf Course
Details
- Parcel number: 162624029.0009.0000A.0
- Zoning: MF1
- Special conditions: None
Construction
Type & style
- Home type: SingleFamily
- Property subtype: Villa
Materials
- Block, Stucco
- Foundation: Slab
- Roof: Shingle
Condition
- New construction: No
- Year built: 1990
Utilities & green energy
- Sewer: Private Sewer
- Water: Public
- Utilities for property: Cable Connected, Electricity Connected, Fire Hydrant, Sewer Connected, Street Lights, Water Connected
Community & HOA
Community
- Features: Buyer Approval Required, Clubhouse, Deed Restrictions, Gated Community - Guard, Golf, Pool, Restaurant, Sidewalks
- Security: Gated Community, Security Gate
- Pet fee: $0 monthly
- Subdivision: GOLF VIEW VILLAS CONDO 05
HOA
- Has HOA: Yes
- Amenities included: Cable TV, Fitness Center, Gated, Golf Course, Maintenance, Pool, Tennis Court(s)
- Services included: 24-Hour Guard, Cable TV, Community Pool, Maintenance Structure, Maintenance Grounds, Private Road, Recreational Facilities, Sewer, Trash, Water
- HOA fee: $971 monthly
- HOA name: Richard Bremer, LCAM
- HOA phone: 727-232-1173
Location
- Region: New Port Richey
Financial & listing details
- Price per square foot: $159/sqft
- Tax assessed value: $238,317
- Annual tax amount: $1,471
- Date on market: 10/22/2026
- Cumulative days on market: 30 days
- Listing terms: Cash,Conventional,FHA
- Ownership: Fee Simple
- Total actual rent: 0
- Electric utility on property: Yes
- Road surface type: Asphalt, Paved
Estimated market value
$243,400
$231,000 - $256,000
$2,032/mo
Price history
| Date | Event | Price |
|---|---|---|
| 10/22/2026 | Listed for sale | $249,000+48.7%$159/sqft |
Source:  Stellar MLS #TB8559792 Report a problem | ||
| 8/26/2004 | Sold | $167,500$107/sqft |
Source: Public Record Report a problem | ||
Public tax history
| Year | Property taxes | Tax assessment |
|---|---|---|
| 2025 | $1,471 +3.1% | $117,710 +2.9% |
| 2024 | $1,427 +4.6% | $114,400 |
| 2023 | $1,364 +12.5% | $114,400 +3% |
| 2022 | $1,212 +2.8% | $111,070 +6.1% |
| 2021 | $1,178 +2.1% | $104,700 +1.4% |
| 2020 | $1,154 +2.6% | $103,260 +2.3% |
| 2019 | $1,124 | $100,940 +1.9% |
| 2018 | $1,124 +2.6% | $99,058 |
| 2017 | $1,096 +1% | $99,058 +4.2% |
| 2016 | $1,085 +4.2% | $95,025 +0.7% |
| 2015 | $1,041 +3.4% | $94,364 -14.2% |
| 2014 | $1,007 | $110,042 +19.3% |
| 2013 | -- | $92,232 -1.3% |
| 2012 | -- | $93,400 -23.4% |
| 2011 | -- | $121,880 -1.2% |
| 2010 | -- | $123,394 -11.7% |
| 2009 | -- | $139,678 -26.3% |
| 2008 | -- | $189,606 -1.2% |
| 2007 | -- | $191,864 +18.9% |
| 2006 | -- | $161,364 +15.5% |
| 2005 | -- | $139,758 +14.1% |
| 2004 | -- | $122,471 +25.1% |
| 2003 | -- | $97,873 -0.7% |
| 2002 | -- | $98,548 +3.8% |
| 2000 | -- | $94,967 -1.8% |
| 1999 | -- | $96,731 |
Find assessor info on the county website
Monthly payment
Est. payment
Payment breakdown
Explore the cost of this home by adjusting the details. Changes won't be saved.Climate risks
Neighborhood: 34655
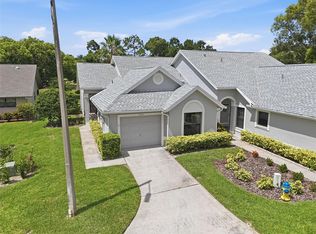

Similar homes
- $253,0002 bd2 ba1.3k sqft9223 TURNBERRY COURT, NEW PORT RICHEY, FL 34655For Sale
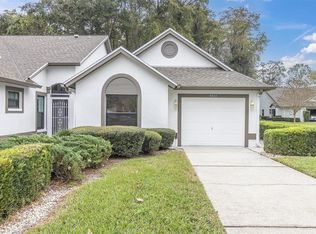
 MLS ID #W7891247, Jennifer Miller-Kuhn, RE/MAX CHAMPIONS. Stellar MLS
- $234,9002 bd2 ba1.4k sqft9108 BASSETT LANE, NEW PORT RICHEY, FL 34655For Sale
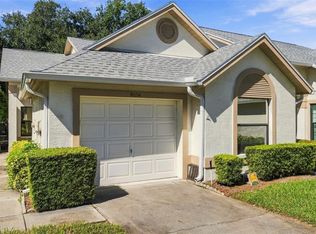 MLS ID #W7890455, John Brokalakis, FUTURE HOME REALTY. Stellar MLS
- $219,9002 bd2 ba1.4k sqft3274 LORI LANE #2, NEW PORT RICHEY, FL 34655For Sale
 MLS ID #TB8566786, Sandee Dillon-Mooney, RE/MAX REALTEC GROUP INC. Stellar MLS
- $256,5002 bd2 ba1.5k sqft3633 MUIRFIELD COURT, NEW PORT RICHEY, FL 34655For Sale
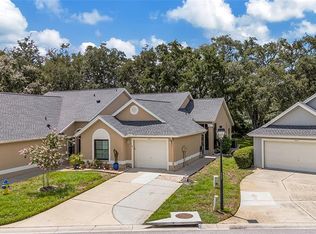 MLS ID #TB8545463, Joy O'Reilly, SUNSHINEAGLE LLC. Stellar MLS
- $299,9003 bd2 ba1.6k sqft3248 NOEMI DRIVE, NEW PORT RICHEY, FL 34655For SaleMLS ID #W7888914, Michael Garey, RE/MAX CHAMPIONS. Stellar MLS
- $239,9002 bd2 ba1.3k sqft3254 LORI LANE, NEW PORT RICHEY, FL 34655For SaleMLS ID #TB8519904, Scott Howell, LPT REALTY, LLC. Stellar MLS
- $265,0002 bd2 ba1.6k sqft4704 TIBURON DRIVE, NEW PORT RICHEY, FL 34655For SaleMLS ID #W7890369, Darius DeBuhr, LLC, BHHS FLORIDA PROPERTIES GROUP. Stellar MLS
- $285,0002 bd2 ba1.3k sqft9336 CAPE CHARLES AVENUE, NEW PORT RICHEY, FL 34655For SaleMLS ID #TB8553187, Jeffrey Borham, PA, EXP REALTY LLC. Stellar MLS
- $294,9003 bd2 ba1.5k sqft10029 BROOKDALE DRIVE, NEW PORT RICHEY, FL 34655For SaleMLS ID #W7887170, Joyce Polizzi, BHHS FLORIDA PROPERTIES GROUP. Stellar MLS
- $239,9002 bd3 ba1.5k sqft9755 TRUMPET VINE LOOP, NEW PORT RICHEY, FL 34655For SaleMLS ID #W7889186, Amy Searcy, RE/MAX CHAMPIONS. Stellar MLS
- $179,9002 bd2 ba1.1k sqft3856 TROPHY BOULEVARD #2, NEW PORT RICHEY, FL 34655For SaleMLS ID #W7889918, DJ Arrazcaeta Jr, LLC, RE/MAX ALLIANCE GROUP. Stellar MLS
- $229,0002 bd2 ba1.1k sqft11613 COCOWOOD DRIVE, NEW PORT RICHEY, FL 34654For SaleMLS ID #TB8568124, Stephanie Rose, SELLSTATE INTEGRITY REALTY. Stellar MLS
- $180,0002 bd2 ba1.1k sqft4233 AVANTI CIRCLE, NEW PORT RICHEY, FL 34655For SaleMLS ID #W7887030, Olivia Strauss, SAILWINDS REALTY. Stellar MLS
- $249,9992 bd2 ba1.2k sqft11624 FOXWORTH LANE, NEW PORT RICHEY, FL 34654For SaleMLS ID #TB8553971, Kari Hazeltine, REAL BROKER, LLC. Stellar MLS
- $215,0002 bd2 ba1.1k sqft7612 TOLAR DRIVE, NEW PORT RICHEY, FL 34654For SaleMLS ID #W7891049, Elise Weber, BLU MERIDIAN REALTY, INC.. Stellar MLS
- $244,0003 bd2 ba1.3k sqft11622 COCOWOOD DRIVE, NEW PORT RICHEY, FL 34654For SaleMLS ID #G5110940, Lexi Massey, CONNIE MAHAN REAL ESTATE GROUP. Stellar MLS
- $319,9003 bd3 ba1.4k sqft10645 MARSHA DRIVE, NEW PORT RICHEY, FL 34655For SaleMLS ID #W7890011, Justin Brandon, PA, RE/MAX ALLIANCE GROUP. Stellar MLS
- $310,0002 bd2 ba1.5k sqft1149 WOLFORD DRIVE, NEW PORT RICHEY, FL 34655For SaleMLS ID #TB8559927, Teri Kelly, KELLY REALTY GROUP LLC. Stellar MLS
- $334,9002 bd2 ba1.8k sqft9423 SUMMERBREEZE TERRACE, NEW PORT RICHEY, FL 34655For SaleMLS ID #W7889036, Deborah Roy, PA, RE/MAX MARKETING SPECIALISTS. Stellar MLS
- $259,9003 bd2 ba1.5k sqft12154 PUTTER GREEN COURT, NEW PORT RICHEY, FL 34654For SaleMLS ID #W7887915, Kristy Thurber, RE/MAX CHAMPIONS. Stellar MLS
