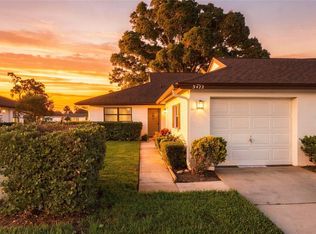
Desirable One Story, Maintenance Free Villa Located in Sought After Seven Springs Golf and Country Club Community! 2 Bedrooms, 2 Bath, Screen Enclosed Lanai with 1 Car Detached Garage! Sold Furnished! No Age Restriction! Not in a Flood Zone! No CDD Fee! Eat In Kitchen with Breakfast Bar Wonderful for Entertaining Family and Friends! Stainless Steel Refrigerator and Dishwasher (Less than 5 Years Old), Smooth Top Range with Range Hood Plus Microwave! Living Room, Dining Room Combo Features Soaring Vaulted Ceilings with 2 Sky Lights! Neutral Paint and Flooring! Ceiling Fans Throughout! Wood Look (LVP) Luxury Vinyl Plank Flooring in Dining Room, Hallways and Guest Bedroom! Split Bedroom Floorplan! Huge Primary Retreat! En Suite with Primary Bathroom Features Walk in Shower with Frameless Shower Door and Large Jetted Soaking Tub! Large Walk In Closet! Guest Bedroom has Ceiling Fan and Nearby Bathroom! Inside Laundry, Washer & Dryer Convey! Roof (Approx 4 Yrs Old), Water Softener (3 Yrs Old). HOA Fee Includes: 24 Hr Guard at Gate, Dining Country Club, 2 Resort Style Pools, Fitness Center, Tennis, Pickleball Courts, Shuffleboard, Bocce Ball, Lawn Care, Exterior Maintenance, Pest Control, Cable, Internet, Water/ Sewer, Trash, Common Area Maintenance, Escrow Reserves and Common Area Taxes! Great Location! Nearby Shopping, Restaurants and Schools! Easy Access to Tampa International Airport, Worlds Best Beaches, Port of Tampa- Cruise Ships, All the Sports Venues in Tampa! Relax on Your Lanai Overlooking the 6th Fairway of the Golf Course! Perfect Vacation Home or Primary Residence! Immediate Occupancy! Come Enjoy the Active, Florida Lifestyle Today!
For sale
$219,900
3274 LORI LANE #2, NEW PORT RICHEY, FL 34655
2beds
1,420sqft
Condominium
Built in 1989
-- sqft lot
$250,100 Zestimate®
$155/sqft
$673/mo HOA
What's special
Screen enclosed lanaiDesirable one storyHuge primary retreatSplit bedroom floorplanNeutral paint and flooringCeiling fans throughoutLarge walk in closet
- 1 hour
- 30
- 3
Zillow last checked:
Listing updated:
Listed by:
Sandee Dillon-Mooney 727-458-8744,
RE/MAX REALTEC GROUP INC 727-789-5555
Source: Stellar MLS,MLS#: TB8566786 Originating MLS: Suncoast Tampa
Facts & features
Interior
Bedrooms & bathrooms
- Bedrooms: 2
- Bathrooms: 2
- Full bathrooms: 2
Rooms
- Room types: Utility Room
Primary bedroom
- Features: No Closet
- Level: First
- Area: 272 Square Feet
- Dimensions: 16x17
Bedroom 2
- Features: Built-in Closet
- Level: First
- Area: 154 Square Feet
- Dimensions: 11x14
Primary bathroom
- Features: En Suite Bathroom, Tub with Separate Shower Stall, Water Closet/Priv Toilet, Walk-In Closet(s)
- Level: First
- Area: 90 Square Feet
- Dimensions: 10x9
Dining room
- Level: First
- Area: 234 Square Feet
- Dimensions: 13x18
Kitchen
- Level: First
- Area: 154 Square Feet
- Dimensions: 11x14
Living room
- Level: First
- Area: 208 Square Feet
- Dimensions: 13x16
Heating
- Central, Electric
Cooling
- Central Air, Humidity Control
Appliances
- Included: Dishwasher, Disposal, Dryer, Electric Water Heater, Microwave, Range, Range Hood, Refrigerator, Washer, Water Softener
- Laundry: In Kitchen
Features
- Cathedral Ceiling(s), Ceiling Fan(s), Eating Space In Kitchen, Living Room/Dining Room Combo, Open Floorplan, Primary Bedroom Main Floor, Split Bedroom, Walk-In Closet(s)
- Flooring: Carpet, Ceramic Tile, Laminate
- Windows: Skylight(s)
- Has fireplace: No
- Furnished: Yes
Interior area
- Total structure area: 1,932
- Total interior livable area: 1,420 sqft
Property
Parking
- Parking features: Driveway, Garage Door Opener
- Has garage: Yes
- Has uncovered spaces: Yes
Features
- Levels: One
- Stories: 1
- Patio & porch: Patio, Rear Porch, Screened
- Exterior features: Gray Water System, Irrigation System
- Has view: Yes
- View description: Golf Course
Lot
- Size: 506.14 Acres
- Features: In County, Landscaped, On Golf Course
- Residential vegetation: Mature Landscaping
Details
- Parcel number: 162624028.C060.00002.0
- Zoning: MF1
- Special conditions: None
Construction
Type & style
- Home type: Condo
- Architectural style: Florida
- Property subtype: Condominium
Materials
- Block, Stucco
- Foundation: Slab
- Roof: Shingle
Condition
- New construction: No
- Year built: 1989
Utilities & green energy
- Sewer: Public Sewer
- Water: None
- Utilities for property: BB/HS Internet Available, Cable Connected, Electricity Connected, Public, Sewer Connected, Sprinkler Recycled, Street Lights, Underground Utilities, Water Connected
Community & HOA
Community
- Features: Buyer Approval Required, Clubhouse, Deed Restrictions, Fitness Center, Gated Community - Guard, Golf, Irrigation-Reclaimed Water, No Truck/RV/Motorcycle Parking, Pool, Restaurant, Special Community Restrictions, Tennis Court(s)
- Security: Gated Community, Smoke Detector(s)
- Pet fee: $0 monthly
- Subdivision: GOLF VIEW VILLAS V
HOA
- Has HOA: Yes
- Amenities included: Cable TV, Clubhouse, Fitness Center, Gated, Golf Course, Maintenance, Optional Additional Fees, Pickleball Court(s), Pool, Recreation Facilities, Security, Shuffleboard Court, Tennis Court(s), Vehicle Restrictions
- Services included: 24-Hour Guard, Cable TV, Common Area Taxes, Reserve Fund, Insurance, Internet, Maintenance Structure, Maintenance Grounds, Pest Control, Pool Maintenance, Security, Sewer, Trash, Water
- HOA fee: $673 monthly
Location
- Region: New Pt Richey
Financial & listing details
- Price per square foot: $155/sqft
- Annual tax amount: $3,762
- Date on market: 11/11/2026
- Listing terms: Cash,Conventional
- Ownership: Condominium
- Total actual rent: 0
- Electric utility on property: Yes
- Road surface type: Paved, Asphalt
Estimated market value
$250,100
$238,000 - $263,000
$2,177/mo
Price history
| Date | Event | Price |
|---|---|---|
| 11/11/2026 | Listed for sale | $219,900-17%$155/sqft |
Source:  Stellar MLS #TB8566786 Report a problem | ||
| 6/23/2026 | Listing removed | $265,000$187/sqft |
Source: Stellar MLS #W7875420 Report a problem | ||
| 1/5/2026 | Price change | $265,000-1.8%$187/sqft |
Source: Stellar MLS #W7875420 Report a problem | ||
| 11/6/2025 | Price change | $269,900-1.9%$190/sqft |
Source: Stellar MLS #W7875420 Report a problem | ||
| 5/12/2025 | Listed for sale | $275,000$194/sqft |
Source: Stellar MLS #W7875420 Report a problem | ||
Public tax history
Tax history is unavailable.
Monthly payment
Est. payment
Payment breakdown
Explore the cost of this home by adjusting the details. Changes won't be saved.Climate risks
Neighborhood: 34655
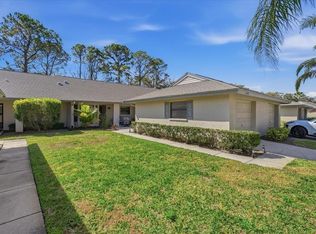
Similar homes
- $235,0002 bd2 ba1.1k sqft9312 GOLF VIEW DRIVE #3, NEW PORT RICHEY, FL 34655For Sale
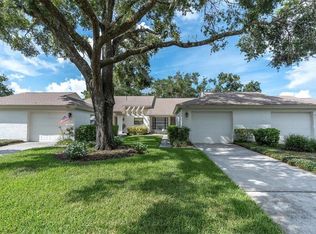
 MLS ID #TB8550779, Madelyn Liddell, FUTURE HOME REALTY INC. Stellar MLS
- $189,9972 bd2 ba1.1k sqft3310 LORI LANE, NEW PORT RICHEY, FL 34655For Sale
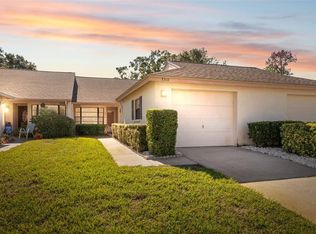 MLS ID #TB8438303, Ashley Gillum Smith, REAVES REAL ESTATE PROFESSIONALS LLC. Stellar MLS
- $179,9002 bd2 ba1.1k sqft3856 TROPHY BOULEVARD #2, NEW PORT RICHEY, FL 34655For Sale
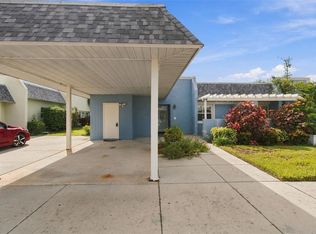 MLS ID #W7889918, DJ Arrazcaeta Jr, LLC, RE/MAX ALLIANCE GROUP. Stellar MLS
- $200,0002 bd2 ba1.3k sqft3422 LORI LANE #3422, NEW PORT RICHEY, FL 34655For Sale
 MLS ID #TB8557032, Samuel Rudolph, COLDWELL BANKER REALTY. Stellar MLS
- $239,9002 bd2 ba1.3k sqft3254 LORI LANE, NEW PORT RICHEY, FL 34655For SaleMLS ID #TB8519904, Scott Howell, LPT REALTY, LLC. Stellar MLS
- $245,0002 bd2 ba1.3k sqft3249 LORI LANE #3249, NEW PORT RICHEY, FL 34655For SaleMLS ID #W7886966, Karen Bailey, PA, FUTURE HOME REALTY. Stellar MLS
- $249,0003 bd2 ba1.5k sqft3252 LORI LANE, NEW PORT RICHEY, FL 34655For SaleMLS ID #TB8559792, Kate Hartigan, CHARLES RUTENBERG REALTY INC. Stellar MLS
- $162,5002 bd2 ba1.1k sqft9545 DANVILLE COURT #42, NEW PORT RICHEY, FL 34655For SaleMLS ID #TB8546749, Matt Vigh, THE VAULT REALTY. Stellar MLS
- $265,0002 bd2 ba1.6k sqft4704 TIBURON DRIVE, NEW PORT RICHEY, FL 34655For SaleMLS ID #W7890369, Darius DeBuhr, LLC, BHHS FLORIDA PROPERTIES GROUP. Stellar MLS
- $220,0002 bd2 ba1.3k sqft1801 E LAKE ROAD #10D, PALM HARBOR, FL 34685For SaleMLS ID #TB8480246, Karen Geier, COASTAL PROPERTIES GROUP INTERNATIONAL. Stellar MLS
- $215,0002 bd2 ba1k sqft1702 SEASCAPE CIRCLE #203, TARPON SPRINGS, FL 34689For SaleMLS ID #TB8541932, Bridget Franklin, MARK SPAIN REAL ESTATE. Stellar MLS
- $285,0002 bd2 ba1.3k sqft9336 CAPE CHARLES AVENUE, NEW PORT RICHEY, FL 34655For SaleMLS ID #TB8553187, Jeffrey Borham, PA, EXP REALTY LLC. Stellar MLS
- $239,9002 bd2 ba1.2k sqft4650 BAY BOULEVARD #1044, PORT RICHEY, FL 34668For SaleMLS ID #TB8535023, Robert Johnson, REAL BROKER, LLC. Stellar MLS
- $199,9002 bd2 ba1.4k sqft2221 NORWEGIAN DRIVE #27, CLEARWATER, FL 33763For SaleMLS ID #TB8557843, Bettina Reisenauer-Grimsley, BHHS FLORIDA PROPERTIES GROUP. Stellar MLS
- $200,0002 bd2 ba1k sqft36 WINDRUSH BAY DRIVE #36, TARPON SPRINGS, FL 34689For SaleMLS ID #TB8485215, Renee Gialousis, COLDWELL BANKER REALTY. Stellar MLS
- $219,0002 bd2 ba1.2k sqft8035 PASADENA DR, PORT RICHEY, FL 34668For SaleMLS ID #TB8564402, Christopher Grasso, BHHS FLORIDA PROPERTIES GROUP. Stellar MLS
- $239,9903 bd2 ba1k sqft5100 BURCHETTE ROAD #3107, TAMPA, FL 33647For SaleMLS ID #TB8566268, Joe Lewkowicz, COLDWELL BANKER REALTY. Stellar MLS
- $169,0002 bd2 ba1.3k sqft11436 VERSAILLES LANE, PORT RICHEY, FL 34668For SaleMLS ID #W7888326, Jennifer Miller-Kuhn, RE/MAX CHAMPIONS. Stellar MLS
- $159,9002 bd2 ba1.1k sqft4036 DAVIT DRIVE, NEW PORT RICHEY, FL 34652For SaleMLS ID #TB8560116, Amanda Adams, SUNBELT REAL ESTATE FLORIDA. Stellar MLS
- $150,0002 bd2 ba1.1k sqft4028 DAVIT DRIVE #4028, NEW PORT RICHEY, FL 34652For SaleMLS ID #TB8470362, Jennifer Bilodeau, LPT REALTY, LLC. Stellar MLS
