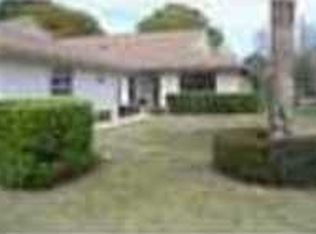
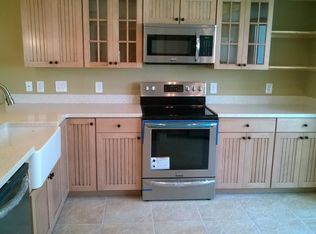
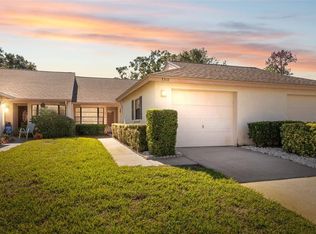
Welcome to carefree Florida living in the highly desirable Seven Springs Golf & Country Club. This spacious 2-bedroom, 2-bath villa is a desirable end unit and offers an inviting open floor plan designed for both comfortable everyday living and easy entertaining. The bright interior features a generous kitchen with ample cabinetry, a breakfast area, and seamless flow into the living and dining spaces. Current owners have taken great care of this home. Enjoy relaxing views from the enclosed lanai, where large windows bring in natural light and showcase a partial view of the golf course. The split-bedroom layout provides privacy for owners and guests alike, while the primary suite offers a spacious retreat with walk in closet space and an updated en-suite bath. Additional highlights include a deeded garage, updated kitchen, and low-maintenance living within a gated golf course community. This is not an age restricted community. Residents enjoy access to outstanding amenities including a championship par 72 golf course, tennis, pickleball, bocce ball, 2 swimming pools, fitness facilities, clubhouse dining, and a vibrant social calendar. Residents are allowed 2 pets up to 30 lbs. in weight. Conveniently located near shopping, restaurants, medical facilities, and Gulf Coast beaches, this villa presents an exceptional opportunity to enjoy the Florida lifestyle in one of Pasco County's most established golf communities. Also one of our popular school districts.
For sale
$245,000
3249 LORI LANE #3249, NEW PORT RICHEY, FL 34655
2beds
1,346sqft
Condominium
Built in 1989
-- sqft lot
$237,500 Zestimate®
$182/sqft
$935/mo HOA
What's special
Deeded garageGated golf course communitySplit-bedroom layout provides privacyUpdated en-suite bathInviting open floor planBright interiorUpdated kitchen
- 101 days
- 110
- 3
Zillow last checked:
Listing updated:
Listed by:
Karen Bailey, PA 800-921-1330,
FUTURE HOME REALTY 800-921-1330
Source: Stellar MLS,MLS#: W7886966 Originating MLS: West Pasco
Originating MLS: West Pasco
Facts & features
Interior
Bedrooms & bathrooms
- Bedrooms: 2
- Bathrooms: 2
- Full bathrooms: 2
Rooms
- Room types: Florida Room
Primary bedroom
- Features: Walk-In Closet(s)
- Level: First
- Area: 253.26 Square Feet
- Dimensions: 13.4x18.9
Bedroom 2
- Features: Built-in Closet
- Level: First
- Area: 155.25 Square Feet
- Dimensions: 11.5x13.5
Dining room
- Level: First
- Area: 120 Square Feet
- Dimensions: 10x12
Florida room
- Level: First
- Area: 80.91 Square Feet
- Dimensions: 9.3x8.7
Kitchen
- Level: First
- Area: 158.64 Square Feet
- Dimensions: 13.1x12.11
Living room
- Level: First
- Area: 535.84 Square Feet
- Dimensions: 19.7x27.2
Heating
- Central, Electric, Heat Pump
Cooling
- Central Air
Appliances
- Included: Dishwasher, Dryer, Electric Water Heater, Microwave, Range, Refrigerator, Washer
- Laundry: In Kitchen
Features
- L Dining, Split Bedroom, Walk-In Closet(s)
- Flooring: Carpet, Laminate, Vinyl
- Doors: Sliding Doors
- Windows: Window Treatments
- Has fireplace: No
Interior area
- Total structure area: 1,854
- Total interior livable area: 1,346 sqft
Video & virtual tour
Property
Parking
- Total spaces: 1
- Parking features: Deeded, Garage Door Opener
- Garage spaces: 1
Features
- Levels: One
- Stories: 1
- Patio & porch: Covered, Enclosed, Rear Porch
- Has view: Yes
- View description: Golf Course
Lot
- Size: 1,348 Square Feet
- Features: In County
- Residential vegetation: Trees/Landscaped
Details
- Parcel number: 162624028A047000060
- Zoning: MF1
- Special conditions: None
Construction
Type & style
- Home type: Condo
- Architectural style: Patio
- Property subtype: Condominium
- Attached to another structure: Yes
Materials
- Block, Stucco
- Foundation: Slab
- Roof: Shingle
Condition
- New construction: No
- Year built: 1989
Utilities & green energy
- Sewer: Public Sewer
- Water: Public
- Utilities for property: Cable Connected, Electricity Connected, Sewer Connected, Street Lights, Water Connected
Community & HOA
Community
- Features: Association Recreation - Owned, Buyer Approval Required, Clubhouse, Deed Restrictions, Fitness Center, Gated Community - Guard, Golf Carts OK, Golf, Pool, Restaurant
- Security: Gated Community, Security Gate
- Pet fee: $0 monthly
- Subdivision: GOLF VIEW VILLAS CONDO 05
HOA
- Has HOA: Yes
- Amenities included: Fence Restrictions, Gated, Golf Course, Pickleball Court(s), Pool, Tennis Court(s)
- Services included: 24-Hour Guard, Community Pool, Reserve Fund, Maintenance Structure, Maintenance Grounds, Recreational Facilities, Security
- HOA fee: $935 monthly
- HOA name: Sentry Management
- Second HOA name: Seven Springs Golf & Country Club
Location
- Region: New Pt Richey
Financial & listing details
- Price per square foot: $182/sqft
- Annual tax amount: $1,666
- Date on market: 6/26/2026
- Cumulative days on market: 57 days
- Listing terms: Cash,Conventional,FHA,VA Loan
- Ownership: Condominium
- Total actual rent: 0
- Electric utility on property: Yes
- Road surface type: Asphalt
Estimated market value
$237,500
$226,000 - $249,000
$1,922/mo
Price history
| Date | Event | Price |
|---|---|---|
| 6/27/2026 | Listed for sale | $245,000$182/sqft |
Source:  Stellar MLS #W7886966 Report a problem Stellar MLS #W7886966 Report a problem | ||
Public tax history
Tax history is unavailable.
Monthly payment
Est. payment
Payment breakdown
Explore the cost of this home by adjusting the details. Changes won't be saved.Climate risks
Neighborhood: 34655
Nearby schools
Schools provided by the listing agent
- Elementary: Longleaf Elementary-PO
- Middle: Seven Springs Middle-PO
- High: J.W. Mitchell High-PO
Source: Stellar MLS. This data may not be complete. We recommend contacting the local school district to confirm school assignments for this home.
Similar homes
- $239,9002 bd2 ba1.3k sqft3254 LORI LANE, NEW PORT RICHEY, FL 34655For Sale
 MLS ID #TB8519904, Scott Howell, LPT REALTY, LLC. Stellar MLS
 - $185,0002 bd2 ba1.1k sqft3856 TROPHY BOULEVARD #2, NEW PORT RICHEY, FL 34655For Sale
 MLS ID #W7889918, DJ Arrazcaeta Jr, LLC, RE/MAX ALLIANCE GROUP. Stellar MLS
 - $189,9972 bd2 ba1.1k sqft3310 LORI LANE, NEW PORT RICHEY, FL 34655For Sale
 MLS ID #TB8438303, Ashley Gillum Smith, REAVES REAL ESTATE PROFESSIONALS LLC. Stellar MLS
 - $285,0002 bd2 ba1.3k sqft9336 CAPE CHARLES AVENUE, NEW PORT RICHEY, FL 34655For Sale
 MLS ID #TB8553187, Jeffrey Borham, PA, EXP REALTY LLC. Stellar MLS
 - $292,5002 bd2 ba1.6k sqft3327 SCORECARD DRIVE, NEW PORT RICHEY, FL 34655For SaleMLS ID #TB8543396, Mark Fazzini, RE/MAX REALTEC GROUP INC. Stellar MLS
- $299,9003 bd2 ba1.6k sqft3248 NOEMI DRIVE, NEW PORT RICHEY, FL 34655For SaleMLS ID #W7888914, Michael Garey, RE/MAX CHAMPIONS. Stellar MLS
- $185,0002 bd2 ba1.2k sqft4739 CARRINGTON COURT, NEW PORT RICHEY, FL 34655For SaleMLS ID #TB8536803, Zachary Boyle, LPT REALTY, LLC. Stellar MLS
- $315,0003 bd2 ba1.5k sqft7508 COMO DRIVE, NEW PORT RICHEY, FL 34655For SaleMLS ID #TB8553946, Mirvate Thrower, EXP REALTY LLC. Stellar MLS
- $159,9002 bd2 ba1.1k sqft4903 LEYTE COURT #67, NEW PORT RICHEY, FL 34655For SaleMLS ID #W7886892, Ashley Quaife, RE/MAX CHAMPIONS. Stellar MLS
- $249,9002 bd2 ba1.3k sqft5049 SHERRY LANE, NEW PORT RICHEY, FL 34653For SaleMLS ID #W7887386, Nicki Vogiatzis, PREMIERE PROPERTIES. Stellar MLS
- $274,9002 bd2 ba1.3k sqft6543 PINE WALK DRIVE, NEW PORT RICHEY, FL 34655For SaleMLS ID #W7880794, Diane s Hawk-Jump, RE/MAX CHAMPIONS. Stellar MLS
- $310,0002 bd2 ba1.4k sqft9136 TIARA COURT, NEW PORT RICHEY, FL 34655For SaleMLS ID #TB8531723, Marybeth Storts, KELLER WILLIAMS TAMPA PROPERTIES. Stellar MLS
- $279,9002 bd2 ba1.6k sqft4715 NEEDLE PALM DRIVE, NEW PORT RICHEY, FL 34652For SaleMLS ID #TB8546195, Marsha Medani, ALEXANDER REAL ESTATE, INC.. Stellar MLS
- $317,5002 bd2 ba1.7k sqft9902 SAINT JOSEPH COURT, NEW PORT RICHEY, FL 34655For SaleMLS ID #W7888692, DJ Arrazcaeta Jr, LLC, RE/MAX ALLIANCE GROUP. Stellar MLS
- $275,0002 bd2 ba1.3k sqft3505 TARPON WOODS BOULEVARD #P404, PALM HARBOR, FL 34685For SaleMLS ID #TB8499496, Michelle Kravetz PA, KELLER WILLIAMS REALTY- PALM HARBOR. Stellar MLS
- $287,5003 bd3 ba1.6k sqft5567 SEA FOREST DRIVE #323, NEW PORT RICHEY, FL 34652For SaleMLS ID #TB8440652, Jane Mak Makhlouf, JM REAL ESTATE SOLUTIONS. Stellar MLS
- $285,0002 bd2 ba1.3k sqft6325 SE SARAH LANE, NEW PORT RICHEY, FL 34653For SaleMLS ID #W7887068, Michael Ryan, SAMUELSEN BUILDERS REALTY LLC. Stellar MLS
- $305,0002 bd2 ba1.3k sqft6447 PINE WALK DRIVE, NEW PORT RICHEY, FL 34655For SaleMLS ID #TB8494615, Bob Brandau, SUNCOAST GROUP REALTORS LLC. Stellar MLS
- $244,0003 bd2 ba1.3k sqft11622 COCOWOOD DRIVE, NEW PORT RICHEY, FL 34654For SaleMLS ID #G5110940, Lexi Massey, CONNIE MAHAN REAL ESTATE GROUP. Stellar MLS
