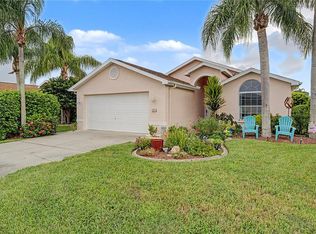
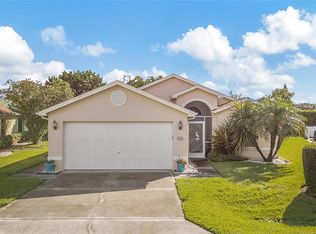
Beautifully updated 2/2/2 in Heritage Lake – an affordable highly sought after 55+ community in Trinity. This home features ceramic tile floors throughout – no carpet plus many updates from 2021 including: kitchen and bath cabinets; 5-inch baseboards; 6 panel interior doors; kitchen appliances (dishwasher 2025); ceiling fans, exterior and interior light fixtures; faucets; and garage door. Additional updates since 2021 include: epoxy garage floors; front entry door; exterior side garage door; firewall garage entry door to house; hurricane slider out to the patio; professional landscaping; exterior paint; new laundry tub with cabinet and backsplash; 4-inch eaves and downspouts with underground pop-ups; new water heater Sept 2026. The split floor plan offers privacy for the owner and guests. The primary bedroom is a nice size with a walk-in closet and an updated en-suite bath with a walk-in shower. The secondary bedroom features a walk-in closet and easy access to a nearby full bath with a shower/tub combination. The kitchen has granite countertops and stainless-steel appliances and is open to a nice size dining room. There are also a breakfast bar and a closet pantry in the kitchen. The Florida room is a versatile flex room that can serve as a home office, hobby space or an additional entertainment area. The roof is from November 2016; water heater Sept 2026; HVAC system 2025. The home also has hurricane tilt windows with all balance arms replaced in 2025. Heritage Lake features low HOA fees and amenities including a clubhouse, community pool, pickleball, bocce courts, shuffleboard and tennis courts giving you an active lifestyle and a place to enjoy yourself. This home is just a few minutes from premier shopping, dining, medical facilities, golf courses, and the Suncoast Parkway for convenient access to Tampa International Airport and all the Tampa Bay area has to offer. Come see this home today and make it yours!
For sale
Price cut: $5K (8/25)
$310,000
9136 TIARA COURT, NEW PORT RICHEY, FL 34655
2beds
1,490sqft
Single Family Residence
Built in 1981
6,175 Square Feet Lot
$302,800 Zestimate®
$208/sqft
$74/mo HOA
What's special
Breakfast barKitchen has granite countertopsExterior paintEpoxy garage floorsCeiling fansStainless-steel appliancesProfessional landscaping
- 64 days
- 275
- 15
Zillow last checked:
Listing updated:
Listed by:
Marybeth Storts 813-394-7560,
KELLER WILLIAMS TAMPA PROPERTIES 813-264-7754
Source: Stellar MLS,MLS#: TB8531723 Originating MLS: Suncoast Tampa
Originating MLS: Suncoast Tampa
Facts & features
Interior
Bedrooms & bathrooms
- Bedrooms: 2
- Bathrooms: 2
- Full bathrooms: 2
Primary bedroom
- Features: Ceiling Fan(s), En Suite Bathroom, Granite Counters, Shower No Tub, Walk-In Closet(s)
- Level: First
- Area: 156 Square Feet
- Dimensions: 12x13
Bedroom 2
- Features: Ceiling Fan(s), Walk-In Closet(s)
- Level: First
- Area: 110 Square Feet
- Dimensions: 10x11
Florida room
- Features: Ceiling Fan(s)
- Level: First
- Area: 280 Square Feet
- Dimensions: 28x10
Kitchen
- Features: Breakfast Bar, Pantry, Granite Counters
- Level: First
- Area: 100 Square Feet
- Dimensions: 10x10
Laundry
- Level: First
Living room
- Features: Ceiling Fan(s)
- Level: First
- Area: 299 Square Feet
- Dimensions: 23x13
Heating
- Central, Electric
Cooling
- Central Air
Appliances
- Included: Dishwasher, Disposal, Dryer, Electric Water Heater, Microwave, Range, Refrigerator, Washer
- Laundry: Laundry Room
Features
- Ceiling Fan(s), Eating Space In Kitchen, Solid Surface Counters, Walk-In Closet(s)
- Flooring: Ceramic Tile
- Doors: Sliding Doors
- Has fireplace: No
Interior area
- Total structure area: 1,970
- Total interior livable area: 1,490 sqft
Video & virtual tour
Property
Parking
- Total spaces: 2
- Parking features: Garage Door Opener
- Attached garage spaces: 2
Features
- Levels: One
- Stories: 1
- Patio & porch: Patio
- Exterior features: Sidewalk
Lot
- Size: 6,175 Square Feet
- Features: Sidewalk
Details
- Parcel number: 1626130020000000440
- Zoning: PUD
- Special conditions: None
Construction
Type & style
- Home type: SingleFamily
- Architectural style: Contemporary
- Property subtype: Single Family Residence
Materials
- Block
- Foundation: Slab
- Roof: Shingle
Condition
- New construction: No
- Year built: 1981
Utilities & green energy
- Sewer: Public Sewer
- Water: Public
- Utilities for property: Cable Connected, Electricity Connected, Public, Sewer Connected, Water Connected
Community & HOA
Community
- Features: Association Recreation - Owned, Clubhouse, Deed Restrictions, Pool, Sidewalks, Tennis Court(s)
- Pet fee: $0 monthly
- Senior community: Yes
- Subdivision: HERITAGE LAKE
HOA
- Has HOA: Yes
- Amenities included: Clubhouse, Pickleball Court(s), Pool, Shuffleboard Court, Tennis Court(s)
- Services included: Community Pool, Manager, Pool Maintenance, Recreational Facilities
- HOA fee: $74 monthly
- HOA name: Carol Stone
- HOA phone: 727-376-0021
Location
- Region: New Port Richey
Financial & listing details
- Price per square foot: $208/sqft
- Tax assessed value: $221,183
- Annual tax amount: $2,977
- Date on market: 7/22/2026
- Cumulative days on market: 65 days
- Listing terms: Cash,Conventional,FHA,VA Loan
- Ownership: Fee Simple
- Total actual rent: 0
- Electric utility on property: Yes
- Road surface type: Asphalt
Estimated market value
$302,800
$288,000 - $318,000
$2,094/mo
Price history
| Date | Event | Price |
|---|---|---|
| 8/25/2026 | Price change | $310,000-1.6%$208/sqft |
Source:  Stellar MLS #TB8531723 Report a problem Stellar MLS #TB8531723 Report a problem | ||
| 7/22/2026 | Listed for sale | $315,000+27.3%$211/sqft |
Source: Stellar MLS #TB8531723 Report a problem | ||
| 4/29/2021 | Sold | $247,500-1%$166/sqft |
Source: Public Record Report a problem | ||
| 4/11/2021 | Pending sale | $249,900$168/sqft |
Source: Stellar MLS #T3299157 Report a problem | ||
| 4/2/2021 | Listed for sale | $249,900+20.1%$168/sqft |
Source: Stellar MLS #T3299157 Report a problem | ||
| 2/9/2021 | Sold | $208,000+68.4%$140/sqft |
Source: Public Record Report a problem | ||
| 4/17/2015 | Sold | $123,500-4.5%$83/sqft |
Source: Stellar MLS #W7606806 Report a problem | ||
| 3/26/2015 | Pending sale | $129,350$87/sqft |
Source: CHARLES RUTENBERG REALTY INC #W7606806 Report a problem | ||
| 2/26/2015 | Listed for sale | $129,350+84.3%$87/sqft |
Source: Charles Rutenberg Realty Inc #W7606806 Report a problem | ||
| 12/31/2014 | Sold | $70,200-33.8%$47/sqft |
Source: Public Record Report a problem | ||
| 3/29/2004 | Sold | $106,000$71/sqft |
Source: Public Record Report a problem | ||
Public tax history
| Year | Property taxes | Tax assessment |
|---|---|---|
| 2025 | $2,977 +2.6% | $204,010 +2.9% |
| 2024 | $2,901 +8.4% | $198,260 |
| 2023 | $2,676 +8.5% | $198,260 +6.7% |
| 2022 | $2,466 -4.6% | $185,808 +23.2% |
| 2021 | $2,584 +225.8% | $150,766 +88.4% |
| 2020 | $793 +3.4% | $80,020 +2.3% |
| 2019 | $767 | $78,230 +1.9% |
| 2018 | $767 +3.3% | $76,774 |
| 2017 | $742 +1.5% | $76,774 +4.2% |
| 2016 | $732 -57.3% | $73,648 -21% |
| 2015 | $1,714 +10.7% | $93,246 +8.9% |
| 2014 | $1,549 | $85,615 +5.5% |
| 2013 | -- | $81,129 +0.9% |
| 2012 | -- | $80,385 -13% |
| 2011 | -- | $92,356 +4.1% |
| 2010 | -- | $88,711 -6.6% |
| 2009 | -- | $94,931 -26.2% |
| 2008 | -- | $128,681 -12.8% |
| 2007 | -- | $147,649 +9.3% |
| 2006 | -- | $135,039 +28.1% |
| 2005 | -- | $105,417 +18.2% |
| 2004 | -- | $89,165 +14.6% |
| 2003 | -- | $77,785 +12.9% |
| 2002 | -- | $68,924 +9.7% |
| 2000 | -- | $62,825 |
| 1999 | -- | $62,825 |
Find assessor info on the county website
Monthly payment
Est. payment
Payment breakdown
Explore the cost of this home by adjusting the details. Changes won't be saved.Climate risks
Neighborhood: 34655
Similar homes
- $305,0003 bd2 ba1.6k sqft9342 CAPE CHARLES AVENUE, NEW PORT RICHEY, FL 34655For Sale

 MLS ID #TB8526355, Kari Hazeltine, REAL BROKER, LLC. Stellar MLS
 - $299,9002 bd2 ba1.6k sqft3327 SCORECARD DRIVE, NEW PORT RICHEY, FL 34655For Sale
 MLS ID #TB8543396, Mark Fazzini, RE/MAX REALTEC GROUP INC. Stellar MLS
 - $299,9003 bd2 ba1.6k sqft3248 NOEMI DRIVE, NEW PORT RICHEY, FL 34655For Sale
 MLS ID #W7888914, Michael Garey, RE/MAX CHAMPIONS. Stellar MLS
 - $269,0002 bd2 ba1.5k sqft3633 MUIRFIELD COURT, NEW PORT RICHEY, FL 34655For Sale
 MLS ID #TB8545463, Joy O'Reilly, SUNSHINEAGLE LLC. Stellar MLS
 - $289,9002 bd2 ba1.5k sqft6525 PINE WALK DRIVE, NEW PORT RICHEY, FL 34655For SaleMLS ID #W7886921, Keith Mathias, RE/MAX CHAMPIONS. Stellar MLS
- $329,9003 bd2 ba1.9k sqft4341 OTTER WAY, NEW PORT RICHEY, FL 34653For SaleMLS ID #TB8517109, Kimberly Russian, COLDWELL BANKER REALTY. Stellar MLS
- $239,9002 bd2 ba1.6k sqft3943 TROPHY BOULEVARD #4604, NEW PORT RICHEY, FL 34655For SaleMLS ID #TB8535717, Stephen Scott PA, PINEYWOODS REALTY LLC. Stellar MLS
- $285,0002 bd2 ba1.3k sqft6325 SE SARAH LANE, NEW PORT RICHEY, FL 34653For SaleMLS ID #W7887068, Michael Ryan, SAMUELSEN BUILDERS REALTY LLC. Stellar MLS
- $274,9002 bd2 ba1.3k sqft6543 PINE WALK DRIVE, NEW PORT RICHEY, FL 34655For SaleMLS ID #W7880794, Diane s Hawk-Jump, RE/MAX CHAMPIONS. Stellar MLS
- $299,0002 bd2 ba1.2k sqft7411 BALTUSROL DRIVE, NEW PORT RICHEY, FL 34654For SaleMLS ID #W7885291, Kathy Bond, RE/MAX MARKETING SPECIALISTS. Stellar MLS
- $355,0002 bd2 ba1.8k sqft9310 SOUCHAK DRIVE, TRINITY, FL 34655For SaleMLS ID #TB8508692, Lori Crawford, RE/MAX ACTION FIRST OF FLORIDA. Stellar MLS
- $290,0003 bd2 ba1.2k sqft7301 BRAMBLEWOOD DRIVE, PORT RICHEY, FL 34668For SaleMLS ID #TB8540743, Brenda Rubio, LLC, BHHS FLORIDA PROPERTIES GROUP. Stellar MLS
- $373,0002 bd2 ba1.5k sqft12133 ARRON TERRACE, TRINITY, FL 34655For SaleMLS ID #TB8527061, Stephanie Lee, FLORIDA EXECUTIVE REALTY. Stellar MLS
- $219,9002 bd2 ba1.2k sqft4658 WALLINGFORD COURT, NEW PORT RICHEY, FL 34655For SaleMLS ID #TB8428944, Paul Jackson, LOKATION. Stellar MLS
- $249,9002 bd2 ba1.3k sqft5049 SHERRY LANE, NEW PORT RICHEY, FL 34653For SaleMLS ID #W7887386, Nicki Vogiatzis, PREMIERE PROPERTIES. Stellar MLS
- $345,0003 bd2 ba1.7k sqft4876 SHELL STREAM BOULEVARD, NEW PORT RICHEY, FL 34652For SaleMLS ID #TB8476327, Patrick Ryan, ELEVATED REALTY. Stellar MLS
- $275,0002 bd2 ba1.4k sqft8521 CEDARVIEW COURT, PORT RICHEY, FL 34668For SaleMLS ID #TB8544689, Patrick Massey, MARK SPAIN REAL ESTATE. Stellar MLS
- $309,9002 bd2 ba1.1k sqft223 N WALTON AVENUE, TARPON SPRINGS, FL 34689For SaleMLS ID #TB8541438, Brianna Mwesigye, LPT REALTY, LLC. Stellar MLS
- $275,0002 bd2 ba1.3k sqft8351 FOX HOLLOW DRIVE, PORT RICHEY, FL 34668For SaleMLS ID #TB8546913, Jeffrey Borham, PA, EXP REALTY LLC. Stellar MLS
