Beautifully maintained 3BR/2.5BA townhome in the heart of Trinity, over 2,000 sq ft. Volume ceilings and oversized sliders open the living room to a screened lanai with storage. Eat-in kitchen features granite counters, stainless appliances, wood cabinets with pull-outs and a breakfast bar with a half bath close by. Upstairs offers 3 bedrooms including a spacious primary suite with garden tub, stand-alone shower, dual sinks and an upgraded walk-in closet. Small loft area perfect for a remote/work from home desk setup, upstairs laundry, ceiling fans throughout and attached 1-car garage.
For sale
Price cut: $5K (9/3)
$315,000
9477 TRUMPET VINE LOOP, TRINITY, FL 34655
3beds
2,010sqft
Townhouse
Built in 2014
2,043 Square Feet Lot
$-- Zestimate®
$157/sqft
$267/mo HOA
What's special
Granite countersBreakfast barScreened lanai with storageSpacious primary suiteGarden tubVolume ceilingsStand-alone shower
- 45 days
- 201
- 8
Zillow last checked:
Listing updated:
Listed by:
Steven Petersen 612-363-4772,
COLDWELL BANKER REALTY 813-253-2444
Source: Stellar MLS,MLS#: TB8538563 Originating MLS: Suncoast Tampa
Originating MLS: Suncoast Tampa
Facts & features
Interior
Bedrooms & bathrooms
- Bedrooms: 3
- Bathrooms: 3
- Full bathrooms: 2
- 1/2 bathrooms: 1
Primary bedroom
- Features: Walk-In Closet(s)
- Level: Upper
Bedroom 2
- Features: Built-in Closet
- Level: Upper
Bedroom 3
- Features: Built-in Closet
- Level: Upper
Primary bathroom
- Level: Upper
Bathroom 2
- Level: Upper
Kitchen
- Features: Breakfast Bar, Pantry
- Level: First
Living room
- Level: First
Heating
- Central
Cooling
- Central Air
Appliances
- Included: Dishwasher, Disposal, Dryer, Microwave, Range, Refrigerator, Washer, Water Softener
- Laundry: Laundry Room, Upper Level
Features
- Ceiling Fan(s), Open Floorplan, PrimaryBedroom Upstairs, Walk-In Closet(s)
- Flooring: Carpet, Tile
- Doors: Sliding Doors
- Windows: Hurricane Shutters
- Has fireplace: No
Interior area
- Total structure area: 2,414
- Total interior livable area: 2,010 sqft
Property
Parking
- Total spaces: 1
- Parking features: Garage - Attached
- Attached garage spaces: 1
Features
- Levels: Two
- Stories: 2
- Exterior features: Irrigation System, Rain Gutters, Sidewalk
Lot
- Size: 2,043 Square Feet
Details
- Parcel number: 1626360080001000150
- Zoning: MPUD
- Special conditions: None
Construction
Type & style
- Home type: Townhouse
- Property subtype: Townhouse
Materials
- Block, Stucco
- Foundation: Slab
- Roof: Shingle
Condition
- New construction: No
- Year built: 2014
Utilities & green energy
- Sewer: Public Sewer
- Water: Public
- Utilities for property: BB/HS Internet Available, Electricity Connected, Public, Sewer Connected, Street Lights, Water Connected
Community & HOA
Community
- Features: Sidewalks
- Pet fee: $0 monthly
- Subdivision: THOUSAND OAKS EAST PH V
HOA
- Has HOA: Yes
- Services included: Reserve Fund, Maintenance Structure, Maintenance Grounds, Trash
- HOA fee: $267 monthly
- HOA name: Management Associates/Ryan Doherty
Location
- Region: New Port Richey
Financial & listing details
- Price per square foot: $157/sqft
- Tax assessed value: $296,163
- Annual tax amount: $5,167
- Date on market: 8/13/2026
- Cumulative days on market: 46 days
- Listing terms: Cash,Conventional,FHA,VA Loan
- Ownership: Fee Simple
- Total actual rent: 0
- Electric utility on property: Yes
- Road surface type: Paved
Estimated market value
Not available
Estimated sales range
Not available
Not available
Price history
| Date | Event | Price |
|---|---|---|
| 9/3/2026 | Price change | $315,000-1.6%$157/sqft |
Source:  Stellar MLS #TB8538563 Report a problem Stellar MLS #TB8538563 Report a problem | ||
| 8/13/2026 | Listed for sale | $320,000+75.3%$159/sqft |
Source: Stellar MLS #TB8538563 Report a problem | ||
| 10/7/2016 | Sold | $182,500-2.9%$91/sqft |
Source: Stellar MLS #W7620692 Report a problem | ||
| 9/23/2016 | Pending sale | $187,900$93/sqft |
Source: BHHS FLORIDA PROPERTIES #W7620692 Report a problem | ||
| 8/12/2016 | Price change | $187,900-0.5%$93/sqft |
Source: Trinity Office #W7620692 Report a problem | ||
| 6/24/2016 | Listed for sale | $188,900+4.4%$94/sqft |
Source: BHHS FLORIDA PROPERTIES #W7620692 Report a problem | ||
| 5/2/2014 | Sold | $181,000+0.6%$90/sqft |
Source: Public Record Report a problem | ||
| 12/17/2013 | Price change | $179,990-7.7%$90/sqft |
Source: Lennar Report a problem | ||
| 11/23/2013 | Price change | $194,990-1.6%$97/sqft |
Source: Lennar Report a problem | ||
| 10/28/2013 | Listed for sale | $198,240$99/sqft |
Source: Lennar Report a problem | ||
Public tax history
| Year | Property taxes | Tax assessment |
|---|---|---|
| 2025 | $5,167 +4.9% | $296,163 -0.5% |
| 2024 | $4,927 +5.9% | $297,756 +12.7% |
| 2023 | $4,650 +19.5% | $264,190 +10% |
| 2022 | $3,891 +15.1% | $240,180 +21% |
| 2021 | $3,381 +4.9% | $198,507 +5.1% |
| 2020 | $3,225 +2.1% | $188,944 +3.1% |
| 2019 | $3,159 | $183,266 -1% |
| 2018 | $3,159 -1.1% | $185,159 +6.1% |
| 2017 | $3,194 +3.8% | $174,554 +9.3% |
| 2016 | $3,077 +40.4% | $159,756 +0.7% |
| 2015 | $2,191 | $158,645 +562.1% |
| 2014 | $2,191 | $23,960 |
| 2013 | -- | $23,960 +14.1% |
| 2012 | -- | $21,000 +320% |
| 2011 | -- | $5,000 |
Find assessor info on the county website
Monthly payment
Est. payment
Payment breakdown
Explore the cost of this home by adjusting the details. Changes won't be saved.Climate risks
Neighborhood: Trinity
Nearby schools
Schools provided by the listing agent
- Elementary: Trinity Elementary-PO
- Middle: Seven Springs Middle-PO
- High: J.W. Mitchell High-PO
Source: Stellar MLS. This data may not be complete. We recommend contacting the local school district to confirm school assignments for this home.
- $329,2003 bd2 ba1.9k sqft9473 Trumpet Vine Loop, New Port Richey, FL 34655Off Market
- $56,9003 bd2 ba1.9k sqft9481 Trumpet Vine Loop, New Port Richey, FL 34655Sold
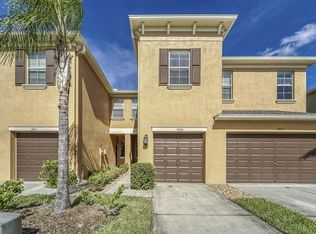
- $294,5003 bd3 ba2k sqft9485 Trumpet Vine Loop, New Port Richey, FL 34655Off Market
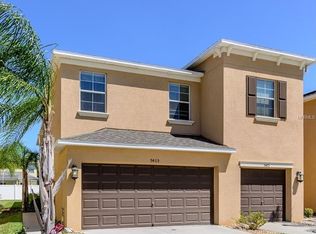
- $315,8003 bd3 ba2k sqft9469 Trumpet Vine Loop, New Port Richey, FL 34655Off Market
Similar homes
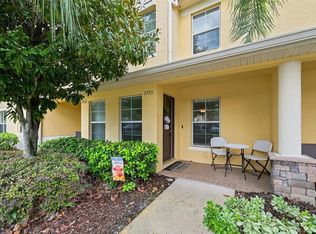
- $239,9002 bd3 ba1.5k sqft9755 TRUMPET VINE LOOP, NEW PORT RICHEY, FL 34655For Sale
 MLS ID #W7889186, Amy Searcy, RE/MAX CHAMPIONS. Stellar MLS
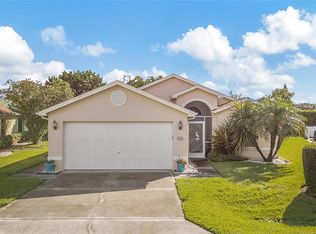
 - $299,9003 bd2 ba1.6k sqft3248 NOEMI DRIVE, NEW PORT RICHEY, FL 34655For Sale
 MLS ID #W7888914, Michael Garey, RE/MAX CHAMPIONS. Stellar MLS
 - $345,0003 bd2 ba1.9k sqft7843 CRAIGHURST LOOP, NEW PORT RICHEY, FL 34655For Sale
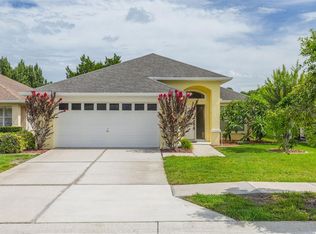 MLS ID #TB8501631, Lillyawna Pepper, KELLER WILLIAMS REALTY- PALM HARBOR. Stellar MLS
 - $455,0003 bd3 ba2.2k sqft7305 GABERIA ROAD, NEW PORT RICHEY, FL 34655For Sale
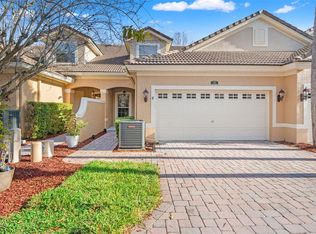 MLS ID #TB8459877, Melissa Maizo, EXP REALTY LLC. Stellar MLS
 - $319,9003 bd2 ba1.4k sqft11241 BELLE HAVEN DRIVE, NEW PORT RICHEY, FL 34654For SaleMLS ID #TB8548236, Joseph Zani, TAMPA BAY PREMIER REALTY. Stellar MLS
- $297,9003 bd3 ba1.7k sqft11742 CASTINE STREET, NEW PORT RICHEY, FL 34654For SaleMLS ID #TB8517914, Mari Melendez, LPT REALTY, LLC. Stellar MLS
- $269,0002 bd2 ba1.5k sqft3633 MUIRFIELD COURT, NEW PORT RICHEY, FL 34655For SaleMLS ID #TB8545463, Joy O'Reilly, SUNSHINEAGLE LLC. Stellar MLS
- $254,9003 bd3 ba1.6k sqft8525 SHALLOW CREEK, NEW PORT RICHEY, FL 34653For SaleMLS ID #TB8521508, Sandee Dillon-Mooney, RE/MAX REALTEC GROUP INC. Stellar MLS
- $265,0003 bd3 ba1.6k sqft11705 CASTINE STREET, NEW PORT RICHEY, FL 34654For SaleMLS ID #TB8536072, Shenille Ford, LPT REALTY, LLC. Stellar MLS
- $338,0003 bd2 ba1.8k sqft11501 BLOOMINGTON COURT, NEW PORT RICHEY, FL 34654For SaleMLS ID #TB8547379, Trenton Howell, FUTURE HOME REALTY INC. Stellar MLS
- $315,0003 bd3 ba1.8k sqft2251 PARK CRESCENT DRIVE, LAND O LAKES, FL 34639For SaleMLS ID #TB8541096, Stacey Arey, LEE REALTY GROUP. Stellar MLS
- $269,0003 bd3 ba1.6k sqft8606 REEDVILLE STREET, NEW PORT RICHEY, FL 34654For SaleMLS ID #W7883980, Janina Wozniak, FUTURE HOME REALTY. Stellar MLS
- $322,5003 bd2 ba1.7k sqft(Undisclosed Address), NEW PORT RICHEY, FL 34654For SaleMLS ID #W7889004, Lori Salzman, FUTURE HOME REALTY. Stellar MLS
- $285,0003 bd3 ba1.8k sqft3006 GIRVAN DRIVE, LAND O LAKES, FL 34638For SaleMLS ID #TB8526920, Mitchell David, ALIGN RIGHT REALTY CARROLLWOOD. Stellar MLS
- $329,9003 bd3 ba2.3k sqft8604 FIDDLELEAF COURT, TAMPA, FL 33647For SaleMLS ID #TB8546906, Kim Cash, BHHS FLORIDA PROPERTIES GROUP. Stellar MLS
- $253,9003 bd3 ba1.6k sqft11904 CASTINE STREET, NEW PORT RICHEY, FL 34654For SaleMLS ID #TB8545498, Yhotzmine Fields, BHHS FLORIDA PROPERTIES GROUP. Stellar MLS
- $239,9002 bd2 ba1.3k sqft3254 LORI LANE, NEW PORT RICHEY, FL 34655For SaleMLS ID #TB8519904, Scott Howell, LPT REALTY, LLC. Stellar MLS
- $373,9993 bd3 ba1.7k sqft477 HARBOR RIDGE DRIVE, PALM HARBOR, FL 34683For SaleMLS ID #TB8521947, Alexis Scott, KEY PREMIER REALTY. Stellar MLS
- $315,0003 bd3 ba1.8k sqft9735 ASHWORTH PLACE, LAND O LAKES, FL 34637For SaleMLS ID #TB8525893, Monica Suarez, FUTURE HOME REALTY INC. Stellar MLS
- $375,0003 bd3 ba1.8k sqft1455 HIDDEN COURT, TARPON SPRINGS, FL 34689For SaleMLS ID #TB8520602, Sharon Skinner, PREMIER SOTHEBY'S INTL REALTY. Stellar MLS
