Price reduction: Beautiful villa located in New Port Richey within the desirable Seven Springs Golf & Country Club community. This lovely 2-bedroom, 2-bath home features high ceilings, Travertine tile flooring throughout, and an open-concept floor plan, creating a bright, spacious and inviting atmosphere. The living and dining areas flow seamlessly, making the home ideal for both comfortable everyday living and entertaining. The home is also optionally available fully furnished. Enjoy peaceful Florida living with a beautifully landscaped backyard and inviting outdoor space—perfect for relaxing or entertaining guests. This well-maintained villa has benefited from numerous recent improvements. 2023 upgrades include exterior painting, hurricane-proof windows with transferable warranty, an updated primary bath and new refrigerator. 2024 improvements include custom blinds in the Florida room and a new hot water heater. 2025 upgrades include a new back patio, new A/C with transferable 10-year service warranty and an updated guest bath. In 2026, a new roof with Golden Pledge 25-year warranty and a new washer were added. Residents of Seven Springs Golf & Country Club can enjoy outstanding community amenities and a variety of activities, including two separate golf courses—an Executive Course and a Championship Course—as well as two community pools. With its extensive updates, comfortable open layout, beautiful outdoor setting and desirable location, this villa offers a wonderful opportunity to enjoy the Seven Springs Golf & Country Club lifestyle.
For sale
Price cut: $15.9K (9/15)
$269,000
3633 MUIRFIELD COURT, NEW PORT RICHEY, FL 34655
2beds
1,553sqft
Villa
Built in 1992
1,553 Square Feet Lot
$263,600 Zestimate®
$173/sqft
$825/mo HOA
What's special
Optionally available fully furnishedBeautiful outdoor settingUpdated guest bathHigh ceilingsBeautifully landscaped backyardExterior paintingOpen-concept floor plan
- 23 days
- 505
- 16
Likely to sell faster than
Zillow last checked:
Listing updated:
Listed by:
Joy O'Reilly 908-313-0396,
SUNSHINEAGLE LLC 941-416-4580
Source: Stellar MLS,MLS#: TB8545463 Originating MLS: Suncoast Tampa
Originating MLS: Suncoast Tampa
Facts & features
Interior
Bedrooms & bathrooms
- Bedrooms: 2
- Bathrooms: 2
- Full bathrooms: 2
Rooms
- Room types: Den/Library/Office
Other
- Features: Built-in Closet
- Level: First
- Area: 144 Square Feet
- Dimensions: 12x12
Bathroom 2
- Features: Built-in Closet
- Level: First
- Area: 80 Square Feet
- Dimensions: 8x10
Kitchen
- Level: First
- Area: 80 Square Feet
- Dimensions: 8x10
Living room
- Level: First
- Area: 120 Square Feet
- Dimensions: 10x12
Living room
- Level: First
- Area: 120 Square Feet
- Dimensions: 10x12
Heating
- Central
Cooling
- Central Air
Appliances
- Included: Dishwasher, Dryer, Electric Water Heater, Exhaust Fan, Microwave, Range, Refrigerator, Washer
- Laundry: Inside, Laundry Room
Features
- Cathedral Ceiling(s), Ceiling Fan(s), Solid Wood Cabinets, Stone Counters, Thermostat
- Flooring: Carpet, Ceramic Tile
- Has fireplace: No
Interior area
- Total structure area: 1,553
- Total interior livable area: 1,553 sqft
Video & virtual tour
Property
Parking
- Total spaces: 1
- Parking features: Garage - Attached
- Attached garage spaces: 1
Features
- Levels: One
- Stories: 1
- Patio & porch: Patio
- Exterior features: Garden, Private Entrance
- Has view: Yes
- View description: Garden
Lot
- Size: 1,553 Square Feet
Details
- Parcel number: 162624031.0000.00202.0
- Zoning: MF1
- Special conditions: None
Construction
Type & style
- Home type: SingleFamily
- Property subtype: Villa
- Attached to another structure: Yes
Materials
- HardiPlank Type
- Foundation: Slab
- Roof: Shingle
Condition
- New construction: No
- Year built: 1992
Utilities & green energy
- Sewer: Public Sewer
- Water: Public
- Utilities for property: Cable Connected, Electricity Connected, Sewer Connected, Street Lights, Water Connected
Community & HOA
Community
- Features: Clubhouse, Fitness Center, Gated Community - Guard, Golf Carts OK, Golf, Playground, Pool, Restaurant
- Pet fee: $0 monthly
- Subdivision: GOLF VIEW VILLAS CONDO 8
HOA
- Has HOA: Yes
- Amenities included: Cable TV, Clubhouse, Fitness Center, Gated, Golf Course, Maintenance, Playground, Pool, Security, Tennis Court(s)
- Services included: 24-Hour Guard, Cable TV, Common Area Taxes, Community Pool, Insurance, Internet, Maintenance Structure, Maintenance Grounds, Maintenance Repairs, Manager
- HOA fee: $825 monthly
- HOA name: Ricgard Brenner
- HOA phone: 727-232-1173
- Second HOA name: Seven Springs Golf and Country Club
Location
- Region: New Port Richey
Financial & listing details
- Price per square foot: $173/sqft
- Tax assessed value: $234,118
- Annual tax amount: $2,034
- Date on market: 9/4/2026
- Cumulative days on market: 24 days
- Listing terms: Cash,Conventional
- Ownership: Condominium
- Total actual rent: 0
- Electric utility on property: Yes
- Road surface type: Asphalt
Estimated market value
$263,600
$250,000 - $277,000
$1,900/mo
Price history
| Date | Event | Price |
|---|---|---|
| 9/15/2026 | Price change | $269,000-5.6%$173/sqft |
Source:  Stellar MLS #TB8545463 Report a problem Stellar MLS #TB8545463 Report a problem | ||
| 9/4/2026 | Listed for sale | $284,900+74.3%$183/sqft |
Source: Stellar MLS #TB8545463 Report a problem | ||
| 2/19/2019 | Sold | $163,500+130.3%$105/sqft |
Source: Public Record Report a problem | ||
| 6/25/2014 | Sold | $71,000-59.4%$46/sqft |
Source: Public Record Report a problem | ||
| 2/23/2013 | Listing removed | $1,000$1/sqft |
Source: Florida Luxury Realty #W7527056 Report a problem | ||
| 1/22/2013 | Listed for rent | $1,000$1/sqft |
Source: Florida Luxury Realty #W7527056 Report a problem | ||
| 6/22/2007 | Sold | $175,000$113/sqft |
Source: Public Record Report a problem | ||
Public tax history
| Year | Property taxes | Tax assessment |
|---|---|---|
| 2025 | $2,034 +2.8% | $151,230 +2.9% |
| 2024 | $1,979 +4.3% | $146,970 |
| 2023 | $1,897 +12% | $146,970 +3% |
| 2022 | $1,694 +2.4% | $142,690 +6.1% |
| 2021 | $1,653 +1.9% | $134,510 +1.4% |
| 2020 | $1,623 -24.1% | $132,655 +7.2% |
| 2019 | $2,139 | $123,800 +13.1% |
| 2018 | $2,139 +70.2% | $109,460 +1.1% |
| 2017 | $1,257 +0.9% | $108,242 +3.1% |
| 2016 | $1,245 +3.7% | $105,004 +0.7% |
| 2015 | $1,201 -29.8% | $104,274 +8.4% |
| 2014 | $1,711 | $96,178 +6.4% |
| 2013 | -- | $90,370 -1.2% |
| 2012 | -- | $91,476 -11.1% |
| 2011 | -- | $102,867 -1.2% |
| 2010 | -- | $104,144 -11.9% |
| 2009 | -- | $118,276 -25.7% |
| 2008 | -- | $159,158 -1.2% |
| 2007 | -- | $161,032 +18.8% |
| 2006 | -- | $135,602 +15.4% |
| 2005 | -- | $117,478 +10.6% |
| 2004 | -- | $106,177 +11.2% |
| 2003 | -- | $95,463 +4.6% |
| 2002 | -- | $91,307 +7.4% |
| 2000 | -- | $85,054 +15.1% |
| 1999 | -- | $73,916 |
Find assessor info on the county website
Monthly payment
Est. payment
Payment breakdown
Explore the cost of this home by adjusting the details. Changes won't be saved.Climate risks
Neighborhood: 34655
Nearby schools
Schools provided by the listing agent
- Elementary: Pasco Elementary School-PO
Source: Stellar MLS. This data may not be complete. We recommend contacting the local school district to confirm school assignments for this home.

- $275,1002 bd2 ba1.7k sqft3631 Muirfield Ct, New Port Richey, FL 34655Off Market
- $280,9003 bd2 ba1.6k sqft3645 Muirfield Ct, New Port Richey, FL 34655Off Market
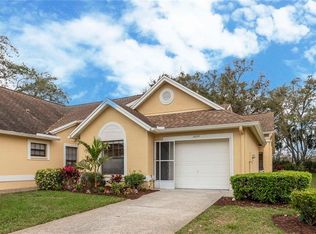
- $250,0002 bd2 ba1.3k sqft3629 Muirfield Ct #3629, New Pt Richey, FL 34655Sold
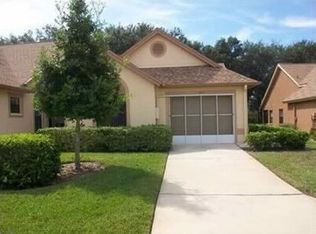
- $250,0002 bd2 ba1.3k sqft3629 Muirfield Ct, New Port Richey, FL 34655Sold
Similar homes
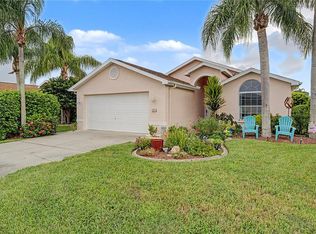
- $229,0002 bd2 ba1.3k sqft3647 MUIRFIELD COURT, NEW PORT RICHEY, FL 34655For Sale

 MLS ID #TB8538495, Tammy Danielson, COLDWELL BANKER REALTY. Stellar MLS
 - $299,9002 bd2 ba1.6k sqft3327 SCORECARD DRIVE, NEW PORT RICHEY, FL 34655For Sale
 MLS ID #TB8543396, Mark Fazzini, RE/MAX REALTEC GROUP INC. Stellar MLS
 - $299,9003 bd2 ba1.6k sqft3248 NOEMI DRIVE, NEW PORT RICHEY, FL 34655For Sale
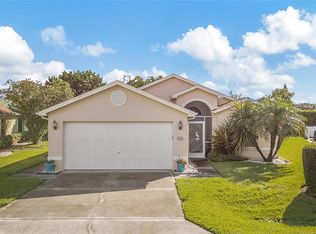 MLS ID #W7888914, Michael Garey, RE/MAX CHAMPIONS. Stellar MLS
 - $275,0002 bd2 ba1.2k sqft9519 SCENIC PINE COURT, NEW PORT RICHEY, FL 34655For Sale
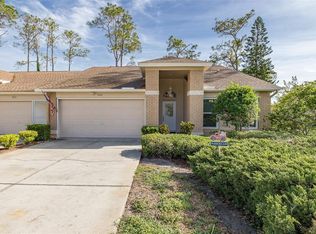 MLS ID #W7885992, Jennifer Micheli, FUTURE HOME REALTY. Stellar MLS
 - $239,9002 bd2 ba1.3k sqft3254 LORI LANE, NEW PORT RICHEY, FL 34655For SaleMLS ID #TB8519904, Scott Howell, LPT REALTY, LLC. Stellar MLS
- $310,0002 bd2 ba1.4k sqft9136 TIARA COURT, NEW PORT RICHEY, FL 34655For SaleMLS ID #TB8531723, Marybeth Storts, KELLER WILLIAMS TAMPA PROPERTIES. Stellar MLS
- $208,0002 bd2 ba1.1k sqft4233 AVANTI CIRCLE, NEW PORT RICHEY, FL 34655For SaleMLS ID #W7887030, Olivia Strauss, SAILWINDS REALTY. Stellar MLS
- $305,0002 bd2 ba1.3k sqft6447 PINE WALK DRIVE, NEW PORT RICHEY, FL 34655For SaleMLS ID #TB8494615, Bob Brandau, SUNCOAST GROUP REALTORS LLC. Stellar MLS
- $239,9002 bd3 ba1.5k sqft9755 TRUMPET VINE LOOP, NEW PORT RICHEY, FL 34655For SaleMLS ID #W7889186, Amy Searcy, RE/MAX CHAMPIONS. Stellar MLS
- $249,9002 bd2 ba1.3k sqft5049 SHERRY LANE, NEW PORT RICHEY, FL 34653For SaleMLS ID #W7887386, Nicki Vogiatzis, PREMIERE PROPERTIES. Stellar MLS
- $375,0002 bd2 ba2.1k sqft1427 FALLOWFIELD DRIVE, TRINITY, FL 34655For SaleMLS ID #W7889538, Justine Manousogiannakis PLLC, FUTURE HOME REALTY. Stellar MLS
- $325,0002 bd2 ba1.5k sqft10846 BROOKHAVEN DRIVE, NEW PORT RICHEY, FL 34654For SaleMLS ID #W7889167, DJ Arrazcaeta Jr, LLC, RE/MAX ALLIANCE GROUP. Stellar MLS
- $299,0002 bd2 ba1.2k sqft7411 BALTUSROL DRIVE, NEW PORT RICHEY, FL 34654For SaleMLS ID #W7885291, Kathy Bond, RE/MAX MARKETING SPECIALISTS. Stellar MLS
- $254,9003 bd3 ba1.6k sqft8525 SHALLOW CREEK, NEW PORT RICHEY, FL 34653For SaleMLS ID #TB8521508, Sandee Dillon-Mooney, RE/MAX REALTEC GROUP INC. Stellar MLS
- $219,9002 bd2 ba1.2k sqft4658 WALLINGFORD COURT, NEW PORT RICHEY, FL 34655For SaleMLS ID #TB8428944, Paul Jackson, LOKATION. Stellar MLS
- $359,0002 bd2 ba1.6k sqft1202 WOLFORD DRIVE, TRINITY, FL 34655For SaleMLS ID #TB8548102, Kathy Lorenti, COLDWELL BANKER REALTY. Stellar MLS
- $355,0002 bd2 ba1.8k sqft9310 SOUCHAK DRIVE, TRINITY, FL 34655For SaleMLS ID #TB8508692, Lori Crawford, RE/MAX ACTION FIRST OF FLORIDA. Stellar MLS
- $384,9003 bd2 ba1.6k sqft1044 DALESIDE LANE, NEW PORT RICHEY, FL 34655For SaleMLS ID #TB8543905, Agnes Vetter, COASTAL PROPERTIES GROUP INTERNATIONAL. Stellar MLS
- $189,9002 bd2 ba1.1k sqft7637 BALHARBOUR DRIVE, NEW PORT RICHEY, FL 34653For SaleMLS ID #W7889010, John Brokalakis, FUTURE HOME REALTY. Stellar MLS
- $269,0003 bd2 ba1.5k sqft12154 PUTTER GREEN COURT, NEW PORT RICHEY, FL 34654For SaleMLS ID #W7887915, Kristy Thurber, RE/MAX CHAMPIONS. Stellar MLS
