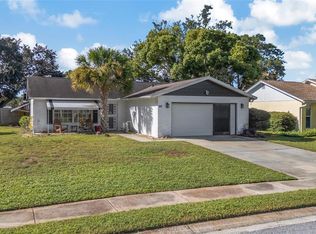
*** Seller offering an $8,000 concession toward Buyer’s closing costs and/or rate buydown — a fantastic opportunity to reduce upfront expenses and secure a better mortgage rate. *** Welcome to this charming home in the sought after Wyndtree Village community, perfectly situated on a private conservation lot. This well-maintained, free-standing villa offers 3 bedrooms, 2 full bathrooms, and a two-car garage, blending comfort, practicality, and inviting style. The home opens to a spacious main living area featuring high ceilings, decorative plant shelves and newer wood-look laminate flooring. The renovated kitchen includes stylish cabinetry, a kitchen pantry, tile flooring (2019), and a cozy breakfast nook. A convenient pass-through window connects the kitchen to the dining and living areas, making entertaining effortless. At the rear of the home, the spacious primary suite offers two walk-in closets, new windows (2020), and an ensuite bathroom with dual sinks and a walk-in shower. The middle bedroom, with double door entry and a built-in closet, is ideal as an office or guest room. The front bedroom is comfortably sized and located near the guest bath and laundry room. The highlight of the home is the expansive living room overlooking the enclosed Florida Room (11' x 24'), a sprawling space with a wall of windows that brings the outdoors in. From here, enjoy serene views of the nature preserve—a peaceful backdrop filled with local wildlife. Recent updates include: • New HVAC (2021) • New water heater (2023) • Kitchen cabinets, tile & laminate flooring (2019) • Hall bathroom vanity (2019) • New windows in primary bedroom (2020). The HOA provides exceptional convenience, covering high speed internet and cable, trash, lawn care (mowing, trimming, pest control), grounds maintenance, and access to the community pool and spa—just a short walk away. Trinity is a thriving area known for its A rated schools, abundant shopping and dining, medical facilities, airports, and easy access to Florida’s beautiful beaches. This home offers a peaceful setting with all the amenities you need close by.
For sale
Price cut: $10K (10/1)
$374,900
1044 DALESIDE LANE, NEW PORT RICHEY, FL 34655
3beds
1,646sqft
Single Family Residence
Built in 1994
6,340 Square Feet Lot
$-- Zestimate®
$228/sqft
$299/mo HOA
What's special
Stylish cabinetryRenovated kitchenThree bedroomsCozy breakfast nookHigh ceilingsDecorative plant shelvesSpacious primary suite
- 40 days
- 737
- 24
Zillow last checked:
Listing updated:
Listed by:
Agnes Vetter 727-422-4780,
COASTAL PROPERTIES GROUP INTERNATIONAL 727-493-1555,
James Vetter 727-430-6788,
COASTAL PROPERTIES GROUP INTERNATIONAL
Source: Stellar MLS,MLS#: TB8543905 Originating MLS: Suncoast Tampa
Originating MLS: Suncoast Tampa
Facts & features
Interior
Bedrooms & bathrooms
- Bedrooms: 3
- Bathrooms: 2
- Full bathrooms: 2
Rooms
- Room types: Great Room, Utility Room
Primary bedroom
- Features: Walk-In Closet(s)
- Level: First
Family room
- Level: First
Kitchen
- Level: First
Heating
- Central, Electric
Cooling
- Central Air
Appliances
- Included: Dishwasher, Dryer, Microwave, Range, Refrigerator, Washer
- Laundry: Inside, Laundry Room
Features
- Ceiling Fan(s), High Ceilings, Open Floorplan
- Flooring: Carpet, Tile, Vinyl
- Doors: Sliding Doors
- Has fireplace: No
Interior area
- Total structure area: 2,590
- Total interior livable area: 1,646 sqft
Property
Parking
- Total spaces: 2
- Parking features: Garage Door Opener
- Attached garage spaces: 2
Features
- Levels: One
- Stories: 1
- Exterior features: Irrigation System
Lot
- Size: 6,340 Square Feet
- Features: Conservation Area
Details
- Parcel number: 342616001H000000820
- Zoning: MPUD
- Special conditions: None
Construction
Type & style
- Home type: SingleFamily
- Property subtype: Single Family Residence
Materials
- Block, Stucco
- Foundation: Slab
- Roof: Shingle
Condition
- New construction: No
- Year built: 1994
Utilities & green energy
- Sewer: Public Sewer
- Water: Public
- Utilities for property: Public
Community & HOA
Community
- Features: Deed Restrictions, Pool
- Pet fee: $0 monthly
- Subdivision: WYNDTREE PHASE III
HOA
- Has HOA: Yes
- Amenities included: Pool, Spa/Hot Tub
- Services included: Reserve Fund, Cable TV, Common Area Taxes, Community Pool, Internet, Maintenance Grounds, Pool Maintenance, Trash
- HOA fee: $299 monthly
- HOA name: Olivia Ankrom/Gary Schmidt
- HOA phone: 727-243-8768
- Second HOA name: Wyndtree Master Assoc
- Second HOA phone: 727-796-5900
Location
- Region: New Port Richey
Financial & listing details
- Price per square foot: $228/sqft
- Tax assessed value: $353,893
- Annual tax amount: $2,711
- Date on market: 8/31/2026
- Cumulative days on market: 41 days
- Listing terms: Cash,Conventional,FHA,VA Loan
- Ownership: Fee Simple
- Total actual rent: 0
- Road surface type: Paved
Estimated market value
Not available
Estimated sales range
Not available
Not available
Price history
| Date | Event | Price |
|---|---|---|
| 10/1/2026 | Price change | $374,900-2.6%$228/sqft |
Source:  Stellar MLS #TB8543905 Report a problem Stellar MLS #TB8543905 Report a problem | ||
| 9/14/2026 | Price change | $384,900-1.3%$234/sqft |
Source: Stellar MLS #TB8543905 Report a problem | ||
| 8/31/2026 | Listed for sale | $389,900+143.7%$237/sqft |
Source: Stellar MLS #TB8543905 Report a problem | ||
| 11/21/2012 | Sold | $160,000-8.6%$97/sqft |
Source: Public Record Report a problem | ||
| 7/11/2012 | Listed for sale | $175,000+32.6%$106/sqft |
Source: New Dimensions in Real Estate D/B/A/ RE/MAX New Dimensions #U7552774 Report a problem | ||
| 12/8/1997 | Sold | $132,000$80/sqft |
Source: Public Record Report a problem | ||
Public tax history
| Year | Property taxes | Tax assessment |
|---|---|---|
| 2025 | $2,711 +2.6% | $186,840 +2.9% |
| 2024 | $2,642 +4% | $181,580 |
| 2023 | $2,539 +11.4% | $181,580 +3% |
| 2022 | $2,279 +2.2% | $176,300 +6.1% |
| 2021 | $2,230 +1.6% | $166,190 +1.4% |
| 2020 | $2,195 +2% | $163,900 +2.3% |
| 2019 | $2,152 | $160,220 +1.9% |
| 2018 | $2,152 +2.1% | $157,237 |
| 2017 | $2,109 +0.6% | $157,237 +4.2% |
| 2016 | $2,096 +1.8% | $150,835 +0.7% |
| 2015 | $2,059 +2.9% | $149,786 -5.5% |
| 2014 | $2,001 | $158,506 +8.3% |
| 2013 | -- | $146,401 -0.6% |
| 2012 | -- | $147,347 -3.2% |
| 2011 | -- | $152,181 -0.3% |
| 2010 | -- | $152,580 -13% |
| 2009 | -- | $175,280 -18% |
| 2008 | -- | $213,752 -9.4% |
| 2007 | -- | $235,823 +7.4% |
| 2006 | -- | $219,478 +36.1% |
| 2005 | -- | $161,312 +6.7% |
| 2004 | -- | $151,234 +9.5% |
| 2003 | -- | $138,128 +1.2% |
| 2002 | -- | $136,452 +16.9% |
| 2000 | -- | $116,710 +1.9% |
| 1999 | -- | $114,565 |
Find assessor info on the county website
Monthly payment
Est. payment
Payment breakdown
Explore the cost of this home by adjusting the details. Changes won't be saved.Climate risks
Neighborhood: Trinity
- $368,3003 bd2 ba1.9k sqft1050 Daleside Ln, New Port Richey, FL 34655Off Market
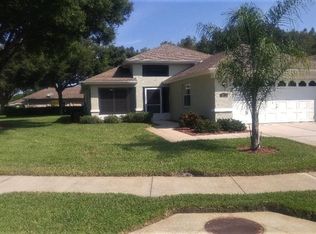
- $346,0003 bd2 ba1.6k sqft1018 Daleside Ln, New Port Richey, FL 34655Off Market
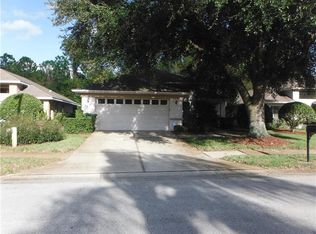
- $355,8003 bd2 ba1.7k sqft1102 Daleside Ln, New Port Richey, FL 34655Off Market
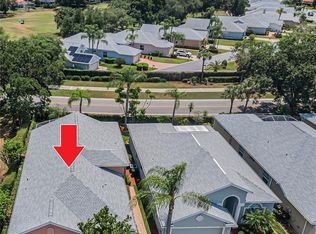
- $351,1003 bd2 ba1.8k sqft1012 Daleside Ln, New Port Richey, FL 34655Off Market
Similar homes
- $355,0002 bd2 ba1.8k sqft9310 SOUCHAK DRIVE, TRINITY, FL 34655For Sale
 MLS ID #TB8508692, Lori Crawford, RE/MAX ACTION FIRST OF FLORIDA. Stellar MLS
 - $419,9003 bd2 ba2k sqft1201 DUSTAN PLACE, TRINITY, FL 34655For Sale
 MLS ID #W7889749, James Adams, PA, EXP REALTY LLC. Stellar MLS
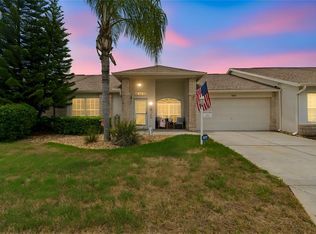
 - $373,0002 bd2 ba1.5k sqft12133 ARRON TERRACE, TRINITY, FL 34655For Sale
 MLS ID #TB8527061, Stephanie Lee, FLORIDA EXECUTIVE REALTY. Stellar MLS
 - $315,0002 bd2 ba1.5k sqft7508 COMO DRIVE, NEW PORT RICHEY, FL 34655For Sale
 MLS ID #TB8553946, Mirvate Thrower, EXP REALTY LLC. Stellar MLS
 - $449,0003 bd3 ba2k sqft7246 GABERIA ROAD, NEW PORT RICHEY, FL 34655For SaleMLS ID #TB8553972, Bryan Packer, ABI ROAD REALTY LLC. Stellar MLS
- $410,0003 bd2 ba1.5k sqft4515 COUNTY BREEZE DRIVE, NEW PORT RICHEY, FL 34653For SaleMLS ID #TB8525533, Christine Knighton, SMITH & ASSOCIATES REAL ESTATE. Stellar MLS
- $398,0003 bd2 ba1.3k sqft10447 GRANNING LANE, NEW PORT RICHEY, FL 34654For SaleMLS ID #TB8543666, Tina Fingerman, PEOPLE'S TRUST REALTY. Stellar MLS
- $315,0003 bd2 ba1.6k sqft3602 PLAYER DRIVE, NEW PORT RICHEY, FL 34655For SaleMLS ID #TB8424093, Tammy O'Reilly, GOOD 2 GO PROPERTY, LLC. Stellar MLS
- $410,0004 bd3 ba2k sqft5146 WORTH COURT, NEW PORT RICHEY, FL 34653For SaleMLS ID #TB8532162, Jonathan Rivera, KELLER WILLIAMS REALTY- PALM HARBOR. Stellar MLS
- $285,0002 bd2 ba1.3k sqft9336 CAPE CHARLES AVENUE, NEW PORT RICHEY, FL 34655For SaleMLS ID #TB8553187, Jeffrey Borham, PA, EXP REALTY LLC. Stellar MLS
- $359,9002 bd2 ba1.3k sqft5410 FLORA AVENUE, HOLIDAY, FL 34690For SaleMLS ID #TB8543370, Nadia Heinz, DENNIS REALTY & INV. CORP.. Stellar MLS
- $429,0003 bd2 ba1.8k sqft3550 FERRELL STREET, NEW PORT RICHEY, FL 34655For SaleMLS ID #TB8503143, Ron Morris, Jr, RE/MAX ELITE REALTY. Stellar MLS
- $470,0004 bd3 ba2k sqft907 BRITTANY PARK BOULEVARD, TARPON SPRINGS, FL 34689For SaleMLS ID #O6448925, Jeff Jones, MARK SPAIN REAL ESTATE. Stellar MLS
- $256,5002 bd2 ba1.5k sqft3633 MUIRFIELD COURT, NEW PORT RICHEY, FL 34655For SaleMLS ID #TB8545463, Joy O'Reilly, SUNSHINEAGLE LLC. Stellar MLS
- $388,0004 bd3 ba1.6k sqft1621 SPINNING WHEEL DRIVE, LUTZ, FL 33559For SaleMLS ID #TB8555429, Linda Urban, MIHARA & ASSOCIATES INC.. Stellar MLS
- $275,0002 bd2 ba1.3k sqft3351 LORI LANE #3351, NEW PORT RICHEY, FL 34655For SaleMLS ID #TB8473965, Lori Crawford, RE/MAX ACTION FIRST OF FLORIDA. Stellar MLS
- $339,9003 bd2 ba1.3k sqft8601 TWIN FARMS PL, TAMPA, FL 33635For SaleMLS ID #TB8504681, Stacy Kitchell, ENGEL & VOELKERS UPPER TAMPA BAY. Stellar MLS
- $205,0002 bd2 ba1.1k sqft4233 AVANTI CIRCLE, NEW PORT RICHEY, FL 34655For SaleMLS ID #W7887030, Olivia Strauss, SAILWINDS REALTY. Stellar MLS
- $399,9003 bd2 ba1.3k sqft1335 15TH STREET, PALM HARBOR, FL 34683For SaleMLS ID #TB8523979, Connie Beal, FUTURE HOME REALTY INC. Stellar MLS
- $425,0003 bd2 ba1.4k sqft1059 S POINTE ALEXIS DR, TARPON SPRINGS, FL 34689For SaleMLS ID #TB8460227, Michael Pappas, III, PAPPAS REAL ESTATE LLC. Stellar MLS
