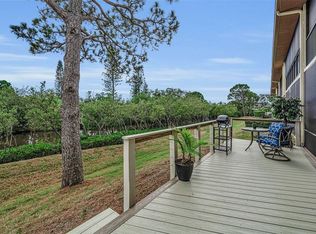
Welcome to 1059 S Pointe Alexis Drive, a beyond meticulously maintained residence that reflects true pride of ownership and offers a level of versatility rarely found at this price point. This 3-bedroom, 2-bathroom home with 1,443 square feet of living space delivers maintenance-free living paired with exceptional indoor and outdoor functionality. Impact windows and doors throughout provide added value and peace of mind. The elevated construction creates an additional 1,443 square feet below, allowing for three cars parked tandem plus substantial room for storage, hobbies, or a workshop—an incredibly unique feature in this price range. The home’s standout feature is the nearly 600-square-foot, fully upgraded deck, offering breathtaking views framed by mangroves and million dollar sunsets—a combination that is extremely difficult to replicate anywhere near this price point. Below, an additional almost 600-square-foot screened-in patio provides yet another outdoor living option, making the home exceptionally flexible for entertaining, relaxing, or everyday enjoyment. The community offers all-inclusive, maintenance-free living with a robust amenity package including a clubhouse, multiple pools, tennis courts, fitness center, and rentable event space. This is a move-in-ready home that delivers outdoor living, storage, and lifestyle advantages that simply are not available in competing properties at this price. Schedule your private showing today and experience firsthand why this home stands apart.
For sale
Price cut: $20K (7/9)
$425,000
1059 S POINTE ALEXIS DR, TARPON SPRINGS, FL 34689
3beds
1,443sqft
Single Family Residence
Built in 1994
6,525 Square Feet Lot
$417,400 Zestimate®
$295/sqft
$436/mo HOA
What's special
- 248 days
- 379
- 14
Zillow last checked:
Listing updated:
Listed by:
Michael Pappas, III 727-255-2811,
PAPPAS REAL ESTATE LLC 727-940-5395
Source: Stellar MLS,MLS#: TB8460227 Originating MLS: Suncoast Tampa
Originating MLS: Suncoast Tampa
Facts & features
Interior
Bedrooms & bathrooms
- Bedrooms: 3
- Bathrooms: 2
- Full bathrooms: 2
Primary bedroom
- Features: Walk-In Closet(s)
- Level: First
- Area: 192 Square Feet
- Dimensions: 12x16
Bedroom 2
- Features: Coat Closet
- Level: First
- Area: 132 Square Feet
- Dimensions: 12x11
Bedroom 3
- Features: Coat Closet
- Level: First
- Area: 121 Square Feet
- Dimensions: 11x11
Kitchen
- Level: First
- Area: 135 Square Feet
- Dimensions: 15x9
Living room
- Level: First
- Area: 252 Square Feet
- Dimensions: 18x14
Heating
- Central, Electric
Cooling
- Central Air
Appliances
- Included: Dishwasher, Disposal, Dryer, Electric Water Heater, Microwave, Range, Refrigerator, Washer, Water Softener
- Laundry: Inside, Laundry Room
Features
- Ceiling Fan(s), Kitchen/Family Room Combo, Solid Wood Cabinets, Stone Counters, Thermostat
- Flooring: Laminate
- Doors: Sliding Doors
- Has fireplace: No
Interior area
- Total structure area: 3,522
- Total interior livable area: 1,443 sqft
Video & virtual tour
Property
Parking
- Total spaces: 3
- Parking features: Garage Door Opener, Tandem
- Attached garage spaces: 3
Features
- Levels: One
- Stories: 1
- Exterior features: Irrigation System, Rain Gutters, Sidewalk
- Has view: Yes
- View description: Trees/Woods
Lot
- Size: 6,525 Square Feet
- Dimensions: 56 x 117
- Features: FloodZone, City Lot, Landscaped, Sidewalk
- Residential vegetation: Trees/Landscaped
Details
- Parcel number: 032715723840002690
- Special conditions: None
Construction
Type & style
- Home type: SingleFamily
- Architectural style: Elevated
- Property subtype: Single Family Residence
Materials
- Block, Stucco, Wood Frame, Wood Siding
- Foundation: Block, Slab
- Roof: Built-Up,Shingle
Condition
- New construction: No
- Year built: 1994
Utilities & green energy
- Sewer: Public Sewer
- Water: Public
- Utilities for property: Cable Connected, Electricity Connected, Sewer Connected, Street Lights, Water Connected
Community & HOA
Community
- Features: Association Recreation - Owned, Clubhouse, Deed Restrictions, Fitness Center, Golf Carts OK, Irrigation-Reclaimed Water, Playground, Pool, Sidewalks, Tennis Court(s)
- Security: Smoke Detector(s)
- Pet fee: $0 monthly
- Subdivision: POINTE ALEXIS SOUTH
HOA
- Has HOA: Yes
- Amenities included: Fitness Center, Recreation Facilities, Spa/Hot Tub, Tennis Court(s)
- Services included: Cable TV, Common Area Taxes, Community Pool, Reserve Fund, Internet, Maintenance Grounds, Manager, Pool Maintenance, Private Road, Recreational Facilities, Sewer, Trash, Water
- HOA fee: $436 monthly
- HOA name: Kimberly Vetzel / Leland Mgmt
- HOA phone: 727-451-7850
Location
- Region: Tarpon Springs
Financial & listing details
- Price per square foot: $295/sqft
- Tax assessed value: $372,457
- Annual tax amount: $2,913
- Date on market: 1/2/2026
- Cumulative days on market: 236 days
- Listing terms: Cash,Conventional,FHA,VA Loan
- Ownership: Fee Simple
- Total actual rent: 0
- Electric utility on property: Yes
- Road surface type: Paved, Asphalt
Estimated market value
$417,400
$397,000 - $438,000
$2,308/mo
Price history
| Date | Event | Price |
|---|---|---|
| 7/9/2026 | Price change | $425,000-4.5%$295/sqft |
Source:  Stellar MLS #TB8460227 Report a problem Stellar MLS #TB8460227 Report a problem | ||
| 6/10/2026 | Price change | $445,000-1.1%$308/sqft |
Source: Stellar MLS #TB8460227 Report a problem | ||
| 4/23/2026 | Price change | $449,900-4.3%$312/sqft |
Source: Stellar MLS #TB8460227 Report a problem | ||
| 2/18/2026 | Price change | $470,000-5.1%$326/sqft |
Source: Stellar MLS #TB8460227 Report a problem | ||
| 1/27/2026 | Price change | $495,000-3.9%$343/sqft |
Source: Stellar MLS #TB8460227 Report a problem | ||
| 1/2/2026 | Listed for sale | $515,000+194.3%$357/sqft |
Source: Stellar MLS #TB8460227 Report a problem | ||
| 8/31/2012 | Sold | $175,000-10.3%$121/sqft |
Source: Public Record Report a problem | ||
| 5/29/2012 | Listed for sale | $195,000+388.7%$135/sqft |
Source: Trinity Office #W7520727 Report a problem | ||
| 3/4/1994 | Sold | $39,900$28/sqft |
Source: Public Record Report a problem | ||
Public tax history
| Year | Property taxes | Tax assessment |
|---|---|---|
| 2025 | $3,034 +5.9% | $203,200 +2.9% |
| 2024 | $2,864 +2% | $197,473 +3% |
| 2023 | $2,807 +3.2% | $191,721 +3% |
| 2022 | $2,719 -0.7% | $186,137 +3% |
| 2021 | $2,738 +0.5% | $180,716 +1.4% |
| 2020 | $2,725 +2.1% | $178,221 +2.3% |
| 2019 | $2,670 | $174,214 +1.9% |
| 2018 | $2,670 +1.4% | $170,966 +2.1% |
| 2017 | $2,634 +2.3% | $167,450 +2.1% |
| 2016 | $2,576 -1.6% | $164,006 +0.7% |
| 2015 | $2,617 +0.6% | $162,866 +0.8% |
| 2014 | $2,601 +6.4% | $161,573 +5.6% |
| 2013 | $2,445 +21.5% | $152,949 +15.1% |
| 2012 | $2,012 | $132,873 +3% |
| 2011 | -- | $129,003 -2.2% |
| 2010 | -- | $131,874 -13.7% |
| 2009 | -- | $152,892 -8.2% |
| 2008 | $2,557 | $166,582 +7.9% |
| 2007 | -- | $154,351 -10.6% |
| 2005 | -- | $172,700 +13% |
| 2004 | $2,593 +1.7% | $152,800 +9.6% |
| 2003 | $2,549 +0.7% | $139,400 +13.6% |
| 2002 | $2,531 | $122,700 +9.3% |
| 2001 | $2,531 -9.3% | $112,300 -9.7% |
| 2000 | $2,791 | $124,400 |
Find assessor info on the county website
Monthly payment
Est. payment
Payment breakdown
Explore the cost of this home by adjusting the details. Changes won't be saved.Climate risks
Neighborhood: 34689
Nearby schools
Schools provided by the listing agent
- Elementary: Sunset Hills Elementary-PN
- Middle: Tarpon Springs Middle-PN
- High: Tarpon Springs High-PN
Source: Stellar MLS. This data may not be complete. We recommend contacting the local school district to confirm school assignments for this home.
- $420,0003 bd2 ba1.6k sqft1057 S Pointe Alexis Dr, Tarpon Springs, FL 34689Sold

- $405,7003 bd2 ba1.4k sqft1061 S Pointe Alexis Dr, Tarpon Springs, FL 34689Off Market
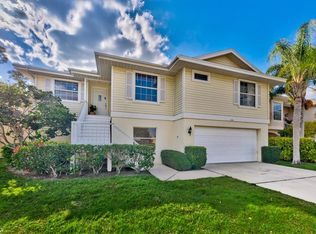
- $529,5003 bd2 ba2.1k sqft1055 S Pointe Alexis Dr, Tarpon Springs, FL 34689Off Market

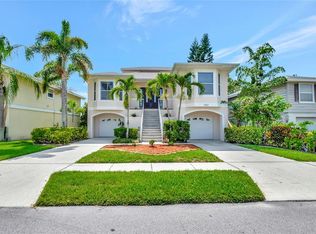
- $680,0003 bd3 ba2.2k sqft1063 S Pointe Alexis Dr, Tarpon Springs, FL 34689Sold
Similar homes
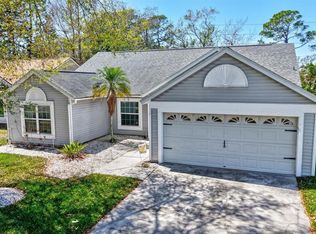
- $415,0004 bd2 ba1.6k sqft1640 COUNTRYWOOD STREET, TARPON SPRINGS, FL 34689For Sale
 MLS ID #TB8488914, Margot Toomey, COASTAL PROPERTIES GROUP INTERNATIONAL. Stellar MLS
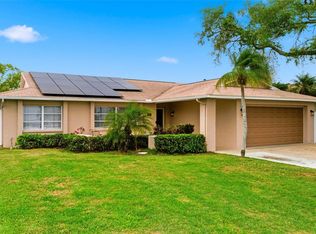
 - $450,0004 bd2 ba1.8k sqft3022 JACKSON DRIVE, HOLIDAY, FL 34691For Sale
 MLS ID #TB8487847, William Perez, LPT REALTY, LLC. Stellar MLS
 - $415,0003 bd2 ba1.8k sqft1808 ORCHARDGROVE AVENUE, NEW PORT RICHEY, FL 34655For Sale
 MLS ID #TB8541668, Alissa Caputo, FUTURE HOME REALTY INC. Stellar MLS
 - $325,0002 bd2 ba1k sqft1673 SEASCAPE CIRCLE #102, TARPON SPRINGS, FL 34689For Sale
 MLS ID #TB8524546, Connie Dichtas, COLDWELL BANKER REALTY. Stellar MLS
 - $419,0003 bd2 ba1.9k sqft1004 SWEET JASMINE DRIVE, TRINITY, FL 34655For SaleMLS ID #W7888882, Justine Manousogiannakis PLLC, FUTURE HOME REALTY. Stellar MLS
- $389,9003 bd2 ba1.6k sqft4352 OLIN STREET, NEW PORT RICHEY, FL 34653For SaleMLS ID #TB8539597, Megan Stavro, FATHOM REALTY FL LLC. Stellar MLS
- $250,0002 bd2 ba1k sqft1702 SEASCAPE CIRCLE #203, TARPON SPRINGS, FL 34689For SaleMLS ID #TB8541932, Bridget Franklin, MARK SPAIN REAL ESTATE. Stellar MLS
- $439,0004 bd2 ba1.7k sqft2627 SURREY DRIVE, PALM HARBOR, FL 34684For SaleMLS ID #TB8512001, Anna Booker, MARK SPAIN REAL ESTATE. Stellar MLS
- $419,9002 bd2 ba1.3k sqft2137 MALCOLM DRIVE, PALM HARBOR, FL 34684For SaleMLS ID #TB8462729, Katrina Jauregui, REDFIN CORPORATION. Stellar MLS
- $439,0002 bd2 ba1.6k sqft1743 MACDONNELL DRIVE, PALM HARBOR, FL 34684For SaleMLS ID #TB8524182, Diane Thompson, CHARLES RUTENBERG REALTY INC. Stellar MLS
- $449,5004 bd3 ba1.8k sqft19308 SANDY SPRINGS CIRCLE, LUTZ, FL 33558For SaleMLS ID #TB8536640, Dawn Lifrieri, FUTURE HOME REALTY INC. Stellar MLS
- $375,0003 bd2 ba1.8k sqft1129 DALESIDE LANE, NEW PORT RICHEY, FL 34655For SaleMLS ID #TB8507838, Brittany Norman, COLDWELL BANKER REALTY. Stellar MLS
- $419,0002 bd2 ba1.7k sqft2211 PORTSIDE PASSAGE, PALM HARBOR, FL 34685For SaleMLS ID #TB8519351, Scott Ferguson, COASTAL PROPERTIES GROUP INTERNATIONAL. Stellar MLS
- $429,0003 bd2 ba1.8k sqft3550 FERRELL STREET, NEW PORT RICHEY, FL 34655For SaleMLS ID #TB8503143, Ron Morris, Jr, RE/MAX ELITE REALTY. Stellar MLS
- $375,9002 bd2 ba1.2k sqft102 STAFFORD DRIVE, PALM HARBOR, FL 34684For SaleMLS ID #TB8478206, Amanda Justus, COLDWELL BANKER REALTY. Stellar MLS
- $379,9903 bd3 ba1.7k sqft441 HARBOR RIDGE DRIVE, PALM HARBOR, FL 34683For SaleMLS ID #TB8508907, Angie Haddon, LPT REALTY, LLC. Stellar MLS
- $509,0002 bd2 ba1k sqft3318 PINEVIEW DRIVE, HOLIDAY, FL 34691For SaleMLS ID #W7887224, STEVE DeMatos, RE/MAX ALLIANCE GROUP. Stellar MLS
- $530,0003 bd2 ba2.1k sqft1039 NORTHRIDGE DRIVE, PALM HARBOR, FL 34683For SaleMLS ID #TB8488020, Nik Slavik, RE/MAX CHAMPIONS. Stellar MLS
- $469,9003 bd2 ba1.4k sqft1150 BROOK DRIVE W, DUNEDIN, FL 34698For SaleMLS ID #TB8534024, Darlene Sheets, FUTURE HOME REALTY INC. Stellar MLS
- $325,0002 bd2 ba1.3k sqft3259 HILARY CIRCLE #1C, PALM HARBOR, FL 34684For SaleMLS ID #TB8518759, Dean Ribble, RE/MAX REALTEC GROUP INC. Stellar MLS
