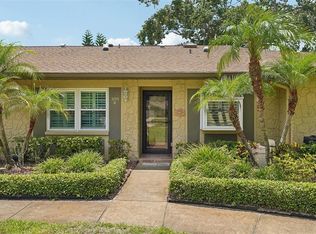
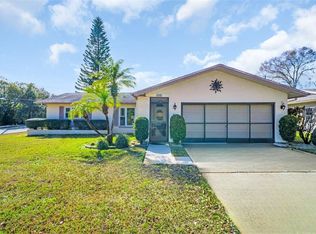
Impeccably maintained and beautifully updated, this spacious home is sure to impress from the moment you walk through the door. With its fresh finishes and modern updates, it has the look and feel of a new construction home without the wait. The bright, open living area is surrounded by windows that fill the space with natural light, creating a warm and inviting atmosphere. Just off the primary bedroom is a versatile bonus room, perfect for a home office, sitting room or hobby area. The updated kitchen is both stylish and functional, featuring newer appliance and a 2015 A/C system. Step outside to a welcoming patio that's ideal for relaxing or entertaining, Throughout the home, you'll find thoughtful upgrades, including beautiful bamboo flooring in the dining area, wood-look porcelain tile in the bedroom a new hot water heater and a 2015 A/C. Step outside to a welcoming patio that's ideal for relaxing or entertaining family and friends. Located in a highly desirable area, this move-in ready home offers the perfect combination of comfort, quality and convenience. All that's missing is the new owner. You can golf free and any of the three Golf courses or enjoy Pickleball or Tenns. Take a ride on one of the Pontoon boats that will take you to Tarpon Turtle and an enjoyable ride on the lake. Join the Bocce ball, shuffleboard or bowling groups or come dance at one of the Chef provided dinner dances. Take a dip ine one of the many pools or join one of the many clubs.
For sale
Price cut: $6K (8/5)
$459,000
1743 MACDONNELL DRIVE, PALM HARBOR, FL 34684
2beds
1,642sqft
:
Get pre-qualified$3,237/mo
Single Family Residence
Built in 1980
7,349 Square Feet Lot
$443,700 Zestimate®
$280/sqft
$164/mo HOA
What's special
Fresh finishesModern updatesBeautifully updatedImpeccably maintainedVersatile bonus roomWarm and inviting atmosphereWelcoming patio
- 42 days |
- 270 |
- 7 |
Zillow last checked:
Listing updated:
Listed by:
Diane Thompson 727-409-2779,
CHARLES RUTENBERG REALTY INC 727-538-9200
Source: Stellar MLS,MLS#: TB8524182 Originating MLS: Suncoast Tampa
Originating MLS: Suncoast Tampa
Facts & features
Interior
Bedrooms & bathrooms
- Bedrooms: 2
- Bathrooms: 2
- Full bathrooms: 2
Rooms
- Room types: Bonus Room, Florida Room
Primary bedroom
- Features: Walk-In Closet(s)
- Level: First
- Area: 140 Square Feet
- Dimensions: 10x14
Bedroom 2
- Features: No Closet
- Level: First
Dining room
- Features: No Closet
- Level: First
- Area: 176 Square Feet
- Dimensions: 11x16
Family room
- Features: No Closet
- Level: First
Kitchen
- Features: No Closet
- Level: First
Living room
- Features: No Closet
- Level: First
- Area: 243 Square Feet
- Dimensions: 9x27
Heating
- Central, Electric
Cooling
- Central Air
Appliances
- Included: Dishwasher, Disposal, Electric Water Heater, Microwave, Range, Refrigerator
- Laundry: Inside
Features
- Other
- Flooring: Bamboo, Ceramic Tile, Other, Porcelain Tile
- Has fireplace: No
Interior area
- Total structure area: 2,146
- Total interior livable area: 1,642 sqft
Video & virtual tour
Property
Parking
- Total spaces: 2
- Parking features: Garage - Attached
- Attached garage spaces: 2
Features
- Levels: One
- Stories: 1
- Exterior features: Other
- Waterfront features: Lake Privileges
Lot
- Size: 7,349 Square Feet
- Dimensions: 70 x 105
Details
- Parcel number: 052816389040000710
- Zoning: RPD-7.5
- Special conditions: None
Construction
Type & style
- Home type: SingleFamily
- Property subtype: Single Family Residence
Materials
- Block, Stucco
- Foundation: Slab
- Roof: Shingle
Condition
- New construction: No
- Year built: 1980
Utilities & green energy
- Sewer: Public Sewer
- Water: Public
- Utilities for property: Cable Connected, Electricity Connected, Sewer Connected, Water Connected
Community & HOA
Community
- Features: Community Boat Ramp, Dock, Association Recreation - Owned, Clubhouse, Golf Carts OK, Golf, Pool, Sidewalks, Tennis Court(s)
- Pet fee: $0 monthly
- Senior community: Yes
- Subdivision: HIGHLAND LAKES UNIT 14 PH 1
HOA
- Has HOA: Yes
- Amenities included: Clubhouse, Golf Course, Pickleball Court(s), Pool, Shuffleboard Court, Tennis Court(s)
- Services included: Community Pool, Reserve Fund, Maintenance Structure, Maintenance Grounds, Manager, Pool Maintenance, Recreational Facilities
- HOA fee: $164 monthly
- HOA name: Scarlet Roach
- HOA phone: 727-784-1402
Location
- Region: Palm Harbor
Financial & listing details
- Price per square foot: $280/sqft
- Tax assessed value: $351,335
- Annual tax amount: $1,858
- Date on market: 7/1/2026
- Cumulative days on market: 40 days
- Listing terms: Cash,Conventional,FHA,VA Loan
- Ownership: Fee Simple
- Total actual rent: 0
- Electric utility on property: Yes
- Road surface type: Paved
Estimated market value
$443,700
$422,000 - $466,000
$2,607/mo
Price history
| Date | Event | Price |
|---|---|---|
| 8/5/2026 | Price change | $459,000-1.3%$280/sqft |
Source:  Stellar MLS #TB8524182 Report a problem Stellar MLS #TB8524182 Report a problem | ||
| 7/1/2026 | Listed for sale | $465,000+248.3%$283/sqft |
Source: Stellar MLS #TB8524182 Report a problem | ||
| 3/23/2011 | Sold | $133,500+32.2%$81/sqft |
Source: Public Record Report a problem | ||
| 4/2/1999 | Sold | $101,000$62/sqft |
Source: Public Record Report a problem | ||
Public tax history
| Year | Property taxes | Tax assessment |
|---|---|---|
| 2025 | $1,858 +6.7% | $140,146 +2.9% |
| 2024 | $1,742 -2.6% | $136,196 +3% |
| 2023 | $1,789 +3.8% | $132,229 +3% |
| 2022 | $1,723 +0.2% | $128,378 +3% |
| 2021 | $1,719 +0.6% | $124,639 +1.4% |
| 2020 | $1,709 +2.1% | $122,918 +2.3% |
| 2019 | $1,673 | $120,154 +1.9% |
| 2018 | $1,673 +1.8% | $117,914 +2.1% |
| 2017 | $1,644 +2.6% | $115,489 +2.1% |
| 2016 | $1,602 -1.5% | $113,114 +0.7% |
| 2015 | $1,627 +0.7% | $112,328 +0.8% |
| 2014 | $1,616 +1% | $111,437 +1.5% |
| 2013 | $1,600 +10.1% | $109,790 +1.7% |
| 2012 | $1,453 | $107,955 -1.1% |
| 2011 | -- | $109,208 -4.8% |
| 2010 | -- | $114,720 -4.4% |
| 2009 | -- | $120,062 +0.1% |
| 2008 | $1,632 | $119,942 +3% |
| 2007 | -- | $116,449 -21.4% |
| 2005 | -- | $148,200 +12.2% |
| 2004 | $1,812 +2% | $132,100 +4.6% |
| 2003 | $1,777 +6.6% | $126,300 +13.9% |
| 2002 | $1,667 | $110,900 +6.8% |
| 2001 | $1,667 +5.9% | $103,800 +5.7% |
| 2000 | $1,574 | $98,200 |
Find assessor info on the county website
Monthly payment
Est. payment
Payment breakdown
Explore the cost of this home by adjusting the details. Changes won't be saved.Climate risks
Neighborhood: 34684
Nearby schools
GreatSchools rating
- 5/10Highland Lakes Elementary SchoolGrades: PK-5Distance: 0.8 mi
- 7/10Joseph L. Carwise Middle SchoolGrades: 6-8Distance: 0.2 mi
- 8/10Palm Harbor University High SchoolGrades: 9-12Distance: 2.3 mi
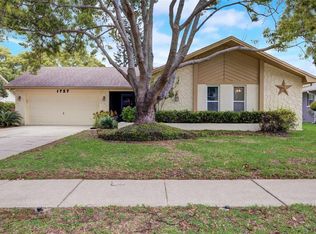
- $400,0002 bd2 ba1.7k sqft1757 Macdonnell Dr, Palm Harbor, FL 34684Sold
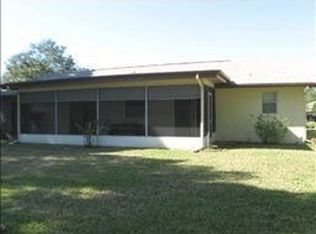
- $312,9002 bd2 ba1.1k sqft1729 Macdonnell Dr, Palm Harbor, FL 34684Off Market
- $428,6003 bd2 ba1.8k sqft1744 Dugall Ct, Palm Harbor, FL 34684Off Market
- $389,400-- bd2 ba1.5k sqft1715 Macdonnell Dr, Palm Harbor, FL 34684Off Market
- $440,0002 bd2 ba1.9k sqft1771 Macdonnell Dr, Palm Harbor, FL 34684Sold
- $321,300-- bd-- ba1.2k sqft1716 Dugall Ct, Palm Harbor, FL 34684Off Market
- $404,8002 bd2 ba1.6k sqft1742 Macdonnell Dr, Palm Harbor, FL 34684Off Market
- $405,9002 bd2 ba1.7k sqft1728 Macdonnell Dr, Palm Harbor, FL 34684Off Market
A local agent can set up tours, give advice and negotiate with sellers.
Similar homes
- $419,9002 bd2 ba1.3k sqft2137 MALCOLM DRIVE, PALM HARBOR, FL 34684For Sale
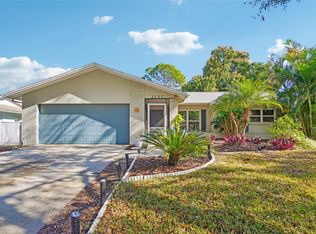
 MLS ID #TB8462729, Katrina Jauregui, REDFIN CORPORATION. Stellar MLS
 - $354,9002 bd2 ba1.1k sqft1496 QUEEN ANNE DRIVE, PALM HARBOR, FL 34684For Sale
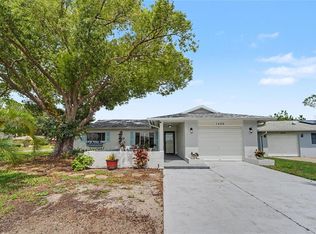 MLS ID #TB8532761, Beverly Burchfield, RAGSDALE RESIDENTIAL REALTY. Stellar MLS
 - $325,0002 bd2 ba1.3k sqft3259 HILARY CIRCLE #1C, PALM HARBOR, FL 34684For Sale
 MLS ID #TB8518759, Dean Ribble, RE/MAX REALTEC GROUP INC. Stellar MLS
 - $379,9002 bd2 ba1.2k sqft102 STAFFORD DRIVE, PALM HARBOR, FL 34684For Sale
 MLS ID #TB8478206, Amanda Justus, COLDWELL BANKER REALTY. Stellar MLS
 - $349,9002 bd2 ba1.1k sqft1520 KENMORE COURT, PALM HARBOR, FL 34684For SaleMLS ID #TB8527579, Amanda Justus, COLDWELL BANKER REALTY. Stellar MLS
- $258,5002 bd2 ba1.3k sqft1084 DUNROBIN DRIVE #D, PALM HARBOR, FL 34684For SaleMLS ID #TB8466777, Wendy Hoffman, SUNCOAST SHORES REALTY. Stellar MLS
- $559,9004 bd3 ba1.9k sqft2773 JEFFREY DRIVE, PALM HARBOR, FL 34684For SaleMLS ID #TB8522527, Michael Post, EXP REALTY LLC. Stellar MLS
- $419,0002 bd2 ba1.7k sqft2211 PORTSIDE PASSAGE, PALM HARBOR, FL 34685For SaleMLS ID #TB8519351, Scott Ferguson, COASTAL PROPERTIES GROUP INTERNATIONAL. Stellar MLS
- $469,9003 bd2 ba1.4k sqft1150 BROOK DRIVE W, DUNEDIN, FL 34698For SaleMLS ID #TB8534024, Darlene Sheets, FUTURE HOME REALTY INC. Stellar MLS
- $249,9162 bd2 ba1.1k sqft2903 FIG COURT, PALM HARBOR, FL 34684For SaleMLS ID #TB8526998, Tim Kizer, KELLER WILLIAMS REALTY- PALM HARBOR. Stellar MLS
- $570,0003 bd2 ba1.9k sqft520 SANDY HOOK ROAD, PALM HARBOR, FL 34683For SaleMLS ID #TB8506782, Denise Dorris, COASTAL PROPERTIES GROUP INTERNATIONAL. Stellar MLS
- $269,7002 bd3 ba1.6k sqft2599 DOLLY BAY DRIVE #306, PALM HARBOR, FL 34684For SaleMLS ID #TB8535290, Michelle Rinello, BHHS FLORIDA PROPERTIES GROUP. Stellar MLS
- $484,9003 bd2 ba1.6k sqft110 MEADOWCROSS DRIVE, SAFETY HARBOR, FL 34695For SaleMLS ID #TB8449601, Nathanael Brown, PARK PROPERTY GROUP. Stellar MLS
- $429,9004 bd2 ba1.6k sqft1640 COUNTRYWOOD STREET, TARPON SPRINGS, FL 34689For SaleMLS ID #TB8488914, Margot Toomey, COASTAL PROPERTIES GROUP INTERNATIONAL. Stellar MLS
- $375,5002 bd2 ba1.7k sqft4266 PRESERVE PLACE #4266, PALM HARBOR, FL 34685For SaleMLS ID #TB8460838, Nate Hatzie, WIKLE INCORPORATED. Stellar MLS
- $500,0003 bd2 ba1.9k sqft1063 DARTFORD DRIVE, TARPON SPRINGS, FL 34688For SaleMLS ID #W7887804, Steven Olandese, RE/MAX CHAMPIONS. Stellar MLS
- $434,7003 bd2 ba1.6k sqft1447 BYRAM DRIVE, CLEARWATER, FL 33755For SaleMLS ID #TB8531368, Ted Ciske, GALLERY PROPERTIES INTERNATIONAL. Stellar MLS
- $499,0003 bd2 ba1.7k sqft1251 HOLIDAY DRIVE, TARPON SPRINGS, FL 34689For SaleMLS ID #TB8511051, Michael Pappas, III, PAPPAS REAL ESTATE LLC. Stellar MLS
- $259,9002 bd2 ba1.2k sqft860 MACLAREN DRIVE N #B, PALM HARBOR, FL 34684For SaleMLS ID #TB8508226, Sue Hirsch, COLDWELL BANKER REALTY. Stellar MLS
- $300,0003 bd2 ba1.4k sqft3878 TANAGER PLACE, PALM HARBOR, FL 34685For SaleMLS ID #TB8515007, Monica Karcz, PA, REDFIN CORPORATION. Stellar MLS
