Under contract-accepting backup offers. ** Seller offering a $5,000. CREDIT at closing to the Buyer *** IMMACULATE 3 Bedroom, 2 Bathroom, 2 Car Garage, Dunedin Home in Amberlea Subdivision, a welcoming golf cart community! Pride of ownership and very well kept home! Super Open Floor Plan upon entering. Some updated features for the Buyers: Roof 2022, HVAC 2020, House Painted 2022, New Water Heater 2026, Large Screened Lanai off the Living Area 2018 to relax after a long days work with a glass of wine! Plantation shutters on the Double Pane Windows. New Luxury Vinyl Flooring throughout most of the home! Updated Kitchen with newer appliances. Updated Bathrooms. Lovely subdivision and super close to Main Street Dunedin to enjoy the lovely and walk-able Downtown! Minutes to the Beaches and the Pinellas Trail to ride up to Tarpon Springs or south to St Pete! Super location! Small $20/year HOA fee that covers the Amberlea Park and Playground. Property being sold "as-is" for the sellers convenience. Please enjoy the Virtual Tour ~
Accepting backups
Price cut: $10.9K (9/15)
$459,000
1150 BROOK DRIVE W, DUNEDIN, FL 34698
3beds
1,457sqft
Single Family Residence
Built in 1973
6,821 Square Feet Lot
$445,300 Zestimate®
$315/sqft
$2/mo HOA
What's special
Super open floor planUpdated bathrooms
- 79 days
- 690
- 43
Zillow last checked:
Listing updated:
Listed by:
Darlene Sheets 727-409-7014,
FUTURE HOME REALTY INC 813-855-4982
Source: Stellar MLS,MLS#: TB8534024 Originating MLS: Suncoast Tampa
Originating MLS: Suncoast Tampa
Facts & features
Interior
Bedrooms & bathrooms
- Bedrooms: 3
- Bathrooms: 2
- Full bathrooms: 2
Rooms
- Room types: Dining Room
Primary bedroom
- Features: Ceiling Fan(s), En Suite Bathroom, Walk-In Closet(s)
- Level: First
- Area: 180 Square Feet
- Dimensions: 12x15
Bedroom 2
- Features: Ceiling Fan(s), Built-in Closet
- Level: First
- Area: 120 Square Feet
- Dimensions: 10x12
Bedroom 3
- Features: Ceiling Fan(s), Built-in Closet
- Level: First
- Area: 120 Square Feet
- Dimensions: 10x12
Balcony porch lanai
- Level: First
- Area: 230 Square Feet
- Dimensions: 10x23
Dinette
- Features: Ceiling Fan(s)
- Level: First
- Area: 56 Square Feet
- Dimensions: 7x8
Dining room
- Features: Ceiling Fan(s)
- Level: First
- Area: 176 Square Feet
- Dimensions: 11x16
Foyer
- Level: First
- Area: 45 Square Feet
- Dimensions: 9x5
Kitchen
- Level: First
- Area: 60 Square Feet
- Dimensions: 6x10
Living room
- Level: First
- Area: 240 Square Feet
- Dimensions: 15x16
Heating
- Central, Electric
Cooling
- Central Air
Appliances
- Included: Dishwasher, Disposal, Electric Water Heater, Ice Maker, Microwave, Range, Refrigerator
- Laundry: In Garage
Features
- Ceiling Fan(s), Open Floorplan, Solid Wood Cabinets, Walk-In Closet(s)
- Flooring: Ceramic Tile, Luxury Vinyl
- Doors: Sliding Doors
- Has fireplace: No
Interior area
- Total structure area: 2,290
- Total interior livable area: 1,457 sqft
Video & virtual tour
Property
Parking
- Total spaces: 2
- Parking features: Driveway, Garage Door Opener
- Attached garage spaces: 2
- Has uncovered spaces: Yes
Features
- Levels: One
- Stories: 1
- Patio & porch: Covered, Enclosed, Patio, Screened
- Exterior features: Lighting, Rain Gutters, Sidewalk
- Fencing: Chain Link,Wood
Lot
- Size: 6,821 Square Feet
- Dimensions: 65 x 105
- Features: City Lot, Landscaped, Sidewalk
- Residential vegetation: Mature Landscaping
Details
- Parcel number: 252815008910000550
- Special conditions: None
Construction
Type & style
- Home type: SingleFamily
- Property subtype: Single Family Residence
Materials
- Block, Stucco
- Foundation: Slab
- Roof: Built-Up,Shingle
Condition
- New construction: No
- Year built: 1973
Utilities & green energy
- Sewer: Public Sewer
- Water: Public
- Utilities for property: Public
Community & HOA
Community
- Features: Park, Playground
- Security: Security System, Smoke Detector(s)
- Pet fee: $0 monthly
- Subdivision: AMBERLEA
HOA
- Has HOA: Yes
- Amenities included: Park, Playground
- HOA fee: $2 monthly
- HOA name: Self Managed
Location
- Region: Dunedin
Financial & listing details
- Price per square foot: $315/sqft
- Tax assessed value: $361,145
- Annual tax amount: $1,384
- Date on market: 7/31/2026
- Cumulative days on market: 80 days
- Listing terms: Cash,Conventional,FHA,VA Loan
- Ownership: Fee Simple
- Total actual rent: 0
- Road surface type: Paved
Estimated market value
$445,300
$423,000 - $468,000
$2,919/mo
Price history
| Date | Event | Price |
|---|---|---|
| 9/15/2026 | Price change | $459,000-2.3%$315/sqft |
Source:  Stellar MLS #TB8534024 Report a problem Stellar MLS #TB8534024 Report a problem | ||
| 7/31/2026 | Listed for sale | $469,900$323/sqft |
Source: Stellar MLS #TB8534024 Report a problem | ||
Public tax history
| Year | Property taxes | Tax assessment |
|---|---|---|
| 2025 | $1,384 +7% | $120,163 +2.9% |
| 2024 | $1,294 +2.8% | $116,776 +3% |
| 2023 | $1,259 +4.2% | $113,375 +3% |
| 2022 | $1,209 -0.1% | $110,073 +3% |
| 2021 | $1,210 +0.8% | $106,867 +1.4% |
| 2020 | $1,200 +2.7% | $105,392 +2.3% |
| 2019 | $1,169 | $103,022 +1.9% |
| 2018 | $1,169 +2.2% | $101,101 +2.1% |
| 2017 | $1,144 +3.2% | $99,022 +2.1% |
| 2016 | $1,109 -1.7% | $96,985 +0.7% |
| 2015 | $1,127 +2.5% | $96,311 +0.8% |
| 2014 | $1,100 +1.1% | $95,547 +1.5% |
| 2013 | $1,087 +3.9% | $94,135 +1.7% |
| 2012 | $1,046 | $92,561 +3% |
| 2011 | -- | $89,865 +1.5% |
| 2010 | -- | $88,537 +2.7% |
| 2009 | -- | $86,209 +0.1% |
| 2008 | $895 | $86,123 +3% |
| 2007 | -- | $83,615 -39.5% |
| 2005 | -- | $138,200 +11.1% |
| 2004 | $1,123 +2.2% | $124,400 +14.1% |
| 2003 | $1,099 +6.1% | $109,000 +8.5% |
| 2002 | $1,036 | $100,500 +20.1% |
| 2001 | $1,036 +5.1% | $83,700 +4.6% |
| 2000 | $985 | $80,000 |
Find assessor info on the county website
Monthly payment
Est. payment
Payment breakdown
Explore the cost of this home by adjusting the details. Changes won't be saved.Climate risks
Neighborhood: 34698
Nearby schools
Schools provided by the listing agent
- Elementary: Garrison-Jones Elementary-PN
- Middle: Dunedin Highland Middle-PN
- High: Dunedin High-PN
Source: Stellar MLS. This data may not be complete. We recommend contacting the local school district to confirm school assignments for this home.
Similar homes
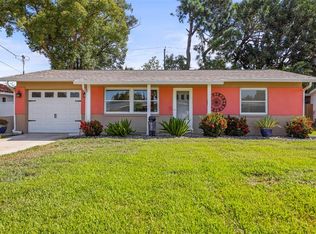
- $499,0003 bd2 ba1.9k sqft1634 DALE CIRCLE N, DUNEDIN, FL 34698For Sale

 MLS ID #TB8554639, Patricia Harris, PATRICIA HARRIS REALTY. Stellar MLS
 - $460,0003 bd2 ba1.3k sqft1623 SAN MATEO DRIVE, DUNEDIN, FL 34698For Sale
 MLS ID #TB8542065, Jennifer Patterson, DALTON WADE INC. Stellar MLS
 - $499,0003 bd2 ba1.4k sqft2221 COLONIAL DRIVE, DUNEDIN, FL 34698For Sale
 MLS ID #TB8529426, Stacy Allen, KELLER WILLIAMS ST PETE REALTY. Stellar MLS
 - $424,9992 bd2 ba1.1k sqft670 KIRKLAND CIRCLE, DUNEDIN, FL 34698For Sale
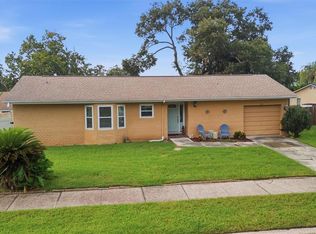 MLS ID #TB8532540, Marisol Terry, DALTON WADE INC. Stellar MLS
 - $425,0003 bd2 ba1.3k sqft961 LEXINGTON DRIVE, DUNEDIN, FL 34698For SaleMLS ID #TB8512558, Jeffrey Borham, PA, EXP REALTY LLC. Stellar MLS
- $430,0002 bd2 ba1.1k sqft96 NEW YORK AVENUE, DUNEDIN, FL 34698For SaleMLS ID #TB8519073, Stephanie Schwartz, GREAT WESTERN REALTY. Stellar MLS
- $394,0003 bd1 ba1.1k sqft953 CEDARWOOD AVENUE, DUNEDIN, FL 34698For SaleMLS ID #W7890021, Joshua Miller, REALTY EXECUTIVES AMERICA INC. Stellar MLS
- $470,0003 bd2 ba1.5k sqft2158 BEVERLY LN, CLEARWATER, FL 33763For SaleMLS ID #TB8551859, Kathy Bowen, ORCHARD BROKERAGE, LLC. Stellar MLS
- $499,0003 bd2 ba2k sqft2447 GROVE RIDGE DRIVE, PALM HARBOR, FL 34683For SaleMLS ID #W7890272, Thomas Arrigo, KELLER WILLIAMS REALTY- PALM HARBOR. Stellar MLS
- $495,0003 bd2 ba1.7k sqft2069 KINGFISHER DRIVE, PALM HARBOR, FL 34683For SaleMLS ID #TB8537740, Christina Paolillo, CHARLES RUTENBERG REALTY INC. Stellar MLS
- $475,0003 bd2 ba1.6k sqft110 MEADOWCROSS DRIVE, SAFETY HARBOR, FL 34695For SaleMLS ID #TB8449601, Nathanael Brown, PARK PROPERTY GROUP. Stellar MLS
- $459,9003 bd2 ba1.8k sqft1368 WILLIAMS DRIVE, CLEARWATER, FL 33764For SaleMLS ID #TB8503053, Danijela Muller, RE/MAX CHAMPIONS. Stellar MLS
- $529,9903 bd2 ba1.6k sqft2972 KENILWICK DRIVE S, CLEARWATER, FL 33761For SaleMLS ID #TB8506510, Michael Melnyk, ELEGANT CASAS CORP. Stellar MLS
- $477,8003 bd2 ba1.6k sqft1636 LEISURE DRIVE, CLEARWATER, FL 33756For SaleMLS ID #TB8515065, Kerryn Ellson, COASTAL PROPERTIES GROUP INTERNATIONAL. Stellar MLS
- $450,0004 bd2 ba1.8k sqft3022 JACKSON DRIVE, HOLIDAY, FL 34691For SaleMLS ID #TB8487847, William Perez, LPT REALTY, LLC. Stellar MLS
- $400,0003 bd2 ba1.3k sqft508 WHITE OAK DRIVE, TARPON SPRINGS, FL 34689For SaleMLS ID #TB8548375, John Mckinnon, RE/MAX ALLIANCE GROUP. Stellar MLS
- $449,5003 bd3 ba1.8k sqft2524 W BROOK LANE, CLEARWATER, FL 33761For SaleMLS ID #TB8519361, Sheri Holden, COLDWELL BANKER REALTY. Stellar MLS
- $534,0003 bd2 ba1.9k sqft914 HARBOR CIRCLE, PALM HARBOR, FL 34683For SaleMLS ID #W7889005, Jennifer Hatzistefanou, RE/MAX CHAMPIONS. Stellar MLS
- $415,0003 bd2 ba1.3k sqft1516 ADELE PLACE, LARGO, FL 33770For SaleMLS ID #TB8534025, Bob Dean, CENTURY 21 BEGGINS. Stellar MLS
- $425,0003 bd2 ba1.5k sqft3307 DEL PRADO COURT, TAMPA, FL 33614For SaleMLS ID #TB8547729, Kathy Muscatell, KELLER WILLIAMS TAMPA PROPERTIES. Stellar MLS
