You don’t want to miss this 3 bedroom, 2 bath, 2 car garage home in the much sought after Country Villas community in Safety Harbor. It is located on a quiet, peaceful cul-de-sac and is not in a flood zone, HIGH & DRY! This well cared for home offers many desirable updates. These include a new roof (2023), new AC (2022), new kitchen appliances (2020), some new kitchen cabinets (2021), new carpet in master bedroom, luxury vinyl in living area and other bedrooms (2020). The light and bright spacious open plan is designed for comfortable living, entertaining and includes a wood burning fireplace. This home offers a blend of tranquility and convenience being located near airports, restaurants, shopping and top rated schools. Minutes away is downtown Safety Harbor which provides great entertainment for the whole family. You will also have easy access to the world famous sandy beaches of the Gulf Coast. Next door is also available (112 Meadowcross), to set-up for perfect multi-generational living!
For sale
Price cut: $15K (5/28)
$484,900
110 MEADOWCROSS DRIVE, SAFETY HARBOR, FL 34695
3beds
1,646sqft
:
Get pre-qualified$3,250/mo
Single Family Residence
Built in 1980
7,401 Square Feet Lot
$477,900 Zestimate®
$295/sqft
$4/mo HOA
What's special
- 259 days |
- 699 |
- 40 |
Zillow last checked:
Listing updated:
Listed by:
Nathanael Brown 727-463-6303,
PARK PROPERTY GROUP 727-216-6591,
Neal Brown,
PARK PROPERTY GROUP
Source: Stellar MLS,MLS#: TB8449601 Originating MLS: Suncoast Tampa
Originating MLS: Suncoast Tampa
Facts & features
Interior
Bedrooms & bathrooms
- Bedrooms: 3
- Bathrooms: 2
- Full bathrooms: 2
Primary bedroom
- Features: Walk-In Closet(s)
- Level: First
- Area: 208 Square Feet
- Dimensions: 13x16
Bedroom 2
- Features: Coat Closet
- Level: First
- Area: 144 Square Feet
- Dimensions: 12x12
Bedroom 3
- Features: Coat Closet
- Level: First
- Area: 144 Square Feet
- Dimensions: 12x12
Dining room
- Level: First
- Area: 120 Square Feet
- Dimensions: 10x12
Great room
- Level: First
- Area: 192 Square Feet
- Dimensions: 16x12
Kitchen
- Level: First
- Area: 132 Square Feet
- Dimensions: 11x12
Heating
- Central
Cooling
- Central Air
Appliances
- Included: Dishwasher, Freezer, Microwave, Range, Refrigerator
- Laundry: In Garage
Features
- Open Floorplan, Primary Bedroom Main Floor
- Flooring: Carpet, Luxury Vinyl, Tile
- Has fireplace: Yes
- Fireplace features: Wood Burning
Interior area
- Total structure area: 2,398
- Total interior livable area: 1,646 sqft
Video & virtual tour
Property
Parking
- Total spaces: 2
- Parking features: Garage - Attached
- Attached garage spaces: 2
- Details: Garage Dimensions: 20x20
Features
- Levels: One
- Stories: 1
- Exterior features: Lighting, Sidewalk
Lot
- Size: 7,401 Square Feet
Details
- Parcel number: 212816186520002180
- Special conditions: None
Construction
Type & style
- Home type: SingleFamily
- Property subtype: Single Family Residence
Materials
- Block, Stucco, Wood Frame
- Foundation: Slab
- Roof: Shingle
Condition
- New construction: No
- Year built: 1980
Utilities & green energy
- Sewer: Public Sewer
- Water: Public
- Utilities for property: Electricity Connected, Sewer Connected, Water Connected
Community & HOA
Community
- Pet fee: $0 monthly
- Subdivision: COUNTRY VILLAS-UNIT TWO
HOA
- Has HOA: Yes
- HOA fee: $4 monthly
Location
- Region: Safety Harbor
Financial & listing details
- Price per square foot: $295/sqft
- Tax assessed value: $395,830
- Annual tax amount: $4,169
- Date on market: 11/19/2025
- Cumulative days on market: 259 days
- Listing terms: Cash,Conventional,FHA,VA Loan
- Ownership: Fee Simple
- Total actual rent: 0
- Electric utility on property: Yes
- Road surface type: Concrete
Estimated market value
$477,900
$454,000 - $502,000
$2,523/mo
Price history
| Date | Event | Price |
|---|---|---|
| 5/28/2026 | Price change | $484,900-3%$295/sqft |
Source:  Stellar MLS #TB8449601 Report a problem Stellar MLS #TB8449601 Report a problem | ||
| 4/24/2026 | Price change | $499,900-1%$304/sqft |
Source: Stellar MLS #TB8449601 Report a problem | ||
| 4/2/2026 | Price change | $505,000-1.9%$307/sqft |
Source: Stellar MLS #TB8449601 Report a problem | ||
| 3/11/2026 | Price change | $515,000-3.3%$313/sqft |
Source: Stellar MLS #TB8449601 Report a problem | ||
| 1/30/2026 | Price change | $532,500-0.9%$324/sqft |
Source: Stellar MLS #TB8449601 Report a problem | ||
| 11/20/2025 | Listed for sale | $537,500+68%$327/sqft |
Source: Stellar MLS #TB8449601 Report a problem | ||
| 12/29/2020 | Sold | $320,000$194/sqft |
Source: Public Record Report a problem | ||
Public tax history
| Year | Property taxes | Tax assessment |
|---|---|---|
| 2025 | $4,416 +5.9% | $299,960 +2.9% |
| 2024 | $4,169 +1.6% | $291,506 +3% |
| 2023 | $4,103 +0.9% | $283,016 +3% |
| 2022 | $4,064 -1.3% | $274,773 +3% |
| 2021 | $4,119 +205.4% | $266,770 +114.1% |
| 2020 | $1,349 +2.7% | $124,573 +2.3% |
| 2019 | $1,313 | $121,772 +1.9% |
| 2018 | $1,313 +3.7% | $119,501 +2.1% |
| 2017 | $1,266 +1.5% | $117,043 +2.1% |
| 2016 | $1,247 -2% | $114,636 +0.7% |
| 2015 | $1,273 +0.9% | $113,839 +0.8% |
| 2014 | $1,262 +1.4% | $112,936 +1.5% |
| 2013 | $1,245 +2.7% | $111,267 +1.6% |
| 2012 | $1,211 | $109,526 +1.5% |
| 2011 | -- | $107,907 +1.5% |
| 2010 | -- | $106,312 +2.7% |
| 2009 | -- | $103,517 +0.1% |
| 2008 | $1,046 | $103,414 +3% |
| 2007 | -- | $100,402 -36.2% |
| 2005 | -- | $157,400 +24% |
| 2004 | $1,345 +0.9% | $126,900 +7% |
| 2003 | $1,334 +3.6% | $118,600 +5.3% |
| 2002 | $1,288 | $112,600 +4.6% |
| 2001 | $1,288 +3.5% | $107,600 +10.8% |
| 2000 | $1,244 | $97,100 |
Find assessor info on the county website
Monthly payment
Est. payment
Payment breakdown
Explore the cost of this home by adjusting the details. Changes won't be saved.Climate risks
Neighborhood: 34695
Nearby schools
GreatSchools rating
- 8/10Curlew Creek Elementary SchoolGrades: PK-5Distance: 1.4 mi
- 6/10Safety Harbor Middle SchoolGrades: 6-8Distance: 2.3 mi
- 5/10Countryside High SchoolGrades: PK,9-12Distance: 0.9 mi
Schools provided by the listing agent
- Elementary: Safety Harbor Elementary-PN
- Middle: Safety Harbor Middle-PN
- High: Countryside High-PN
Source: Stellar MLS. This data may not be complete. We recommend contacting the local school district to confirm school assignments for this home.
- $423,3003 bd2 ba1.3k sqft109 Hillcrest Dr, Safety Harbor, FL 34695Off Market
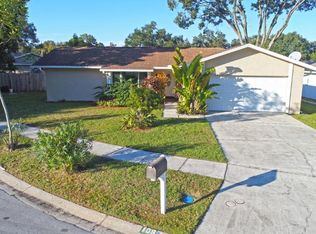
- $494,9003 bd2 ba1.6k sqft112 Meadowcross Dr, Safety Harbor, FL 34695For Sale

- $421,700-- bd2 ba1.6k sqft107 Hillcrest Dr, Safety Harbor, FL 34695Off Market
- $437,100-- bd2 ba1.3k sqft111 Hillcrest Dr, Safety Harbor, FL 34695Off Market
- $579,8004 bd3 ba2.1k sqft106 Meadowcross Dr, Safety Harbor, FL 34695Off Market
- $437,8002 bd2 ba1.2k sqft113 Meadowcross Dr, Safety Harbor, FL 34695Off Market
- $416,9003 bd2 ba1.6k sqft109 Meadowcross Dr, Safety Harbor, FL 34695Off Market
- $436,6003 bd2 ba1.5k sqft107 Meadowcross Dr, Safety Harbor, FL 34695Off Market
A local agent can set up tours, give advice and negotiate with sellers.
Similar homes
- $459,9003 bd2 ba1.4k sqft105 LOTUS CIRCLE, SAFETY HARBOR, FL 34695For Sale

 MLS ID #TB8494556, Monica Karcz, PA, REDFIN CORPORATION. Stellar MLS
 - $460,0003 bd2 ba1.3k sqft416 MAPLEWOOD DRIVE, OLDSMAR, FL 34677For Sale
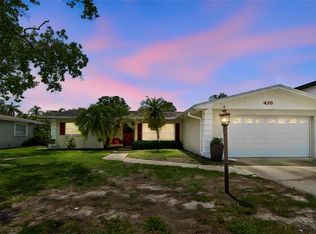 MLS ID #TB8527873, Frank Gomez, FUTURE HOME REALTY INC. Stellar MLS
 - $469,9003 bd2 ba1.4k sqft1150 BROOK DRIVE W, DUNEDIN, FL 34698For Sale
 MLS ID #TB8534024, Darlene Sheets, FUTURE HOME REALTY INC. Stellar MLS
 - $399,0003 bd2 ba1.3k sqft29861 69TH STREET N, CLEARWATER, FL 33761For Sale
 MLS ID #TB8528118, Mary White, SOUTHERN LIFE REALTY. Stellar MLS
 - $245,0002 bd2 ba1.2k sqft2060 SHEFFIELD COURT, OLDSMAR, FL 34677For SaleMLS ID #TB8535233, Agnes Vetter, COASTAL PROPERTIES GROUP INTERNATIONAL. Stellar MLS
- $459,0002 bd2 ba1.6k sqft1743 MACDONNELL DRIVE, PALM HARBOR, FL 34684For SaleMLS ID #TB8524182, Diane Thompson, CHARLES RUTENBERG REALTY INC. Stellar MLS
- $485,0003 bd2 ba1.8k sqft1368 WILLIAMS DRIVE, CLEARWATER, FL 33764For SaleMLS ID #TB8503053, Danijela Muller, RE/MAX CHAMPIONS. Stellar MLS
- $435,0003 bd2 ba1.6k sqft6805 LONGPOINTE WAY, TAMPA, FL 33615For SaleMLS ID #TB8521238, Sylvia Haddad, REDFIN CORPORATION. Stellar MLS
- $589,0003 bd2 ba2.2k sqft12010 STEPPINGSTONE BOULEVARD, TAMPA, FL 33635For SaleMLS ID #TB8534804, Maria Lauder, 27NORTH REALTY. Stellar MLS
- $444,0003 bd2 ba1.3k sqft961 LEXINGTON DRIVE, DUNEDIN, FL 34698For SaleMLS ID #TB8512558, Jeffrey Borham, PA, EXP REALTY LLC. Stellar MLS
- $580,0004 bd2 ba1.6k sqft2475 GULFBREEZE CIRCLE, PALM HARBOR, FL 34683For SaleMLS ID #W7888304, Richard Bishop, III, LPT REALTY, LLC. Stellar MLS
- $465,0002 bd2 ba1.4k sqft8919 109TH LANE, SEMINOLE, FL 33772For SaleMLS ID #TB8536433, Regina Caton, CENTURY 21 BEGGINS. Stellar MLS
- $535,0005 bd3 ba2k sqft55 VELMA DRIVE W, LARGO, FL 33770For SaleMLS ID #TB8536306, Lee Nguyen, DALTON WADE INC. Stellar MLS
- $479,0003 bd2 ba1.2k sqft8153 CANDLEWOODE DRIVE, LARGO, FL 33773For SaleMLS ID #TB8532140, Scott Addison, COASTAL PROPERTIES GROUP. Stellar MLS
- $499,0003 bd2 ba1.7k sqft1251 HOLIDAY DRIVE, TARPON SPRINGS, FL 34689For SaleMLS ID #TB8511051, Michael Pappas, III, PAPPAS REAL ESTATE LLC. Stellar MLS
- $524,9993 bd2 ba2k sqft2447 GROVE RIDGE DRIVE, PALM HARBOR, FL 34683For SaleMLS ID #TB8512191, Danette Manna, 54 REALTY LLC. Stellar MLS
- $485,0003 bd2 ba1.4k sqft2355 14TH AVENUE N, ST PETERSBURG, FL 33713For SaleMLS ID #TB8528441, Sarah Beth Mayer, JT REALTY & ASSOCIATES. Stellar MLS
- $585,0004 bd2 ba1.6k sqft2816 RUSTIC OAKS DRIVE, PALM HARBOR, FL 34684For SaleMLS ID #W7884575, Richard Bishop, III, LPT REALTY, LLC. Stellar MLS
- $395,9992 bd2 ba1.5k sqft2335 SURREY LANE, CLEARWATER, FL 33763For SaleMLS ID #TB8517433, Jared Rutherford, KELLER WILLIAMS TAMPA PROPERTIES. Stellar MLS
- $450,0004 bd2 ba2.3k sqft4200 29TH AVENUE N, ST PETERSBURG, FL 33713For SaleMLS ID #TB8535746, Monica Crawford, KELLER WILLIAMS ST PETE REALTY. Stellar MLS
