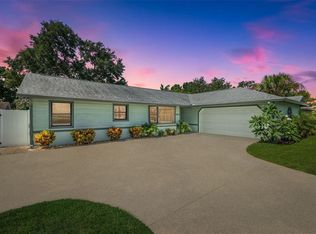
Beautifully Updated Pool Home in the Highly Desirable Cumberland Park Neighborhood! Welcome to this beautifully updated 3-bedroom, 2-bathroom pool home nestled on an oversized corner lot in Largo's highly sought-after Cumberland Park neighborhood—a community where homes are in high demand and opportunities like this don't come along often. From the moment you arrive, you'll appreciate the home's outstanding curb appeal, highlighted by a brand-new roof, new energy-efficient windows, and a new garage door leading to the spacious two-car garage. Every major improvement has already been completed, giving you the confidence to simply move in and start enjoying your new home. Step inside to discover a bright, open floor plan designed for today's lifestyle. Natural light fills the living spaces, while tile flooring throughout provides a clean, timeless look that's both stylish and easy to maintain. The desirable split-bedroom floor plan offers added privacy, with the primary suite thoughtfully separated from the guest bedrooms—perfect for families, visitors, or those working from home. Thoughtfully updated from top to bottom, the home offers the perfect blend of modern finishes, comfort, and functionality. Step outside to your own private Florida oasis. The sparkling pool and spacious backyard create the perfect setting for weekend barbecues, relaxing afternoons in the sun, and entertaining family and friends year-round. The oversized corner lot provides additional outdoor space, enhanced curb appeal, and room to enjoy. Location truly sets this home apart. Cumberland Park is one of Largo's most desirable neighborhoods, known for its established charm, pride of ownership, and convenient central access to beautiful Gulf beaches, top-rated parks, shopping, restaurants, medical facilities, and everyday conveniences. Even better, this home is located in a desirable X flood zone, meaning flood insurance is not required by most lenders—offering valuable long-term savings and added peace of mind. Homes that combine major capital improvements like a brand-new roof, new windows, and a new garage door, along with a private pool, oversized corner lot, split-bedroom floor plan, two-car garage, and an exceptional location are becoming increasingly difficult to find. This is more than just a house—it's a place you'll be proud to call home. Don't miss this rare opportunity to own a beautifully updated home in one of Largo's most sought-after neighborhoods. Schedule your private showing today before this exceptional Cumberland Park home is gone!
For sale
$479,000
8153 CANDLEWOODE DRIVE, LARGO, FL 33773
3beds
1,276sqft
:
Get pre-qualified$3,242/mo
Single Family Residence
Built in 1978
7,501 Square Feet Lot
$-- Zestimate®
$375/sqft
$-- HOA
What's special
- 7 days |
- 620 |
- 43 |
Likely to sell faster than
Zillow last checked:
Listing updated:
Listed by:
Scott Addison 727-504-3456,
COASTAL PROPERTIES GROUP 727-493-1555
Source: Stellar MLS,MLS#: TB8532140 Originating MLS: Suncoast Tampa
Originating MLS: Suncoast Tampa
Facts & features
Interior
Bedrooms & bathrooms
- Bedrooms: 3
- Bathrooms: 2
- Full bathrooms: 2
Primary bedroom
- Features: Ceiling Fan(s), Built-in Closet
- Level: First
- Area: 198 Square Feet
- Dimensions: 18x11
Bedroom 2
- Features: Ceiling Fan(s), Built-in Closet
- Level: First
- Area: 108 Square Feet
- Dimensions: 12x9
Bedroom 3
- Features: Ceiling Fan(s), Built-in Closet
- Level: First
- Area: 143 Square Feet
- Dimensions: 11x13
Primary bathroom
- Level: First
- Area: 40 Square Feet
- Dimensions: 5x8
Bathroom 2
- Features: Ceiling Fan(s), Built-in Closet
- Level: First
- Area: 40 Square Feet
- Dimensions: 8x5
Dinette
- Level: First
- Area: 88 Square Feet
- Dimensions: 11x8
Dining room
- Level: First
- Area: 140 Square Feet
- Dimensions: 10x14
Foyer
- Level: First
- Area: 42 Square Feet
- Dimensions: 7x6
Kitchen
- Level: First
- Area: 90 Square Feet
- Dimensions: 9x10
Living room
- Features: Ceiling Fan(s)
- Level: First
- Area: 224 Square Feet
- Dimensions: 14x16
Heating
- Electric
Cooling
- Central Air
Appliances
- Included: Dishwasher, Disposal, Dryer, Electric Water Heater, Exhaust Fan, Microwave, Range, Refrigerator, Washer
- Laundry: Electric Dryer Hookup, In Garage, Washer Hookup
Features
- Ceiling Fan(s), Eating Space In Kitchen, Open Floorplan, Solid Surface Counters, Solid Wood Cabinets, Split Bedroom, Stone Counters, Thermostat
- Flooring: Ceramic Tile, Porcelain Tile, Tile
- Doors: Sliding Doors
- Windows: Window Treatments
- Has fireplace: No
Interior area
- Total structure area: 1,276
- Total interior livable area: 1,276 sqft
Video & virtual tour
Property
Parking
- Total spaces: 2
- Parking features: Driveway, Garage Door Opener
- Garage spaces: 2
- Has uncovered spaces: Yes
Features
- Levels: One
- Stories: 1
- Patio & porch: Patio
- Exterior features: Sidewalk
- Has private pool: Yes
- Pool features: Gunite, In Ground
- Fencing: Wood
Lot
- Size: 7,501 Square Feet
- Dimensions: 75 x 100
- Features: Corner Lot, Level, Sidewalk
- Residential vegetation: Mature Landscaping
Details
- Parcel number: 123015200620080120
- Zoning: R-3
- Special conditions: None
Construction
Type & style
- Home type: SingleFamily
- Architectural style: Ranch
- Property subtype: Single Family Residence
Materials
- Block
- Foundation: Slab
- Roof: Shingle
Condition
- New construction: No
- Year built: 1978
Utilities & green energy
- Sewer: Public Sewer
- Water: Public
- Utilities for property: Cable Available, Electricity Available, Electricity Connected, Phone Available, Sewer Available, Sewer Connected, Street Lights, Water Available, Water Connected
Community & HOA
Community
- Pet fee: $0 monthly
- Subdivision: CUMBERLAND PARK 1ST ADD
HOA
- Has HOA: No
Location
- Region: Largo
Financial & listing details
- Price per square foot: $375/sqft
- Tax assessed value: $256,962
- Annual tax amount: $2,443
- Date on market: 7/24/2026
- Cumulative days on market: 8 days
- Listing terms: Cash,Conventional,FHA,VA Loan
- Ownership: Fee Simple
- Total actual rent: 0
- Electric utility on property: Yes
- Road surface type: Paved, Asphalt
Estimated market value
Not available
Estimated sales range
Not available
Not available
Price history
| Date | Event | Price |
|---|---|---|
| 7/24/2026 | Listed for sale | $479,000+594.2%$375/sqft |
Source:  Stellar MLS #TB8532140 Report a problem Stellar MLS #TB8532140 Report a problem | ||
| 9/27/1994 | Sold | $69,000$54/sqft |
Source: Public Record Report a problem | ||
Public tax history
| Year | Property taxes | Tax assessment |
|---|---|---|
| 2025 | $2,443 +5.5% | $176,860 +2.9% |
| 2024 | $2,317 +2.1% | $171,876 +3% |
| 2023 | $2,268 +3.1% | $166,870 +3% |
| 2022 | $2,200 -1.3% | $162,010 +3% |
| 2021 | $2,228 -0.6% | $157,291 +1.4% |
| 2020 | $2,242 +2.1% | $155,119 +2.3% |
| 2019 | $2,196 | $151,631 +1.9% |
| 2018 | $2,196 +1.6% | $148,804 +1.7% |
| 2017 | $2,161 +101.4% | $146,270 +65.5% |
| 2016 | $1,073 -1.5% | $88,388 +0.7% |
| 2015 | $1,089 +1% | $87,774 +0.8% |
| 2014 | $1,078 +1.2% | $87,077 +1.5% |
| 2013 | $1,065 +15.4% | $85,790 +1.7% |
| 2012 | $923 | $84,356 -5.8% |
| 2011 | -- | $89,573 -1.9% |
| 2010 | -- | $91,333 +2.7% |
| 2009 | -- | $88,932 +0.1% |
| 2008 | $983 | $88,843 +3% |
| 2007 | -- | $86,255 -34.8% |
| 2005 | -- | $132,300 +12.9% |
| 2004 | $1,209 +1.7% | $117,200 +5.9% |
| 2003 | $1,189 +7.7% | $110,700 +11.5% |
| 2002 | $1,104 | $99,300 +16.5% |
| 2001 | $1,104 +5.9% | $85,200 +6.1% |
| 2000 | $1,042 | $80,300 |
Find assessor info on the county website
Monthly payment
Est. payment
Payment breakdown
Explore the cost of this home by adjusting the details. Changes won't be saved.Climate risks
Neighborhood: Cumberland Park
Nearby schools
GreatSchools rating
- 7/10Walsingham Elementary SchoolGrades: PK-5Distance: 0.8 mi
- 5/10Osceola Middle SchoolGrades: 6-8Distance: 2.4 mi
- 3/10Pinellas Park High SchoolGrades: 9-12Distance: 1.8 mi
Schools provided by the listing agent
- Elementary: Walsingham Elementary-PN
- Middle: Osceola Middle-PN
- High: Pinellas Park High-PN
Source: Stellar MLS. This data may not be complete. We recommend contacting the local school district to confirm school assignments for this home.
- $318,2003 bd2 ba1.2k sqft8149 Candlewoode Dr, Largo, FL 33773Off Market

- $472,800-- bd2 ba1.7k sqft8158 Cottonwoode Dr, Largo, FL 33773Off Market
- $348,500-- bd2 ba1.2k sqft8150 Cottonwoode Dr, Largo, FL 33773Off Market
- $387,500-- bd2 ba1.2k sqft8137 Candlewoode Dr, Largo, FL 33773Off Market
- $367,500-- bd2 ba1.5k sqft12490 Ashwoode Dr, Largo, FL 33773Off Market
- $348,700-- bd2 ba1.2k sqft12502 Ashwoode Dr, Largo, FL 33773Off Market
- $335,0003 bd1 ba1.2k sqft8138 Cottonwoode Dr, Largo, FL 33773Sold
- $383,4003 bd2 ba1k sqft12478 Ashwoode Dr, Largo, FL 33773Off Market
A local agent can set up tours, give advice and negotiate with sellers.
Similar homes
- $430,0003 bd2 ba1.1k sqft7941 SMOKETREE COURT, LARGO, FL 33773For Sale

 MLS ID #TB8525725, Ashley Lee, JASON MITCHELL REAL ESTATE FLO. Stellar MLS
 - $415,0002 bd2 ba1k sqft12431 DEL VERDE DRIVE, LARGO, FL 33773For Sale
 MLS ID #TB8489354, Melody Hunter, CHARLES RUTENBERG REALTY INC. Stellar MLS
 - $475,0003 bd2 ba1.6k sqft114 LAKE JUDY LEE DRIVE, LARGO, FL 33771For Sale
 MLS ID #TB8531936, Mickey Arruda, KNOWN REAL ESTATE LLC. Stellar MLS
 - $579,0003 bd2 ba1.7k sqft10752 126TH AVENUE, LARGO, FL 33778For Sale
 MLS ID #TB8531289, Alex Plotkin, COMPASS FLORIDA LLC. Stellar MLS
 - $625,0004 bd3 ba1.8k sqft12596 93RD WAY, LARGO, FL 33773For SaleMLS ID #TB8512294, David Morales, REDFIN CORPORATION. Stellar MLS
- $490,0003 bd2 ba1.5k sqft1600 LORETTA AVENUE NW, LARGO, FL 33770For SaleMLS ID #TB8524077, Ena Ebanks, FUTURE HOME REALTY INC. Stellar MLS
- $425,0002 bd2 ba1.3k sqft12939 115TH STREET, LARGO, FL 33778For SaleMLS ID #TB8527993, Betsy Sheffield, PLUMLEE GULF BEACH REALTY. Stellar MLS
- $675,0003 bd2 ba1.9k sqft10744 97TH STREET, LARGO, FL 33773For SaleMLS ID #TB8522027, Steve Iles, ILES REALTORS. Stellar MLS
- $540,0003 bd2 ba1.4k sqft14161 HETRICK CIRCLE N, LARGO, FL 33774For SaleMLS ID #TB8511957, Greta Oliva, BISHA REAL ESTATE & CONSULTING. Stellar MLS
- $479,0002 bd2 ba1.4k sqft4333 71ST AVENUE N, PINELLAS PARK, FL 33781For SaleMLS ID #TB8502921, Cirila Raber, CENTURY 21 RE CHAMPIONS. Stellar MLS
- $499,9004 bd2 ba1.6k sqft12465 MONARCH CIRCLE, SEMINOLE, FL 33772For SaleMLS ID #TB8494755, Janet Diamond PA, FUTURE HOME REALTY INC. Stellar MLS
- $439,9003 bd2 ba1.4k sqft2465 BURNICE DRIVE, CLEARWATER, FL 33764For SaleMLS ID #TB8509956, Matthew Brashear, RE/MAX ELITE REALTY. Stellar MLS
- $585,0003 bd2 ba1.6k sqft1340 WILLIAMS DRIVE, CLEARWATER, FL 33764For SaleMLS ID #TB8530392, Rakesh Bhalla, DALTON WADE INC. Stellar MLS
- $460,0003 bd2 ba1.7k sqft9812 51ST AVENUE N, ST PETERSBURG, FL 33708For SaleMLS ID #W7886650, Cortney Bain, CHARLES RUTENBERG REALTY INC. Stellar MLS
- $399,0003 bd2 ba1.3k sqft7128 64TH WAY N, PINELLAS PARK, FL 33781For SaleMLS ID #TB8518382, Mitch Beardsley, TAMPA BAY KEY REALTY. Stellar MLS
- $400,0003 bd1 ba1.2k sqft3663 22ND AVENUE N, ST PETERSBURG, FL 33713For SaleMLS ID #TB8533354, Sumi Fink, CHARLES RUTENBERG REALTY INC. Stellar MLS
- $529,0003 bd2 ba1.7k sqft13176 DORCHESTER DRIVE, SEMINOLE, FL 33776For SaleMLS ID #TB8501774, Kerry Beggs, SHORE2BAY REALTY. Stellar MLS
- $444,0003 bd2 ba1.3k sqft961 LEXINGTON DRIVE, DUNEDIN, FL 34698For SaleMLS ID #TB8512558, Jeffrey Borham, PA, EXP REALTY LLC. Stellar MLS
- $329,9002 bd2 ba1.2k sqft3748 15TH AVENUE SE, LARGO, FL 33771For SaleMLS ID #TB8521307, Janet Diamond PA, FUTURE HOME REALTY INC. Stellar MLS
- $560,0003 bd2 ba1.5k sqft14006 STARBOARD DRIVE, SEMINOLE, FL 33776For SaleMLS ID #TB8525383, Brittany Bates, REALTY EXPERTS. Stellar MLS
