BIG NEWS: Seller will pay off the solar panels IN FULL at closing — a $52,000 value to you! That means panels owned free and clear, no loan or lease to assume, and lower electric bills from day one. Now, about the house... Welcome home to Morningside Estates — Clearwater's best-kept secret! This 3-bedroom, 2-bath beauty just got a head-to-toe glow-up, and it shows. Walk into a brand-new kitchen that'll stop you in your tracks — crisp light shaker cabinets, a quartz waterfall island, stainless steel appliances, and a mosaic backsplash that ties it all together. Both bathrooms got the same star treatment, with sleek vessel sinks and fully tiled walk-in showers. New luxury vinyl plank flooring runs throughout, fresh paint on every wall, and yes — all-new plumbing too, so you can move in and not think twice about it. Out back, unwind by your private screened pool with a paver patio made for entertaining, all wrapped up in a fully fenced yard with low-maintenance turf. Need a home office or flex space? The bonus room has you covered. Tucked away in a high-and-dry, non-flood zone, close to parks, the rec center, the beach, and the airport — this one checks every box. Don't sleep on this one, schedule your private showing today!
For sale
$585,000
1340 WILLIAMS DRIVE, CLEARWATER, FL 33764
3beds
1,647sqft
Single Family Residence
Built in 1966
6,978 Square Feet Lot
$563,100 Zestimate®
$355/sqft
$-- HOA
What's special
Private screened poolFully fenced yardQuartz waterfall islandAll-new plumbingBrand-new kitchenStainless steel appliancesLow-maintenance turf
- 50 days
- 314
- 14
Zillow last checked:
Listing updated:
Listed by:
Rakesh Bhalla 216-276-1939,
DALTON WADE INC 888-668-8283
Source: Stellar MLS,MLS#: TB8530392 Originating MLS: Suncoast Tampa
Originating MLS: Suncoast Tampa
Facts & features
Interior
Bedrooms & bathrooms
- Bedrooms: 3
- Bathrooms: 2
- Full bathrooms: 2
Rooms
- Room types: Bonus Room
Primary bedroom
- Features: Built-in Closet
- Level: First
- Area: 154 Square Feet
- Dimensions: 11x14
Kitchen
- Features: Breakfast Bar, Kitchen Island, Pantry
- Level: First
- Area: 80 Square Feet
- Dimensions: 8x10
Living room
- Level: First
- Area: 209 Square Feet
- Dimensions: 11x19
Heating
- Central, Electric, Natural Gas
Cooling
- Central Air
Appliances
- Included: Convection Oven, Dishwasher, Dryer, Microwave, Range, Refrigerator, Washer
- Laundry: Electric Dryer Hookup, Washer Hookup
Features
- Ceiling Fan(s), Kitchen/Family Room Combo, Open Floorplan, Solid Surface Counters, Solid Wood Cabinets, Split Bedroom, Thermostat
- Flooring: Luxury Vinyl
- Doors: Sliding Doors
- Windows: Skylight(s), Window Treatments, Hurricane Shutters
- Has fireplace: No
Interior area
- Total structure area: 2,163
- Total interior livable area: 1,647 sqft
Video & virtual tour
Property
Parking
- Total spaces: 2
- Parking features: Garage - Attached
- Attached garage spaces: 2
- Details: Garage Dimensions: 18x22
Features
- Levels: One
- Stories: 1
- Exterior features: Awning(s), Irrigation System, Sidewalk
- Has private pool: Yes
- Pool features: Gunite, In Ground, Pool Sweep, Screen Enclosure
- Spa features: In Ground
Lot
- Size: 6,978 Square Feet
- Dimensions: 65 x 100
Details
- Parcel number: 192916589860001410
- Special conditions: None
Construction
Type & style
- Home type: SingleFamily
- Property subtype: Single Family Residence
Materials
- Block, Stucco
- Foundation: Slab
- Roof: Shingle
Condition
- Completed
- New construction: No
- Year built: 1966
Utilities & green energy
- Electric: Photovoltaics Seller Owned
- Sewer: Public Sewer
- Water: None
- Utilities for property: BB/HS Internet Available, Natural Gas Connected, Public
Green energy
- Energy generation: Solar
Community & HOA
Community
- Features: Deed Restrictions, Park, Playground
- Pet fee: $0 monthly
- Subdivision: MORNINGSIDE ESTATES
HOA
- Has HOA: Yes
- HOA name: Morningside-Meadow / Glenna Wentworth
Location
- Region: Clearwater
Financial & listing details
- Price per square foot: $355/sqft
- Tax assessed value: $365,215
- Annual tax amount: $3,275
- Date on market: 7/20/2026
- Cumulative days on market: 51 days
- Listing terms: Cash,Conventional
- Ownership: Fee Simple
- Total actual rent: 0
- Road surface type: Asphalt
Estimated market value
$563,100
$535,000 - $591,000
$3,534/mo
Price history
| Date | Event | Price |
|---|---|---|
| 7/20/2026 | Listed for sale | $585,000+5.4%$355/sqft |
Source:  Stellar MLS #TB8530392 Report a problem Stellar MLS #TB8530392 Report a problem | ||
| 5/15/2025 | Listing removed | $555,000$337/sqft |
Source: Stellar MLS #TB8334532 Report a problem | ||
| 5/8/2025 | Listed for sale | $555,000$337/sqft |
Source: Stellar MLS #TB8334532 Report a problem | ||
| 4/17/2025 | Pending sale | $555,000$337/sqft |
Source: Stellar MLS #TB8334532 Report a problem | ||
| 2/17/2025 | Price change | $555,000-3.5%$337/sqft |
Source: Stellar MLS #TB8334532 Report a problem | ||
| 1/6/2025 | Listed for sale | $575,000+64.8%$349/sqft |
Source: Stellar MLS #TB8334532 Report a problem | ||
| 11/19/2020 | Sold | $349,000$212/sqft |
Source: Public Record Report a problem | ||
| 10/12/2020 | Pending sale | $349,000$212/sqft |
Source: COASTAL PROPERTIES GROUP #U8100603 Report a problem | ||
| 10/8/2020 | Listed for sale | $349,000+88.6%$212/sqft |
Source: COASTAL PROPERTIES GROUP #U8100603 Report a problem | ||
| 4/17/2013 | Sold | $185,000+0.1%$112/sqft |
Source: Public Record Report a problem | ||
| 2/23/2013 | Price change | $184,900-5.1%$112/sqft |
Source: Cliff Roe Realty, Inc #U7573099 Report a problem | ||
| 2/19/2013 | Listed for sale | $194,900+28.2%$118/sqft |
Source: Cliff Roe Realty, Inc #U7573099 Report a problem | ||
| 6/24/2011 | Sold | $152,000-4.9%$92/sqft |
Source: Stellar MLS #U7491982 Report a problem | ||
| 5/18/2011 | Price change | $159,900-5.9%$97/sqft |
Source: Clearwater Office #7491982 Report a problem | ||
| 3/17/2011 | Price change | $169,900-5.6%$103/sqft |
Source: Clearwater Office #7491982 Report a problem | ||
| 12/4/2010 | Listed for sale | $179,900+56.4%$109/sqft |
Source: Clearwater Office #7491982 Report a problem | ||
| 9/22/1995 | Sold | $115,000$70/sqft |
Source: Public Record Report a problem | ||
Public tax history
| Year | Property taxes | Tax assessment |
|---|---|---|
| 2025 | $3,465 +5.8% | $221,426 +2.9% |
| 2024 | $3,276 +2% | $215,186 +3% |
| 2023 | $3,212 +3.2% | $208,918 +3% |
| 2022 | $3,113 -1% | $202,833 +3% |
| 2021 | $3,144 +25.5% | $196,925 +20.2% |
| 2020 | $2,505 +2.2% | $163,878 +2.3% |
| 2019 | $2,452 | $160,194 +1.9% |
| 2018 | $2,452 +1.7% | $157,207 +2.1% |
| 2017 | $2,410 +6.1% | $153,974 +2.1% |
| 2016 | $2,272 -1.5% | $150,807 +0.7% |
| 2015 | $2,306 +0.6% | $149,759 +0.8% |
| 2014 | $2,292 +49.3% | $148,570 +32% |
| 2013 | $1,535 +2.4% | $112,530 +1.7% |
| 2012 | $1,500 | $110,649 -2.9% |
| 2011 | -- | $113,921 +1.5% |
| 2010 | -- | $112,237 +2.7% |
| 2009 | -- | $109,286 +0.1% |
| 2008 | $1,406 | $109,177 +3% |
| 2007 | -- | $105,997 -26.6% |
| 2005 | -- | $144,500 +15.4% |
| 2004 | $1,665 +2% | $125,200 +7.4% |
| 2003 | $1,632 +5.3% | $116,600 +0.2% |
| 2002 | $1,550 | $116,400 +7.7% |
| 2001 | $1,550 +4.5% | $108,100 +9.5% |
| 2000 | $1,483 | $98,700 |
Find assessor info on the county website
Monthly payment
Est. payment
Payment breakdown
Explore the cost of this home by adjusting the details. Changes won't be saved.Climate risks
Neighborhood: Morningside Meadows
Nearby schools
Schools provided by the listing agent
- Elementary: Belcher Elementary-PN
- Middle: Oak Grove Middle-PN
- High: Clearwater High-PN
Source: Stellar MLS. This data may not be complete. We recommend contacting the local school district to confirm school assignments for this home.
Similar homes
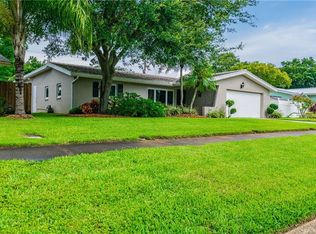
- $599,0003 bd2 ba2.1k sqft1424 STEWART BOULEVARD, CLEARWATER, FL 33764For Sale

 MLS ID #TB8498310, Lisa Hall, LISA HALL REALTY, INC. Stellar MLS
 - $607,0004 bd2 ba1.9k sqft1862 DEL ROBLES DRIVE, CLEARWATER, FL 33764For Sale
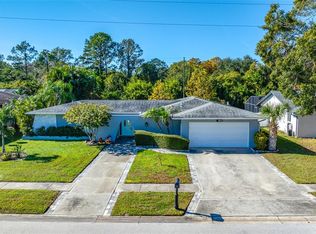 MLS ID #A4702994, Valarie Gerbus, MANGROVE BAY REALTY LLC. Stellar MLS
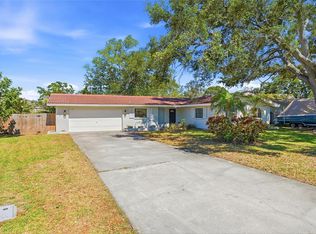
 - $499,9004 bd2 ba1.6k sqft2165 CAMPUS DRIVE, CLEARWATER, FL 33764For Sale
 MLS ID #TB8539186, Karina Furlin, PA, KELLER WILLIAMS REALTY- PALM HARBOR. Stellar MLS
 - $485,0003 bd2 ba1.8k sqft1349 VIEWTOP DRIVE, CLEARWATER, FL 33764For Sale
 MLS ID #TB8507869, Evan Beggs, REALTY EXPERTS. Stellar MLS
 - $585,0003 bd3 ba1.7k sqft3276 FOX HILL DRIVE, CLEARWATER, FL 33761For SaleMLS ID #TB8543020, Debra Gross, BHHS FLORIDA PROPERTIES GROUP. Stellar MLS
- $489,5003 bd2 ba1.9k sqft1950 ARVIS CIRCLE W, CLEARWATER, FL 33764For SaleMLS ID #TB8532164, Dylan Marinov, CHARLES RUTENBERG REALTY INC. Stellar MLS
- $414,0004 bd2 ba1.8k sqft2162 BARCELONA DRIVE, CLEARWATER, FL 33764For SaleMLS ID #TB8457800, Eric Adcox, DALTON WADE INC. Stellar MLS
- $605,0004 bd2 ba1.9k sqft2230 ALBRIGHT DRIVE, CLEARWATER, FL 33765For SaleMLS ID #TB8516398, Arian Kushta, CHARLES RUTENBERG REALTY INC. Stellar MLS
- $594,9003 bd2 ba2.1k sqft3097 HAVERFORD DRIVE, CLEARWATER, FL 33761For SaleMLS ID #TB8530649, Cathy McCarthy, RE/MAX REALTEC GROUP INC. Stellar MLS
- $552,5004 bd2 ba1.7k sqft1555 MAGNOLIA DRIVE, CLEARWATER, FL 33756For SaleMLS ID #TB8522604, Michelle Garcia, CENTURY 21 EXECUTIVE TEAM. Stellar MLS
- $539,9993 bd3 ba2.1k sqft210 EDGEWOOD AVENUE, CLEARWATER, FL 33755For SaleMLS ID #TB8525751, Collier Cundiff, SUNCOAST SHORES REALTY. Stellar MLS
- $425,0003 bd2 ba1.5k sqft1966 MCKINLEY STREET, CLEARWATER, FL 33765For SaleMLS ID #TB8523305, Kelli Garcia LLC, SMITH & ASSOCIATES REAL ESTATE. Stellar MLS
- $587,0003 bd2 ba1.3k sqft1663 SAN MATEO DRIVE, DUNEDIN, FL 34698For SaleMLS ID #TB8536200, Katie Ducharme Procissi, KATIE DUCHARME REALTY, LLC. Stellar MLS
- $454,9003 bd3 ba1.8k sqft1618 BARRY ROAD, CLEARWATER, FL 33756For SaleMLS ID #TB8490958, Sabrina Westenbarger, CENTURY 21 CIRCLE. Stellar MLS
- $599,9003 bd2 ba2k sqft525 WALKER ROAD, SAFETY HARBOR, FL 34695For SaleMLS ID #TB8529306, Jacy Jarrell, BLAKE REAL ESTATE INC. Stellar MLS
- $589,9004 bd3 ba2.1k sqft4163 MALLARD DRIVE, SAFETY HARBOR, FL 34695For SaleMLS ID #TB8522494, Michelle Garcia, CENTURY 21 EXECUTIVE TEAM. Stellar MLS
- $479,9003 bd3 ba1.5k sqft1005 APACHE TRAIL, CLEARWATER, FL 33755For SaleMLS ID #TB8534938, Plamen Petkov, 1 REALTY GROUP LLC. Stellar MLS
- $579,0003 bd3 ba2k sqft104 NESTLEBRANCH DRIVE, SAFETY HARBOR, FL 34695For SaleMLS ID #TB8520501, Petra Byers, RENTICR REALTY. Stellar MLS
- $475,0003 bd2 ba1.3k sqft9029 LEISURE LANE N, LARGO, FL 33773For SaleMLS ID #TB8543048, Debbie Jackson, ACTION REALTY OF TAMPA BAY INC. Stellar MLS
- $549,0005 bd3 ba2.3k sqft2312 22ND AVENUE SW, LARGO, FL 33774For SaleMLS ID #TB8543579, Grant Patterson, GREAT WESTERN REALTY. Stellar MLS
