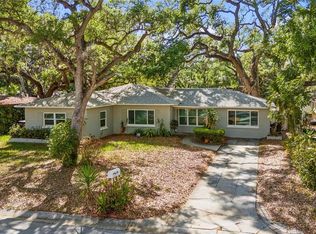
Virtually Staged. Welcome to your own slice of Florida paradise in the heart of Clearwater! This beautifully maintained 4 bedroom, 2 bath pool home offers nearly 1,800 square feet of comfortable living space, combining modern updates, functional design, and the outdoor lifestyle that makes living in Tampa Bay so desirable. Step inside to discover a bright and inviting floor plan filled with natural light and thoughtfully designed living spaces. The updated kitchen serves as the heart of the home, featuring ample cabinetry, generous counter space, and a seamless connection to the main living and dining areas, making it ideal for both everyday living and entertaining. The updated bathrooms add a fresh, modern touch, while the cozy wood-burning fireplace creates the perfect gathering space during cooler Florida evenings. The spacious primary suite and three additional bedrooms provide flexibility for family, guests, remote work, or hobbies. Whether you're looking for room to grow or simply more space to spread out, this home delivers. Outdoor living truly shines with a screened-in pool and expansive patio area designed for year-round enjoyment. Relax poolside, host weekend barbecues, or unwind after a day at nearby Clearwater Beach while enjoying the privacy and comfort of your own backyard retreat. Additional highlights include a newer A/C system installed in 2022, mature landscaping, and plenty of space for entertaining both inside and out. Ideally located just minutes from world-famous Clearwater Beach, downtown Clearwater, top-rated restaurants, shopping, parks, golf courses, and major commuter routes, this home offers the perfect combination of convenience and lifestyle. With no HOA restrictions and a highly desirable central Clearwater location, this is a rare opportunity to own a move-in-ready pool home close to everything the Gulf Coast has to offer. Schedule your private showing today and start enjoying the Florida lifestyle you've been dreaming about.
For sale
Price cut: $7.5K (8/25)
$552,500
1555 MAGNOLIA DRIVE, CLEARWATER, FL 33756
4beds
1,799sqft
Single Family Residence
Built in 1959
6,961 Square Feet Lot
$539,500 Zestimate®
$307/sqft
$-- HOA
What's special
Screened-in poolThree additional bedroomsSpacious primary suiteCozy wood-burning fireplaceUpdated bathroomsGenerous counter spaceUpdated kitchen
- 76 days
- 348
- 22
Zillow last checked:
Listing updated:
Listed by:
Michelle Garcia 813-244-5624,
CENTURY 21 EXECUTIVE TEAM 813-961-8637
Source: Stellar MLS,MLS#: TB8522604 Originating MLS: Suncoast Tampa
Originating MLS: Suncoast Tampa
Facts & features
Interior
Bedrooms & bathrooms
- Bedrooms: 4
- Bathrooms: 2
- Full bathrooms: 2
Primary bedroom
- Features: Ceiling Fan(s), En Suite Bathroom, Built-in Closet
- Level: First
- Area: 228 Square Feet
- Dimensions: 19x12
Kitchen
- Level: First
- Area: 160 Square Feet
- Dimensions: 16x10
Living room
- Level: First
- Area: 228 Square Feet
- Dimensions: 19x12
Heating
- Central
Cooling
- Central Air
Appliances
- Included: Dishwasher, Disposal, Microwave, Range, Refrigerator
- Laundry: Laundry Room
Features
- Ceiling Fan(s)
- Flooring: Tile
- Doors: French Doors
- Has fireplace: Yes
- Fireplace features: Family Room, Wood Burning
Interior area
- Total structure area: 1,973
- Total interior livable area: 1,799 sqft
Video & virtual tour
Property
Parking
- Total spaces: 1
- Parking features: Driveway
- Carport spaces: 1
- Has uncovered spaces: Yes
Features
- Levels: One
- Stories: 1
- Patio & porch: Screened
- Exterior features: Rain Gutters
- Has private pool: Yes
- Pool features: In Ground, Screen Enclosure
- Fencing: Wood
Lot
- Size: 6,961 Square Feet
- Dimensions: 68 x 103
- Features: Street Dead-End
Details
- Parcel number: 142915227340000091
- Zoning: LMDR
- Special conditions: None
Construction
Type & style
- Home type: SingleFamily
- Architectural style: Ranch
- Property subtype: Single Family Residence
Materials
- Block, Concrete
- Foundation: Slab
- Roof: Shingle
Condition
- New construction: No
- Year built: 1959
Utilities & green energy
- Sewer: Public Sewer
- Water: Public
- Utilities for property: Electricity Connected, Public, Water Connected
Community & HOA
Community
- Pet fee: $0 monthly
- Subdivision: DRUID GROVES REV REP
HOA
- Has HOA: No
Location
- Region: Clearwater
Financial & listing details
- Price per square foot: $307/sqft
- Tax assessed value: $388,230
- Annual tax amount: $7,513
- Date on market: 6/24/2026
- Cumulative days on market: 76 days
- Listing terms: Cash,Conventional,VA Loan
- Ownership: Fee Simple
- Total actual rent: 0
- Electric utility on property: Yes
- Road surface type: Asphalt
Estimated market value
$539,500
$513,000 - $566,000
$4,270/mo
Price history
| Date | Event | Price |
|---|---|---|
| 8/25/2026 | Price change | $552,500-1.3%$307/sqft |
Source:  Stellar MLS #TB8522604 Report a problem Stellar MLS #TB8522604 Report a problem | ||
| 8/4/2026 | Price change | $560,000-1.3%$311/sqft |
Source: Stellar MLS #TB8522604 Report a problem | ||
| 7/15/2026 | Price change | $567,500-1.3%$315/sqft |
Source: Stellar MLS #TB8522604 Report a problem | ||
| 6/25/2026 | Listed for sale | $575,000+85.5%$320/sqft |
Source: Stellar MLS #TB8522604 Report a problem | ||
| 7/12/2024 | Listing removed | $309,900-39.2%$172/sqft |
Source: Stellar MLS #U8123167 Report a problem | ||
| 3/26/2024 | Listing removed | -- |
Source: Zillow Rentals Report a problem | ||
| 2/29/2024 | Listed for rent | $2,895$2/sqft |
Source: Zillow Rentals Report a problem | ||
| 2/10/2022 | Sold | $510,000+2%$283/sqft |
Source: Public Record Report a problem | ||
| 1/5/2022 | Pending sale | $499,900$278/sqft |
Source: Stellar MLS #U8147417 Report a problem | ||
| 1/2/2022 | Listed for sale | $499,900+66.6%$278/sqft |
Source: Stellar MLS #U8147417 Report a problem | ||
| 6/3/2021 | Sold | $300,000-3.2%$167/sqft |
Source: Public Record Report a problem | ||
| 5/17/2021 | Pending sale | $309,900$172/sqft |
Source: Stellar MLS #U8123167 Report a problem | ||
| 5/14/2021 | Listed for sale | $309,900$172/sqft |
Source: Stellar MLS #U8123167 Report a problem | ||
Public tax history
| Year | Property taxes | Tax assessment |
|---|---|---|
| 2025 | $7,513 +3.5% | $388,230 +1.4% |
| 2024 | $7,257 +4.8% | $383,008 +6.7% |
| 2023 | $6,922 +19.6% | $359,082 +20.3% |
| 2022 | $5,787 +687.8% | $298,441 +280.8% |
| 2021 | $735 +1.7% | $78,370 +1.4% |
| 2020 | $722 +4% | $77,288 +2.3% |
| 2019 | $695 | $75,550 +1.9% |
| 2018 | $695 +1.4% | $74,141 +2.1% |
| 2017 | $685 +1.9% | $72,616 +2.1% |
| 2016 | $673 -2.5% | $71,122 +0.7% |
| 2015 | $690 +0.1% | $70,628 +0.8% |
| 2014 | $689 -0.3% | $70,067 +1.5% |
| 2013 | $691 +0.8% | $69,032 +1.7% |
| 2012 | $685 | $67,878 -12.8% |
| 2011 | -- | $77,838 +1.5% |
| 2010 | -- | $76,688 +2.7% |
| 2009 | -- | $74,672 +0.1% |
| 2008 | $707 | $74,597 +3% |
| 2007 | -- | $72,424 -39.1% |
| 2005 | -- | $119,000 +16.3% |
| 2004 | $956 +2.5% | $102,300 +12.9% |
| 2003 | $933 +15.7% | $90,600 +9.8% |
| 2002 | $806 | $82,500 +16.2% |
| 2001 | $806 +5.6% | $71,000 +14.3% |
| 2000 | $763 | $62,100 |
Find assessor info on the county website
Monthly payment
Est. payment
Payment breakdown
Explore the cost of this home by adjusting the details. Changes won't be saved.Climate risks
Neighborhood: 33756
Nearby schools
Schools provided by the listing agent
- Elementary: Plumb Elementary-PN
- Middle: Oak Grove Middle-PN
- High: Clearwater High-PN
Source: Stellar MLS. This data may not be complete. We recommend contacting the local school district to confirm school assignments for this home.
Similar homes
- $624,9994 bd3 ba2.4k sqft809 WOODCREST AVENUE, CLEARWATER, FL 33756For Sale

 MLS ID #TB8531841, Amalia Calle-Coronel, KELLER WILLIAMS SOUTH TAMPA. Stellar MLS
 - $589,2224 bd3 ba1.7k sqft217 GARDEN CIRCLE, BELLEAIR, FL 33756For Sale
 MLS ID #TB8522431, Terry Connors, II, MERIDIAN RESIDE. Stellar MLS
 - $410,0004 bd2 ba1.6k sqft804 S EVERGREEN AVENUE, CLEARWATER, FL 33756For Sale
 MLS ID #TB8495428, Andjelka Nikic, DALTON WADE INC. Stellar MLS
 - $539,9993 bd3 ba2.1k sqft210 EDGEWOOD AVENUE, CLEARWATER, FL 33755For Sale
 MLS ID #TB8525751, Collier Cundiff, SUNCOAST SHORES REALTY. Stellar MLS
 - $585,0003 bd2 ba1.6k sqft1340 WILLIAMS DRIVE, CLEARWATER, FL 33764For SaleMLS ID #TB8530392, Rakesh Bhalla, DALTON WADE INC. Stellar MLS
- $605,0004 bd2 ba1.9k sqft2230 ALBRIGHT DRIVE, CLEARWATER, FL 33765For SaleMLS ID #TB8516398, Arian Kushta, CHARLES RUTENBERG REALTY INC. Stellar MLS
- $485,0003 bd2 ba1.8k sqft1349 VIEWTOP DRIVE, CLEARWATER, FL 33764For SaleMLS ID #TB8507869, Evan Beggs, REALTY EXPERTS. Stellar MLS
- $448,9003 bd2 ba1.5k sqft1817 HUNT LANE, CLEARWATER, FL 33764For SaleMLS ID #TB8491229, Yani Diaz, IMPACT REALTY TAMPA BAY. Stellar MLS
- $479,9003 bd3 ba1.5k sqft1005 APACHE TRAIL, CLEARWATER, FL 33755For SaleMLS ID #TB8534938, Plamen Petkov, 1 REALTY GROUP LLC. Stellar MLS
- $419,0003 bd2 ba1.4k sqft10 S ORION AVENUE, CLEARWATER, FL 33765For SaleMLS ID #TB8531093, Rita Gianfilippo, HARRIS & COMPANY INC. Stellar MLS
- $469,9003 bd2 ba2k sqft1779 UNION STREET, CLEARWATER, FL 33755For SaleMLS ID #TB8530042, Monica Koebel, RE/MAX REALTEC GROUP INC. Stellar MLS
- $585,0003 bd3 ba1.7k sqft3276 FOX HILL DRIVE, CLEARWATER, FL 33761For SaleMLS ID #TB8543020, Debra Gross, BHHS FLORIDA PROPERTIES GROUP. Stellar MLS
- $489,5003 bd2 ba1.9k sqft1950 ARVIS CIRCLE W, CLEARWATER, FL 33764For SaleMLS ID #TB8532164, Dylan Marinov, CHARLES RUTENBERG REALTY INC. Stellar MLS
- $549,0005 bd3 ba2.3k sqft2312 22ND AVENUE SW, LARGO, FL 33774For SaleMLS ID #TB8543579, Grant Patterson, GREAT WESTERN REALTY. Stellar MLS
- $540,0005 bd3 ba2.6k sqft3298 21ST AVENUE SW, LARGO, FL 33774For SaleMLS ID #TB8542054, Caylee Robles, LLC, SOUTH CEDAR REAL ESTATE, INC. Stellar MLS
- $594,9003 bd2 ba2.1k sqft3097 HAVERFORD DRIVE, CLEARWATER, FL 33761For SaleMLS ID #TB8530649, Cathy McCarthy, RE/MAX REALTEC GROUP INC. Stellar MLS
- $379,9003 bd2 ba1k sqft1806 VANCOUVER DRIVE, CLEARWATER, FL 33756For SaleMLS ID #TB8519780, Matthew Brashear, RE/MAX ELITE REALTY. Stellar MLS
- $589,9004 bd3 ba2.1k sqft4163 MALLARD DRIVE, SAFETY HARBOR, FL 34695For SaleMLS ID #TB8522494, Michelle Garcia, CENTURY 21 EXECUTIVE TEAM. Stellar MLS
- $550,0003 bd3 ba1.8k sqft16288 48TH ST N, CLEARWATER, FL 33762New ConstructionMLS ID #TB8524977, Cara Bendeck, BLAKE REAL ESTATE INC. Stellar MLS
- $579,0003 bd3 ba2k sqft104 NESTLEBRANCH DRIVE, SAFETY HARBOR, FL 34695For SaleMLS ID #TB8520501, Petra Byers, RENTICR REALTY. Stellar MLS
