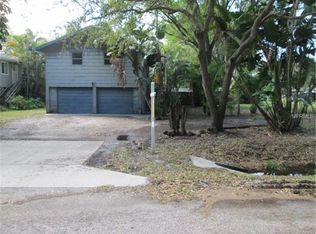
Virtually Staged. BRAND NEW in 2025 and NEVER LIVED IN, this CUSTOM-BUILT home offers the perfect opportunity for a FULL-TIME RESIDENCE, SEASONAL GETAWAY, or INVESTMENT PROPERTY, allowing for SHORT-TERM RENTALS, in one of Pinellas County's most convenient locations all on 0.25 acres. Thoughtfully designed with modern architecture and quality craftsmanship, this elevated three-story home features 1,888 square feet, 3 bedrooms, 2.5 bathrooms, and a versatile BONUS ROOM that adapts to your lifestyle. Whether you envision a home office, media room, fitness studio, game room, or additional guest space, the upper-level BONUS ROOM offers endless possibilities with its own half bath for added convenience. The main living level welcomes you with soaring ceilings, abundant natural light, and an open-concept design that seamlessly connects the living, dining, and kitchen areas—creating an inviting space for everyday living and entertaining. The designer kitchen showcases quartz countertops, stainless steel appliances, ample cabinetry, a breakfast bar, and a door leading to a balcony and stairs to the covered parking underneath the home. The luxurious primary suite offers a peaceful escape with a private balcony, walk-in closet, and an ensuite bathroom featuring dual vanities, a frameless glass shower, separate tub, beautiful tile finishes, and an LED fog-resistant mirror. Two additional bedrooms on the main level provide comfortable accommodations for family and guests. Outdoor living is just as impressive with THREE SEPARATE OUTDOOR SPACES to enjoy the Florida lifestyle — a welcoming covered front porch, a balcony off the kitchen, perfect for morning coffee, and a private balcony off the primary suite for relaxing at the end of the day. Built for durability and peace of mind, this custom home features luxury vinyl plank flooring throughout, hurricane-impact windows and doors, efficient ductless mini-split HVAC systems for customized comfort, and an oversized gated four-car covered carport beneath the home. Location is everything, and this home delivers. Enjoy the convenience of being less than 5 minutes from St. Pete–Clearwater International Airport, under 30 minutes to Tampa International Airport, and about a 30 minutes’ drive from Clearwater Beach, Indian Rocks Beach, Madeira Beach, Treasure Island, and many of Pinellas County's award-winning Gulf beaches. Shopping, restaurants, golf courses, marinas, professional sports, and countless entertainment options are all within easy reach. Whether you're looking for a low-maintenance primary residence, a lock-and-leave vacation home, or an investment short-term rental close to everything Tampa Bay has to offer, this never-lived-in custom home offers exceptional quality, flexibility, and an unbeatable location.
New construction
Price cut: $45K (8/8)
$550,000
16288 48TH ST N, CLEARWATER, FL 33762
3beds
1,888sqft
Single Family Residence
Built in 2025
0.25 Acres Lot
$539,000 Zestimate®
$291/sqft
$-- HOA
What's special
Elevated three-story homeBreakfast barAbundant natural lightQuartz countertopsVersatile bonus roomLed fog-resistant mirrorEnsuite bathroom
- 113 days
- 435
- 25
Zillow last checked:
Listing updated:
Listed by:
Cara Bendeck 727-439-8003,
BLAKE REAL ESTATE INC 727-359-0388
Source: Stellar MLS,MLS#: TB8524977 Originating MLS: Suncoast Tampa
Originating MLS: Suncoast Tampa
Facts & features
Interior
Bedrooms & bathrooms
- Bedrooms: 3
- Bathrooms: 3
- Full bathrooms: 2
- 1/2 bathrooms: 1
Rooms
- Room types: Bonus Room
Primary bedroom
- Description: Room3
- Features: Walk-In Closet(s)
- Level: Second
Bedroom 1
- Description: Room4
- Features: Built-in Closet
- Level: Second
Bedroom 2
- Description: Room5
- Features: Built-in Closet
- Level: Second
Bonus room
- Description: Room6
- Features: No Closet
- Level: Third
Great room
- Description: Room1
- Level: Second
Kitchen
- Description: Room2
- Level: Second
Heating
- Electric, Wall Units / Window Unit
Cooling
- Wall/Window Unit(s)
Appliances
- Included: Dishwasher, Dryer, Microwave, Range, Refrigerator, Washer
- Laundry: Inside
Features
- Ceiling Fan(s), Living Room/Dining Room Combo, Stone Counters, Vaulted Ceiling(s), Walk-In Closet(s)
- Flooring: Luxury Vinyl, Tile
- Has fireplace: No
Interior area
- Total structure area: 4,872
- Total interior livable area: 1,888 sqft
Video & virtual tour
Property
Parking
- Total spaces: 4
- Parking features: Ground Level, Under Building
- Carport spaces: 4
Features
- Levels: Three Or More
- Stories: 3
- Patio & porch: Covered, Front Porch, Porch
- Exterior features: Balcony
Lot
- Size: 0.25 Acres
- Features: FloodZone, In County, Street Dead-End
Details
- Parcel number: 332916703801001413
- Zoning: R-3
- Special conditions: None
Construction
Type & style
- Home type: SingleFamily
- Property subtype: Single Family Residence
Materials
- Block
- Foundation: Slab, Raised
- Roof: Shingle
Condition
- Completed
- New construction: Yes
- Year built: 2025
Details
- Builder name: Anmar Builders Inc.
Utilities & green energy
- Sewer: Public Sewer
- Water: Public
- Utilities for property: Electricity Connected, Public
Community & HOA
Community
- Pet fee: $0 monthly
- Subdivision: PINELLAS GROVES
HOA
- Has HOA: No
Location
- Region: Clearwater
Financial & listing details
- Price per square foot: $291/sqft
- Tax assessed value: $123,158
- Annual tax amount: $2,023
- Date on market: 7/2/2026
- Cumulative days on market: 276 days
- Listing terms: Cash,Conventional,VA Loan
- Ownership: Fee Simple
- Total actual rent: 0
- Electric utility on property: Yes
- Road surface type: Concrete
Estimated market value
$539,000
$512,000 - $566,000
$3,630/mo
Price history
| Date | Event | Price |
|---|---|---|
| 8/8/2026 | Price change | $550,000-7.6%$291/sqft |
Source:  Stellar MLS #TB8524977 Report a problem Stellar MLS #TB8524977 Report a problem | ||
| 7/2/2026 | Listed for sale | $595,000-18.5%$315/sqft |
Source: Stellar MLS #TB8524977 Report a problem | ||
| 6/17/2026 | Listing removed | $730,000$387/sqft |
Source: Stellar MLS #TB8460930 Report a problem | ||
| 6/3/2026 | Price change | $730,000-2.7%$387/sqft |
Source: Stellar MLS #TB8460930 Report a problem | ||
| 5/18/2026 | Price change | $750,000-3.2%$397/sqft |
Source: Stellar MLS #TB8460930 Report a problem | ||
| 1/5/2026 | Listed for sale | $775,000+868.8%$410/sqft |
Source: Stellar MLS #TB8460930 Report a problem | ||
| 11/2/2021 | Sold | $80,000+46.8%$42/sqft |
Source: Public Record Report a problem | ||
| 7/13/2020 | Sold | $54,500-39.4%$29/sqft |
Source: Public Record Report a problem | ||
| 3/23/2006 | Sold | $90,000+650%$48/sqft |
Source: Public Record Report a problem | ||
| 11/13/2000 | Sold | $12,000$6/sqft |
Source: Public Record Report a problem | ||
Public tax history
| Year | Property taxes | Tax assessment |
|---|---|---|
| 2025 | $2,023 +12.4% | $103,463 +10% |
| 2024 | $1,800 +14.2% | $94,057 +10% |
| 2023 | $1,576 +9.6% | $85,506 +10% |
| 2022 | $1,438 +37.9% | $77,733 +46.4% |
| 2021 | $1,042 +76.9% | $53,110 +400.3% |
| 2020 | $589 +30.9% | $10,616 +10% |
| 2019 | $450 | $9,651 -69.3% |
| 2018 | $450 +36.4% | $31,463 +43.4% |
| 2017 | $330 +29.4% | $21,939 +2.2% |
| 2016 | $255 -5.5% | $21,459 -7.7% |
| 2015 | $270 +84.2% | $23,251 +178.9% |
| 2014 | $146 +24.4% | $8,337 +53% |
| 2013 | $118 +1.7% | $5,448 +8.5% |
| 2012 | $116 | $5,022 -61.8% |
| 2011 | -- | $13,136 -12.2% |
| 2010 | -- | $14,960 -66% |
| 2009 | -- | $43,952 -39.2% |
| 2008 | $1,490 | $72,300 -18.8% |
| 2007 | -- | $89,000 +98.7% |
| 2005 | -- | $44,800 +56.1% |
| 2004 | $671 +21.6% | $28,700 +24.2% |
| 2003 | $551 +17% | $23,100 +13.8% |
| 2002 | $471 | $20,300 -1.5% |
| 2001 | $471 +115.3% | $20,600 +106% |
| 2000 | $219 | $10,000 |
Find assessor info on the county website
Monthly payment
Est. payment
Payment breakdown
Explore the cost of this home by adjusting the details. Changes won't be saved.Climate risks
Neighborhood: 33762
Nearby schools
Schools provided by the listing agent
- Elementary: Frontier Elementary-PN
- Middle: Oak Grove Middle-PN
- High: Pinellas Park High-PN
Source: Stellar MLS. This data may not be complete. We recommend contacting the local school district to confirm school assignments for this home.


Similar homes
- $575,0003 bd2 ba2k sqft2260 SAINT CHARLES DRIVE, CLEARWATER, FL 33764For Sale

 MLS ID #TB8546277, Thomas Wagner, KELLER WILLIAMS TAMPA PROPERTIES. Stellar MLS
 - $550,0003 bd2 ba2k sqft2455 HICKMAN CIRCLE, CLEARWATER, FL 33761For Sale
 MLS ID #TB8548164, Arian Kushta, CHARLES RUTENBERG REALTY INC. Stellar MLS
 - $529,9993 bd3 ba2.1k sqft210 EDGEWOOD AVENUE, CLEARWATER, FL 33755For Sale
 MLS ID #TB8525751, Collier Cundiff, SUNCOAST SHORES REALTY. Stellar MLS
 - $575,0003 bd3 ba1.7k sqft3276 FOX HILL DRIVE, CLEARWATER, FL 33761For Sale
 MLS ID #TB8543020, Debra Gross, BHHS FLORIDA PROPERTIES GROUP. Stellar MLS
 - $530,0004 bd2 ba1.7k sqft1555 MAGNOLIA DRIVE, CLEARWATER, FL 33756For SaleMLS ID #TB8522604, Michelle Garcia, CENTURY 21 EXECUTIVE TEAM. Stellar MLS
- $551,5004 bd3 ba2.1k sqft4163 MALLARD DRIVE, SAFETY HARBOR, FL 34695For SaleMLS ID #TB8522494, Michelle Garcia, CENTURY 21 EXECUTIVE TEAM. Stellar MLS
- $439,0003 bd2 ba1.4k sqft1749 SUNSET POINT ROAD, CLEARWATER, FL 33755For SaleMLS ID #TB8558736, Kim Schneider, HIGH POINT REALTY INC. Stellar MLS
- $579,0003 bd3 ba2k sqft104 NESTLEBRANCH DRIVE, SAFETY HARBOR, FL 34695For SaleMLS ID #TB8520501, Petra Byers, RENTICR REALTY. Stellar MLS
- $479,9903 bd3 ba1.5k sqft1005 APACHE TRAIL, CLEARWATER, FL 33755For SaleMLS ID #TB8553987, Dylan Marinov, CHARLES RUTENBERG REALTY INC. Stellar MLS
- $719,9004 bd3 ba2k sqft3106 FEATHERWOOD COURT, CLEARWATER, FL 33759For SaleMLS ID #TB8542271, Whitney Taphorn, CHARLES RUTENBERG REALTY INC. Stellar MLS
- $515,0003 bd2 ba1.6k sqft647 BONNIE BOULEVARD, PALM HARBOR, FL 34684For SaleMLS ID #TB8532414, Nataliya Fillers, FUTURE HOME REALTY INC. Stellar MLS
- $549,0003 bd3 ba2.3k sqft1299 SAVONA DRIVE NE, ST PETERSBURG, FL 33702For SaleMLS ID #TB8479314, Maggie Keller, CHARLES RUTENBERG REALTY INC. Stellar MLS
- $499,9004 bd2 ba1.9k sqft13691 SERENA DRIVE, LARGO, FL 33774For SaleMLS ID #TB8541238, Meredith Johnson, REALTY EXPERTS. Stellar MLS
- $529,9992 bd2 ba1.6k sqft624 ORANGE STREET, PALM HARBOR, FL 34683For SaleMLS ID #TB8495195, Cuc Dinh, DALTON WADE INC. Stellar MLS
- $755,9004 bd3 ba2.4k sqft3093 CREST DRIVE, CLEARWATER, FL 33759For SaleMLS ID #TB8541868, Arian Kushta, CHARLES RUTENBERG REALTY INC. Stellar MLS
- $450,0003 bd2 ba1.2k sqft6053 28TH STREET S, ST PETERSBURG, FL 33712For SaleMLS ID #TB8558704, Rob Sneddon, PA, LPT REALTY, LLC. Stellar MLS
- $515,0004 bd3 ba1.9k sqft7111 GATEWAY COURT, TAMPA, FL 33615For SaleMLS ID #TB8499685, Shawn Van Grouw, COMPASS FLORIDA LLC. Stellar MLS
- $589,0004 bd2 ba2.7k sqft13589 101ST TERRACE, SEMINOLE, FL 33776For SaleMLS ID #TB8536097, Jeremy Burgos, LPT REALTY, LLC. Stellar MLS
- $499,0004 bd3 ba2k sqft1810 MARYLAND AVENUE NE, ST PETERSBURG, FL 33703For SaleMLS ID #TB8554693, Feven Abraham, DALTON WADE INC. Stellar MLS
- $499,9003 bd3 ba2.5k sqft8528 PATSY STREET, TAMPA, FL 33615For SaleMLS ID #TB8530063, Michelle Garcia, CENTURY 21 EXECUTIVE TEAM. Stellar MLS
