Welcome to your own tropical retreat in the heart of Safety Harbor! Located in a highly desirable family-friendly neighborhood, this beautifully maintained 3-bedroom, 3 full-bath home offers 2,072 heated square feet of comfortable living space and a 2-car garage, combining space, functionality, and Florida charm. The bright and open floor plan features a spacious living and dining area, a cozy family room with a wood-burning fireplace, and a split-bedroom layout designed for privacy and everyday living. Recent updates provide peace of mind and modern appeal, including a brand-new roof installed in May 2026, fresh interior and exterior paint, hurricane-rated sliding glass doors, several windows replaced, a beautifully updated primary bathroom, and a renovated pool bath. Laminate and tile flooring throughout offer durability and easy maintenance. The large kitchen provides abundant counter space, a closet pantry, and a convenient pass-through window to the lanai, making entertaining a breeze. The private primary suite features a walk-in closet, custom shelving, an updated en-suite bath, and direct access to the pool area through sliding glass doors. Two additional generously sized bedrooms are located on the opposite side of the home, along with another full guest bath. Step outside to your own private oasis featuring an inground concrete pool with a screened enclosure, covered lanai, mature tropical landscaping, and a large backyard enclosed by a 6-foot privacy fence. Whether you're relaxing poolside or hosting family and friends, this outdoor space is designed for year-round enjoyment. This move-in-ready home offers a fantastic opportunity for buyers to add their own personal touch. With the major updates already completed, the only areas left to modernize are the kitchen and one guest bathroom, allowing the new owners to customize these spaces to match their own style and preferences. Best of all, this property is located in a non-flood zone, offering added flexibility and savings. Conveniently situated just minutes from downtown Safety Harbor's waterfront parks, restaurants, shops, community events, and top-rated schools, this home combines location, value, and endless potential in one of Pinellas County's most sought-after communities.
For sale
Price cut: $16K (8/3)
$579,000
104 NESTLEBRANCH DRIVE, SAFETY HARBOR, FL 34695
3beds
2,072sqft
Single Family Residence
Built in 1980
7,349 Square Feet Lot
$572,800 Zestimate®
$279/sqft
$4/mo HOA
What's special
Covered lanaiFull guest bathUpdated en-suite bathRenovated pool bathBeautifully updated primary bathroomMost windows replacedHurricane-rated sliding glass doors
- 67 days |
- 1,075 |
- 74 |
Zillow last checked:
Listing updated:
Listed by:
Petra Byers 727-251-9013,
RENTICR REALTY 727-251-9013
Source: Stellar MLS,MLS#: TB8520501 Originating MLS: Suncoast Tampa
Originating MLS: Suncoast Tampa
Facts & features
Interior
Bedrooms & bathrooms
- Bedrooms: 3
- Bathrooms: 3
- Full bathrooms: 3
Rooms
- Room types: Attic, Family Room, Dining Room, Living Room, Utility Room
Primary bedroom
- Features: Walk-In Closet(s)
- Level: First
- Area: 264 Square Feet
- Dimensions: 22x12
Kitchen
- Level: First
- Area: 169 Square Feet
- Dimensions: 13x13
Living room
- Level: First
- Area: 224 Square Feet
- Dimensions: 14x16
Heating
- Central, Electric
Cooling
- Central Air
Appliances
- Included: Dishwasher, Dryer, Microwave, Range, Refrigerator, Washer
- Laundry: Inside, Laundry Room
Features
- Built-in Features, Ceiling Fan(s)
- Flooring: Ceramic Tile, Laminate
- Doors: Sliding Doors
- Has fireplace: Yes
- Fireplace features: Family Room
Interior area
- Total structure area: 2,711
- Total interior livable area: 2,072 sqft
Video & virtual tour
Property
Parking
- Total spaces: 2
- Parking features: Garage - Attached
- Attached garage spaces: 2
Features
- Levels: One
- Stories: 1
- Patio & porch: Covered, Rear Porch, Screened
- Exterior features: Sidewalk
- Has private pool: Yes
- Pool features: Gunite, In Ground, Screen Enclosure
- Fencing: Vinyl
Lot
- Size: 7,349 Square Feet
- Dimensions: 105 x 70
Details
- Parcel number: 212816186520002280
- Special conditions: None
Construction
Type & style
- Home type: SingleFamily
- Property subtype: Single Family Residence
Materials
- Block, Stone
- Foundation: Slab
- Roof: Shingle
Condition
- New construction: No
- Year built: 1980
Utilities & green energy
- Sewer: Public Sewer
- Water: Public
- Utilities for property: Electricity Connected, Public, Sewer Connected
Community & HOA
Community
- Pet fee: $0 monthly
- Subdivision: COUNTRY VILLAS-UNIT TWO
HOA
- Has HOA: Yes
- HOA fee: $4 monthly
Location
- Region: Safety Harbor
Financial & listing details
- Price per square foot: $279/sqft
- Tax assessed value: $456,780
- Annual tax amount: $2,287
- Date on market: 6/18/2026
- Cumulative days on market: 64 days
- Listing terms: Cash,Conventional,VA Loan
- Ownership: Fee Simple
- Total actual rent: 0
- Electric utility on property: Yes
- Road surface type: Asphalt
Estimated market value
$572,800
$544,000 - $601,000
$3,915/mo
Price history
| Date | Event | Price |
|---|---|---|
| 8/3/2026 | Listed for sale | $579,000-2.7%$279/sqft |
Source:  Stellar MLS #TB8520501 Report a problem Stellar MLS #TB8520501 Report a problem | ||
| 7/30/2026 | Contingent | $595,000$287/sqft |
Source: Stellar MLS #TB8520501 Report a problem | ||
| 6/18/2026 | Listed for sale | $595,000+230.7%$287/sqft |
Source: Stellar MLS #TB8520501 Report a problem | ||
| 6/10/2011 | Sold | $179,900$87/sqft |
Source: Stellar MLS #U7478216 Report a problem | ||
| 2/26/2011 | Listed for sale | $179,900+9%$87/sqft |
Source: RE/MAX REALTEC GROUP INC. #7478216 Report a problem | ||
| 6/4/2001 | Sold | $165,000+34.7%$80/sqft |
Source: Public Record Report a problem | ||
| 7/18/1995 | Sold | $122,500$59/sqft |
Source: Public Record Report a problem | ||
Public tax history
| Year | Property taxes | Tax assessment |
|---|---|---|
| 2025 | $2,287 +6.3% | $172,742 +2.9% |
| 2024 | $2,151 +2.1% | $167,874 +3% |
| 2023 | $2,108 +3.4% | $162,984 +3% |
| 2022 | $2,039 -0.9% | $158,237 +3% |
| 2021 | $2,056 +0.5% | $153,628 +1.4% |
| 2020 | $2,047 +2.1% | $151,507 +2.3% |
| 2019 | $2,004 | $148,101 +1.9% |
| 2018 | $2,004 +1.7% | $145,340 +2.1% |
| 2017 | $1,971 +2.2% | $142,351 +2.1% |
| 2016 | $1,928 -2.1% | $139,423 +0.7% |
| 2015 | $1,969 +0.6% | $138,454 +0.8% |
| 2014 | $1,956 +2.2% | $137,355 +1.5% |
| 2013 | $1,914 +0.6% | $135,325 -0.6% |
| 2012 | $1,904 | $136,084 -9% |
| 2011 | -- | $149,473 -6.4% |
| 2010 | -- | $159,712 -1.9% |
| 2009 | -- | $162,860 -10% |
| 2008 | $2,612 | $180,915 -6.1% |
| 2007 | -- | $192,759 +4% |
| 2005 | -- | $185,400 +21.4% |
| 2004 | $2,321 +0.6% | $152,700 +7.4% |
| 2003 | $2,308 +36.1% | $142,200 +4.9% |
| 2002 | $1,695 | $135,500 +5.6% |
| 2001 | $1,695 +3.3% | $128,300 +9.9% |
| 2000 | $1,642 | $116,700 |
Find assessor info on the county website
Monthly payment
Est. payment
Payment breakdown
Explore the cost of this home by adjusting the details. Changes won't be saved.Climate risks
Neighborhood: 34695
Nearby schools
GreatSchools rating
- 8/10Curlew Creek Elementary SchoolGrades: PK-5Distance: 1.4 mi
- 6/10Safety Harbor Middle SchoolGrades: 6-8Distance: 2.4 mi
- 5/10Countryside High SchoolGrades: PK,9-12Distance: 1 mi
- $469,3003 bd3 ba1.9k sqft106 Nestlebranch Dr, Safety Harbor, FL 34695Off Market
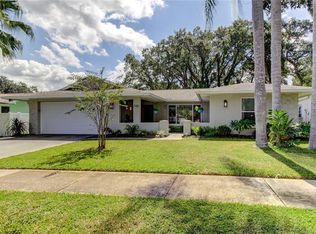
- $512,900-- bd3 ba1.8k sqft102 Nestlebranch Dr, Safety Harbor, FL 34695Off Market
- $488,0003 bd2 ba1.4k sqft103 Meadowcross Dr, Safety Harbor, FL 34695Off Market
- $431,0003 bd2 ba1.8k sqft105 Meadowcross Dr, Safety Harbor, FL 34695Off Market
- $498,2003 bd2 ba1.6k sqft101 Meadowcross Dr, Safety Harbor, FL 34695Off Market
- $385,700-- bd3 ba1.2k sqft108 Nestlebranch Dr, Safety Harbor, FL 34695Off Market
- $505,900-- bd3 ba1.9k sqft103 Nestlebranch Dr, Safety Harbor, FL 34695Off Market
- $416,6002 bd2 ba1.2k sqft105 Nestlebranch Dr, Safety Harbor, FL 34695Off Market
A local agent can set up tours, give advice and negotiate with sellers.
Similar homes
- $600,0004 bd3 ba2.1k sqft4163 MALLARD DRIVE, SAFETY HARBOR, FL 34695For Sale

 MLS ID #TB8522494, Michelle Garcia, CENTURY 21 EXECUTIVE TEAM. Stellar MLS
 - $649,9004 bd3 ba2.2k sqft3309 BRIARWOOD LANE, SAFETY HARBOR, FL 34695For Sale
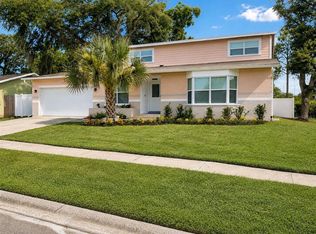 MLS ID #TB8509582, Ivonne Alvarez, REALNET BROKERAGE. Stellar MLS
 - $565,0003 bd2 ba2.3k sqft2959 MAPLE COURT, DUNEDIN, FL 34698For Sale
 MLS ID #TB8516134, Chrisy Tellis, MAGNATE REALTY, LLC. Stellar MLS
 - $594,9003 bd2 ba2.1k sqft3097 HAVERFORD DRIVE, CLEARWATER, FL 33761For Sale
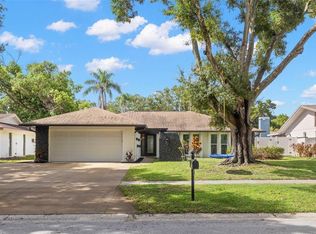 MLS ID #TB8530649, Cathy McCarthy, RE/MAX REALTEC GROUP INC. Stellar MLS
 - $599,0003 bd3 ba2.4k sqft380 ROSALIND LANE, OLDSMAR, FL 34677For SaleMLS ID #TB8510265, Mark Fazzini, RE/MAX REALTEC GROUP INC. Stellar MLS
- $495,0004 bd2 ba1.5k sqft2195 GLEN DRIVE, SAFETY HARBOR, FL 34695For SaleMLS ID #TB8458257, Peter Dorwin, RE/MAX REALTEC GROUP INC. Stellar MLS
- $529,9003 bd2 ba1.6k sqft647 BONNIE BOULEVARD, PALM HARBOR, FL 34684For SaleMLS ID #TB8532414, Nataliya Fillers, FUTURE HOME REALTY INC. Stellar MLS
- $457,5003 bd2 ba2k sqft664 CHANNING DRIVE, PALM HARBOR, FL 34684For SaleMLS ID #TB8533272, Meredith Johnson, REALTY EXPERTS. Stellar MLS
- $547,4004 bd2 ba1.9k sqft13691 SERENA DRIVE, LARGO, FL 33774For SaleMLS ID #TB8541238, Meredith Johnson, REALTY EXPERTS. Stellar MLS
- $424,9003 bd2 ba1.8k sqft1815 DRIFTWOOD CIRCLE S, OLDSMAR, FL 34677For SaleMLS ID #W7885693, Dean Glicos, SNAP REALTY LLC. Stellar MLS
- $549,9993 bd3 ba2.1k sqft210 EDGEWOOD AVENUE, CLEARWATER, FL 33755For SaleMLS ID #TB8525751, Collier Cundiff, SUNCOAST SHORES REALTY. Stellar MLS
- $615,0004 bd2 ba1.9k sqft2230 ALBRIGHT DRIVE, CLEARWATER, FL 33765For SaleMLS ID #TB8516398, Arian Kushta, CHARLES RUTENBERG REALTY INC. Stellar MLS
- $551,0004 bd3 ba1.9k sqft7001 BAYWOOD COURT, TAMPA, FL 33615For SaleMLS ID #O6422983, Candace Garber, TRUDEALS REALTY CORP. Stellar MLS
- $584,9004 bd2 ba2.1k sqft16205 SAWGRASS CIRCLE, TAMPA, FL 33624For SaleMLS ID #A4698995, James Roadman, Jr, REEL COASTAL PROPERTIES, LLC. Stellar MLS
- $524,9993 bd2 ba2k sqft2447 GROVE RIDGE DRIVE, PALM HARBOR, FL 34683For SaleMLS ID #TB8512191, Danette Manna, 54 REALTY LLC. Stellar MLS
- $552,5004 bd2 ba1.7k sqft1555 MAGNOLIA DRIVE, CLEARWATER, FL 33756For SaleMLS ID #TB8522604, Michelle Garcia, CENTURY 21 EXECUTIVE TEAM. Stellar MLS
- $540,0004 bd2 ba1.9k sqft8215 LA SERENA DRIVE, TAMPA, FL 33614For SaleMLS ID #TB8536860, Adriana DeAndrea, BALMASEDA & ASSOCIATES INC. Stellar MLS
- $569,9993 bd2 ba1.8k sqft14651 VILLAGE GLEN CIRCLE, TAMPA, FL 33618For SaleMLS ID #TB8518191, Jared Rutherford, KELLER WILLIAMS TAMPA PROPERTIES. Stellar MLS
- $524,9994 bd3 ba1.9k sqft7111 GATEWAY COURT, TAMPA, FL 33615For SaleMLS ID #TB8499685, Shawn Van Grouw, COMPASS FLORIDA LLC. Stellar MLS
- $529,9992 bd2 ba1.6k sqft624 ORANGE STREET, PALM HARBOR, FL 34683For SaleMLS ID #TB8495195, Cuc Dinh, DALTON WADE INC. Stellar MLS
