AMAZING HOME IN PALM HARBOR! Nestled on a quiet street in the highly sought-after Hidden Grove community of Palm Harbor, this beautifully renovated 3-bedroom, 2-bathroom, 2 car garage home offers the perfect blend of modern design, comfort, and privacy. The property provides a serene setting that's difficult to find, creating a relaxing retreat just minutes from everything you need. Extensively RENOVATED from top to bottom, nearly every major component of this home has been replaced, offering true peace of mind and the feel of a brand-new home. Recent updates include a NEW ROOF, NEW HVAC system, NEW WATER HEATER, premium waterproof FLOORING throughout, completely remodeled NEW KITCHEN and BATHROOMS, new baseboards, interior doors, custom closet systems, modern lighting, ceiling fans, fresh interior and exterior paint. Every detail has been thoughtfully selected, allowing you to move in and enjoy without the worry of future renovations. Inside, the bright, open floor plan is enhanced by soaring vaulted ceilings, abundant natural light, and a spacious split-bedroom layout designed for both everyday living and entertaining. The inviting living room features a beautiful wood-burning FIREPLACE, creating a warm and welcoming focal point. The DESIGNER kitchen is a true centerpiece, showcasing elegant countertops with a full-height backsplash, custom soft-close cabinetry, a large pantry, and a complete suite of brand-new premium stainless steel appliances. Additional highlights include an oversized 32-inch undermount stainless steel sink, a commercial-style pull-down faucet, and garbage disposal. Just outside, the private paver courtyard provides the perfect place to enjoy your morning coffee or dine outdoors. The spacious primary suite offers vaulted ceilings, a custom walk-in closet, and a spa-inspired ensuite featuring a floating vanity, rainfall shower, and skylight that fills the space with natural light. The guest bathroom has also been completely remodeled with contemporary finishes, continuing the home's cohesive, upscale design. Designed to embrace Florida living, this home features multiple outdoor spaces, including a screened lanai and a private courtyard. The fully fenced backyard provides exceptional privacy. Ideally located just minutes from the Gulf beaches, parks, shopping, dining, and entertainment, this home is zoned for Lake St. George Elementary, Palm Harbor Middle, and Countryside High School. Located in Flood Zone X, NO FLOOD INSURANCE is required, offering significant annual savings. With extensive renovations, high-end finishes, major system upgrades, and an unbeatable LOCATION this truly move-in-ready home offers an exceptional opportunity to enjoy the very best of Palm Harbor living. Everything has already been done—simply move in and enjoy. Schedule your private showing today before this one is gone!
For sale
$529,900
647 BONNIE BOULEVARD, PALM HARBOR, FL 34684
3beds
1,655sqft
:
Get pre-qualified$3,620/mo
Single Family Residence
Built in 1986
6,473 Square Feet Lot
$-- Zestimate®
$320/sqft
$33/mo HOA
What's special
- 4 days |
- 314 |
- 22 |
Likely to sell faster than
Zillow last checked:
Listing updated:
Listed by:
Nataliya Fillers 813-755-0182,
FUTURE HOME REALTY INC 813-855-4982
Source: Stellar MLS,MLS#: TB8532414 Originating MLS: Suncoast Tampa
Originating MLS: Suncoast Tampa
Facts & features
Interior
Bedrooms & bathrooms
- Bedrooms: 3
- Bathrooms: 2
- Full bathrooms: 2
Primary bedroom
- Features: Walk-In Closet(s)
- Level: First
Bedroom 2
- Features: Built-in Closet
- Level: First
Bedroom 3
- Features: Built-in Closet
- Level: First
Kitchen
- Features: Built-in Closet
- Level: First
Living room
- Level: First
Heating
- Central
Cooling
- Central Air
Appliances
- Included: Dishwasher, Disposal, Dryer, Electric Water Heater, Microwave, Range, Refrigerator, Washer
- Laundry: Inside
Features
- Cathedral Ceiling(s), Ceiling Fan(s), High Ceilings, Living Room/Dining Room Combo, Open Floorplan, Primary Bedroom Main Floor, Split Bedroom, Thermostat, Walk-In Closet(s)
- Flooring: Vinyl
- Has fireplace: Yes
- Fireplace features: Family Room
Interior area
- Total structure area: 2,292
- Total interior livable area: 1,655 sqft
Video & virtual tour
Property
Parking
- Total spaces: 2
- Parking features: Garage - Attached
- Attached garage spaces: 2
Features
- Levels: One
- Stories: 1
- Exterior features: Courtyard, Private Mailbox, Private Yard
- Fencing: Wood
Lot
- Size: 6,473 Square Feet
- Dimensions: 62 x 101
Details
- Parcel number: 072816386070000200
- Zoning: RPD-5
- Special conditions: None
Construction
Type & style
- Home type: SingleFamily
- Property subtype: Single Family Residence
Materials
- Stucco
- Foundation: Block, Slab
- Roof: Shingle
Condition
- Completed
- New construction: No
- Year built: 1986
Utilities & green energy
- Sewer: Public Sewer
- Water: Public
- Utilities for property: Public, Water Available
Community & HOA
Community
- Features: Sidewalks
- Pet fee: $0 monthly
- Subdivision: HIDDEN GROVE SUB
HOA
- Has HOA: Yes
- HOA fee: $33 monthly
- HOA name: Diane Bloom
- HOA phone: 727-772-3168
Location
- Region: Palm Harbor
Financial & listing details
- Price per square foot: $320/sqft
- Tax assessed value: $353,691
- Annual tax amount: $1,882
- Date on market: 7/30/2026
- Cumulative days on market: 4 days
- Listing terms: Cash,Conventional,FHA,VA Loan
- Ownership: Fee Simple
- Total actual rent: 0
- Road surface type: Asphalt
Estimated market value
Not available
Estimated sales range
Not available
Not available
Price history
| Date | Event | Price |
|---|---|---|
| 7/30/2026 | Listed for sale | $529,900+57.2%$320/sqft |
Source:  Stellar MLS #TB8532414 Report a problem Stellar MLS #TB8532414 Report a problem | ||
| 6/18/2026 | Sold | $337,000-3.7%$204/sqft |
Source: Stellar MLS #TB8509475 Report a problem | ||
| 5/20/2026 | Pending sale | $349,900$211/sqft |
Source: Stellar MLS #TB8509475 Report a problem | ||
| 5/17/2026 | Listed for sale | $349,900+138%$211/sqft |
Source: Stellar MLS #TB8509475 Report a problem | ||
| 12/28/2012 | Sold | $147,000-1.7%$89/sqft |
Source: Stellar MLS #T2536235 Report a problem | ||
| 11/3/2012 | Price change | $149,500-3.5%$90/sqft |
Source: Carter Company Realtors #T2536235 Report a problem | ||
| 9/19/2012 | Listed for sale | $155,000+65.1%$94/sqft |
Source: Carter Company Realtors #T2536235 Report a problem | ||
| 7/23/2012 | Sold | $93,900-50.6%$57/sqft |
Source: Public Record Report a problem | ||
| 7/25/2010 | Listing removed | $190,000$115/sqft |
Source: Keller Williams Belleair Realty #7459101 Report a problem | ||
| 5/21/2010 | Price change | $190,000-5%$115/sqft |
Source: Belleair Partners, LLC #7459101 Report a problem | ||
| 4/17/2010 | Listed for sale | $200,000$121/sqft |
Source: Belleair Partners, LLC #7459101 Report a problem | ||
Public tax history
| Year | Property taxes | Tax assessment |
|---|---|---|
| 2025 | $1,882 +6.4% | $135,564 +2.9% |
| 2024 | $1,769 +2.3% | $131,743 +3% |
| 2023 | $1,730 +3.9% | $127,906 +3% |
| 2022 | $1,665 +0.5% | $124,181 +3% |
| 2021 | $1,656 +0.6% | $120,564 +1.4% |
| 2020 | $1,645 +2.1% | $118,899 +2.3% |
| 2019 | $1,612 | $116,226 +1.9% |
| 2018 | $1,612 +1.8% | $114,059 +2.1% |
| 2017 | $1,584 +2.8% | $111,713 +2.1% |
| 2016 | $1,541 -1.6% | $109,415 +0.7% |
| 2015 | $1,566 +0.8% | $108,654 +0.8% |
| 2014 | $1,554 +0.7% | $107,792 +1.5% |
| 2013 | $1,543 +9.2% | $106,199 +0.2% |
| 2012 | $1,413 | $106,003 +3% |
| 2011 | -- | $102,916 +1.5% |
| 2010 | -- | $101,395 +2.7% |
| 2009 | -- | $98,729 +0.1% |
| 2008 | $1,208 | $98,630 +3% |
| 2007 | -- | $95,757 -34.6% |
| 2005 | -- | $146,400 +9.6% |
| 2004 | $1,393 +2.1% | $133,600 +1.8% |
| 2003 | $1,365 +7.1% | $131,300 +16.4% |
| 2002 | $1,275 | $112,800 +11.8% |
| 2001 | $1,275 +6.3% | $100,900 +12.4% |
| 2000 | $1,199 | $89,800 |
Find assessor info on the county website
Monthly payment
Est. payment
Payment breakdown
Explore the cost of this home by adjusting the details. Changes won't be saved.Climate risks
Neighborhood: 34684
Nearby schools
GreatSchools rating
- 9/10Lake St. George Elementary SchoolGrades: PK-5Distance: 0.1 mi
- 5/10Palm Harbor Middle SchoolGrades: 6-8Distance: 1.3 mi
- 5/10Countryside High SchoolGrades: PK,9-12Distance: 2.8 mi
- $422,000-- bd3 ba1.6k sqft655 Bonnie Blvd, Palm Harbor, FL 34684Off Market
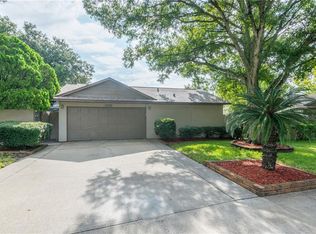
- $454,8003 bd2 ba1.7k sqft639 Bonnie Blvd, Palm Harbor, FL 34684Off Market
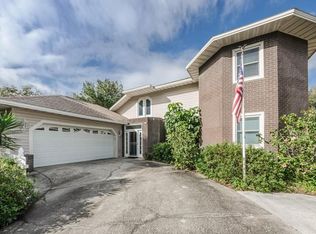
- $593,0004 bd3 ba2.2k sqft4431 Lake Valencia Blvd W, Palm Harbor, FL 34684Off Market
- $411,600-- bd2 ba1.9k sqft663 Bonnie Blvd, Palm Harbor, FL 34684Off Market
- $417,000-- bd2 ba1.9k sqft631 Bonnie Blvd, Palm Harbor, FL 34684Off Market
- $569,6003 bd2 ba2k sqft4463 Lake Valencia Blvd W, Palm Harbor, FL 34684Off Market
- $357,4002 bd2 ba1.3k sqft2770 Vanessa Ln, Palm Harbor, FL 34684Off Market
- $546,0004 bd2 ba1.9k sqft2767 Vanessa Ln, Palm Harbor, FL 34684Off Market
A local agent can set up tours, give advice and negotiate with sellers.
Similar homes
- $574,9003 bd3 ba2k sqft3948 ORCHARD HILL CIRCLE, PALM HARBOR, FL 34684For Sale

 MLS ID #A4697490, Debra Briscoe, FINE PROPERTIES. Stellar MLS
 - $525,0003 bd2 ba1.6k sqft3281 BEAVER DRIVE, CLEARWATER, FL 33761For Sale
 MLS ID #TB8531885, Juan Corredor Home, KELLER WILLIAMS SOUTH SHORE. Stellar MLS
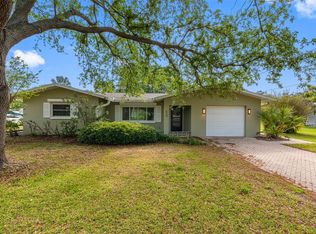
 - $529,9992 bd2 ba1.6k sqft624 ORANGE STREET, PALM HARBOR, FL 34683For Sale
 MLS ID #TB8495195, Cuc Dinh, DALTON WADE INC. Stellar MLS
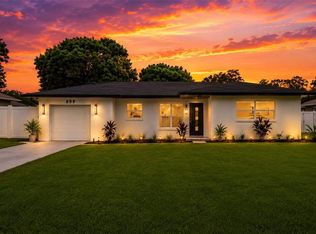
 - $519,9004 bd3 ba1.7k sqft599 WOODLAND DRIVE, LARGO, FL 33771For Sale
 MLS ID #TB8535006, Nicole Shaw, REALTY EXPERTS. Stellar MLS
 - $479,9003 bd3 ba1.5k sqft1005 APACHE TRAIL, CLEARWATER, FL 33755For SaleMLS ID #TB8534938, Plamen Petkov, 1 REALTY GROUP LLC. Stellar MLS
- $535,0004 bd2 ba2.1k sqft10150 HERMOSILLO, NEW PORT RICHEY, FL 34655For SaleMLS ID #O6429731, Steven Koleno, BEYCOME OF FLORIDA LLC. Stellar MLS
- $550,0004 bd2 ba2.1k sqft16403 BONNEVILLE DRIVE, TAMPA, FL 33624For SaleMLS ID #TB8534844, Mariam Serra, AVENUE HOMES LLC. Stellar MLS
- $398,0002 bd2 ba1.4k sqft3569 OAK LAKE DRIVE, PALM HARBOR, FL 34684For SaleMLS ID #TB8472815, Lou Tutko, PARADISE LIFE REALTY. Stellar MLS
- $499,9903 bd2 ba1.9k sqft1950 ARVIS CIRCLE W, CLEARWATER, FL 33764For SaleMLS ID #TB8532164, Dylan Marinov, CHARLES RUTENBERG REALTY INC. Stellar MLS
- $609,0003 bd2 ba2.1k sqft3097 HAVERFORD DRIVE, CLEARWATER, FL 33761For SaleMLS ID #TB8530649, Cathy McCarthy, RE/MAX REALTEC GROUP INC. Stellar MLS
- $319,9002 bd2 ba1.2k sqft3472 MACLAREN DRIVE, PALM HARBOR, FL 34684For SaleMLS ID #TB8513775, Amanda Justus, COLDWELL BANKER REALTY. Stellar MLS
- $299,9003 bd2 ba1.8k sqft2533 DOLLY BAY DRIVE #101, PALM HARBOR, FL 34684For SaleMLS ID #TB8510170, Whitney Parks, RE/MAX COLLECTIVE. Stellar MLS
- $497,5003 bd2 ba1.6k sqft3361 59TH STREET N, ST PETERSBURG, FL 33710For SaleMLS ID #TB8532112, Jennifer Thayer, KELLER WILLIAMS ST PETE REALTY. Stellar MLS
- $475,0004 bd2 ba1.4k sqft19 VENTURA DRIVE, DUNEDIN, FL 34698For SaleMLS ID #TB8531611, Rachel Stone, CHARLES RUTENBERG REALTY INC. Stellar MLS
- $589,0004 bd2 ba2.2k sqft125 CARLYLE DRIVE, PALM HARBOR, FL 34683For SaleMLS ID #TB8496063, Carol Bradshaw, BRADSHAW & BRADSHAW REALTY SER. Stellar MLS
- $549,9993 bd3 ba2.1k sqft210 EDGEWOOD AVENUE, CLEARWATER, FL 33755For SaleMLS ID #TB8525751, Collier Cundiff, SUNCOAST SHORES REALTY. Stellar MLS
- $439,9003 bd2 ba1.6k sqft3051 BROOKFIELD LANE, CLEARWATER, FL 33761For SaleMLS ID #W7886570, Haris Latic, EXP REALTY LLC. Stellar MLS
- $539,0003 bd2 ba1.9k sqft9743 106TH AVENUE, LARGO, FL 33773For SaleMLS ID #TB8525853, Malia Smiley, KELLY RIGHT REAL ESTATE. Stellar MLS
- $444,0003 bd2 ba1.4k sqft102 SHORE DRIVE E, OLDSMAR, FL 34677For SaleMLS ID #O6425984, Sandra Rivera, LPT REALTY, LLC. Stellar MLS
- $269,5002 bd2 ba1k sqft2407 CYPRESS POND ROAD #2407, PALM HARBOR, FL 34683For SaleMLS ID #TB8424189, Lisa Shasteen, THE SHASTEEN-SIZEMORE CO.. Stellar MLS
