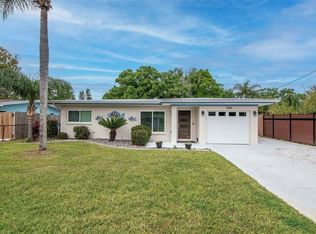
Welcome to this beautifully renovated 4-bedroom, 2-bathroom home in desirable Dunedin! This move-in-ready property has been thoughtfully updated with a brand-new roof (2025), new windows (2025), fresh exterior paint (2026), and a completely updated interior featuring new flooring, modern finishes throughout, updated kitchen and bathrooms, and convenient interior laundry. The spacious fenced backyard is easily accessible through the new French doors leading from the living room, creating the perfect indoor-outdoor Florida living space. Located within the Dunedin golf cart zone and just minutes from downtown Dunedin, TD Ballpark, shopping, dining, and the Gulf beaches, this home offers the perfect combination of modern updates, comfort, and an unbeatable location. Owner/agent.
For sale
$475,000
19 VENTURA DRIVE, DUNEDIN, FL 34698
4beds
1,430sqft
:
Get pre-qualified$3,182/mo
Single Family Residence
Built in 1964
8,960 Square Feet Lot
$453,200 Zestimate®
$332/sqft
$-- HOA
What's special
- 4 days |
- 1,087 |
- 53 |
Likely to sell faster than
Zillow last checked:
Listing updated:
Listed by:
Rachel Stone 601-988-5600,
CHARLES RUTENBERG REALTY INC 727-538-9200
Source: Stellar MLS,MLS#: TB8531611 Originating MLS: Suncoast Tampa
Originating MLS: Suncoast Tampa
Facts & features
Interior
Bedrooms & bathrooms
- Bedrooms: 4
- Bathrooms: 2
- Full bathrooms: 2
Primary bedroom
- Features: Built-in Closet
- Level: First
Bedroom 2
- Features: Built-in Closet
- Level: First
Bedroom 3
- Features: Built-in Closet
- Level: First
Bedroom 4
- Features: Built-in Closet
- Level: First
Kitchen
- Level: First
Kitchen
- Level: First
Living room
- Level: First
Heating
- Central
Cooling
- Central Air
Appliances
- Included: Dishwasher, Disposal, Electric Water Heater, Microwave, Range, Refrigerator
- Laundry: Inside
Features
- Ceiling Fan(s)
- Flooring: Laminate
- Doors: French Doors
- Has fireplace: No
Interior area
- Total structure area: 1,430
- Total interior livable area: 1,430 sqft
Video & virtual tour
Property
Parking
- Total spaces: 1
- Parking features: Carport
- Carport spaces: 1
Features
- Levels: One
- Stories: 1
- Exterior features: Private Mailbox
- Fencing: Wood
Lot
- Size: 8,960 Square Feet
Details
- Parcel number: 352815386820000540
- Special conditions: None
Construction
Type & style
- Home type: SingleFamily
- Property subtype: Single Family Residence
Materials
- Stucco
- Foundation: Slab
- Roof: Shingle
Condition
- New construction: No
- Year built: 1964
Utilities & green energy
- Sewer: Public Sewer
- Water: Public, Well
- Utilities for property: Electricity Connected, Public, Water Connected
Community & HOA
Community
- Pet fee: $0 monthly
- Subdivision: HIGHLAND ESTATES
HOA
- Has HOA: No
Location
- Region: Dunedin
Financial & listing details
- Price per square foot: $332/sqft
- Tax assessed value: $300,430
- Annual tax amount: $4,999
- Date on market: 7/22/2026
- Cumulative days on market: 5 days
- Ownership: Fee Simple
- Total actual rent: 0
- Electric utility on property: Yes
- Road surface type: Paved
Estimated market value
$453,200
$431,000 - $476,000
$2,780/mo
Price history
| Date | Event | Price |
|---|---|---|
| 7/22/2026 | Listed for sale | $475,000+53.7%$332/sqft |
Source:  Stellar MLS #TB8531611 Report a problem Stellar MLS #TB8531611 Report a problem | ||
| 1/8/2025 | Sold | $309,000+3%$216/sqft |
Source: Stellar MLS #GC527033 Report a problem | ||
| 12/30/2024 | Pending sale | $300,000$210/sqft |
Source: Stellar MLS #GC527033 Report a problem | ||
| 12/26/2024 | Listed for sale | $300,000$210/sqft |
Source: Stellar MLS #GC527033 Report a problem | ||
Public tax history
| Year | Property taxes | Tax assessment |
|---|---|---|
| 2024 | $668 +2.9% | $89,961 +3% |
| 2023 | $648 +4.8% | $87,341 +3% |
| 2022 | $619 -0.6% | $84,797 +3% |
| 2021 | $623 +0.9% | $82,327 +1.4% |
| 2020 | $617 +3% | $81,190 +2.3% |
| 2019 | $599 | $79,365 +1.9% |
| 2018 | $599 +4% | $77,885 +2.1% |
| 2017 | $576 +1.1% | $76,283 +2.1% |
| 2016 | $570 -17.6% | $74,714 +0.7% |
| 2015 | $692 +1.6% | $74,195 +0.8% |
| 2014 | $681 +15.4% | $73,606 +1.5% |
| 2013 | $590 +0.9% | $72,518 +1.7% |
| 2012 | $585 | $71,306 -14.8% |
| 2011 | -- | $83,738 +1.5% |
| 2010 | -- | $82,500 +2.7% |
| 2009 | -- | $80,331 +0.1% |
| 2008 | $674 | $80,251 +3% |
| 2007 | -- | $77,914 -41.1% |
| 2005 | -- | $132,200 +27.4% |
| 2004 | $944 +0.1% | $103,800 +5.7% |
| 2003 | $944 +6.3% | $98,200 +5.4% |
| 2002 | $888 | $93,200 +5.9% |
| 2001 | $888 +0.5% | $88,000 +23.4% |
| 2000 | $884 | $71,300 |
Find assessor info on the county website
Monthly payment
Est. payment
Payment breakdown
Explore the cost of this home by adjusting the details. Changes won't be saved.Climate risks
Neighborhood: 34698
Nearby schools
GreatSchools rating
- 3/10Dunedin Elementary SchoolGrades: PK-5Distance: 0.3 mi
- 9/10Dunedin Highland Middle SchoolGrades: 6-8Distance: 0.3 mi
- 5/10Dunedin High SchoolGrades: 9-12Distance: 2.1 mi
Schools provided by the listing agent
- Elementary: Dunedin Elementary-PN
- Middle: Dunedin Highland Middle-PN
Source: Stellar MLS. This data may not be complete. We recommend contacting the local school district to confirm school assignments for this home.
- $307,300-- bd2 ba972 sqft27 Ventura Dr, Dunedin, FL 34698Off Market
- $484,8004 bd2 ba1.4k sqft11 Ventura Dr, Dunedin, FL 34698Off Market
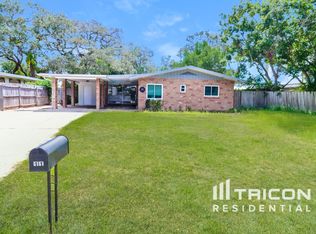
- $423,0003 bd2 ba1.1k sqft18 Lexington Dr, Dunedin, FL 34698Off Market
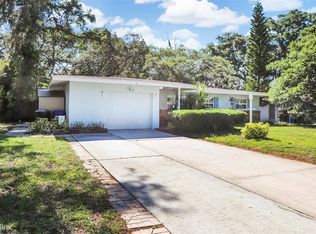
- $360,300-- bd2 ba1.5k sqft10 Lexington Dr, Dunedin, FL 34698Off Market
- $411,3002 bd2 ba1.2k sqft28 Lexington Dr, Dunedin, FL 34698Off Market
- $428,900-- bd2 ba1.7k sqft39 Ventura Dr, Dunedin, FL 34698Off Market
- $467,400-- bd2 ba1.7k sqft972 Union St, Dunedin, FL 34698Off Market
- $408,300-- bd2 ba2k sqft14 Ventura Dr, Dunedin, FL 34698Off Market
A local agent can set up tours, give advice and negotiate with sellers.
Similar homes
- $405,0004 bd3 ba1.3k sqft1144 NEW YORK AVENUE, DUNEDIN, FL 34698For Sale
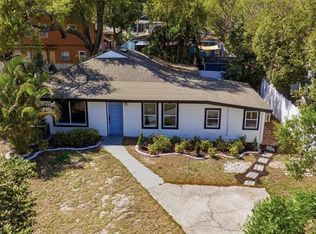
 MLS ID #TB8485495, Belisario Boada, LLC, HABLOFT GLOBAL. Stellar MLS
 - $424,9003 bd2 ba1.5k sqft1943 BARBARA AVENUE, CLEARWATER, FL 33755For Sale
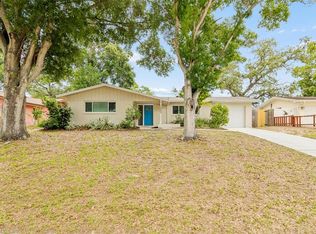 MLS ID #TB8514557, Michelle Garcia, CENTURY 21 EXECUTIVE TEAM. Stellar MLS
 - $425,0003 bd2 ba1.1k sqft595 PINE STREET, SAFETY HARBOR, FL 34695For Sale
 MLS ID #A4700308, James Hogan, EXP REALTY LLC. Stellar MLS
 - $597,0003 bd2 ba1.5k sqft1840 DOUGLAS AVENUE, DUNEDIN, FL 34698For Sale
 MLS ID #TB8488700, Lisa Hall, LISA HALL REALTY, INC. Stellar MLS
 - $449,9904 bd2 ba1.2k sqft4409 W WYOMING AVENUE, TAMPA, FL 33616For SaleMLS ID #TB8531788, Erika Nunez, THE SOMERDAY GROUP PL. Stellar MLS
- $495,0004 bd2 ba1.5k sqft2195 GLEN DRIVE, SAFETY HARBOR, FL 34695For SaleMLS ID #TB8458257, Peter Dorwin, RE/MAX REALTEC GROUP INC. Stellar MLS
- $449,9903 bd2 ba1.3k sqft3821 6TH AVENUE N, ST PETERSBURG, FL 33713For SaleMLS ID #TB8473530, Viral Doshi, AMETHYST PROPERTY ADVISORS LLC. Stellar MLS
- $670,0003 bd2 ba1.9k sqft2150 SARAZEN DRIVE, DUNEDIN, FL 34698For SaleMLS ID #TB8495849, Jeremy Haley, SUNBELT REAL ESTATE FLORIDA. Stellar MLS
- $460,0003 bd2 ba896 sqft517 HAMPTON AVENUE NE, ST PETERSBURG, FL 33703For SaleMLS ID #TB8531460, Arlex Ramirez Batista, EXP REALTY LLC. Stellar MLS
- $567,5004 bd2 ba1.7k sqft1555 MAGNOLIA DRIVE, CLEARWATER, FL 33756For SaleMLS ID #TB8522604, Michelle Garcia, CENTURY 21 EXECUTIVE TEAM. Stellar MLS
- $434,0004 bd2 ba1.8k sqft2162 BARCELONA DRIVE, CLEARWATER, FL 33764For SaleMLS ID #TB8457800, Eric Adcox, DALTON WADE INC. Stellar MLS
- $435,0003 bd2 ba1.2k sqft3916 IOWA AVENUE W, TAMPA, FL 33616For SaleMLS ID #TB8528631, Karen Fate, REAL BROKER, LLC. Stellar MLS
- $345,0003 bd2 ba1k sqft1333 OVERLEA STREET, CLEARWATER, FL 33755For SaleMLS ID #TB8524713, Julio Vasquez, CHARLES RUTENBERG REALTY INC. Stellar MLS
- $475,0003 bd3 ba1.5k sqft5813 18TH AVENUE S, GULFPORT, FL 33707For SaleMLS ID #A4692739, Moe Mossa, SAVVY AVENUE, LLC. Stellar MLS
- $380,0005 bd4 ba1.6k sqft1401 PENNSYLVANIA AVENUE, CLEARWATER, FL 33755For SaleMLS ID #TB8516811, Irving Morales-Hernandez, SHARKS REALTY GROUP LLC. Stellar MLS
- $549,9993 bd3 ba2.1k sqft210 EDGEWOOD AVENUE, CLEARWATER, FL 33755For SaleMLS ID #TB8525751, Collier Cundiff, SUNCOAST SHORES REALTY. Stellar MLS
- $429,9004 bd2 ba1.5k sqft6003 TAMPA SHORES BOULEVARD, TAMPA, FL 33615For SaleMLS ID #TB8513341, Kevin McCarron, EXP REALTY LLC. Stellar MLS
- $398,0004 bd2 ba1.5k sqft2027 E VALENCIA WAY E, CLEARWATER, FL 33764For SaleMLS ID #TB8490914, Sheri Boesch, EXP REALTY LLC. Stellar MLS
- $469,0004 bd2 ba1.2k sqft1702 W JOHNSTON AVENUE, TAMPA, FL 33603For SaleMLS ID #TB8519029, Janna Cantero, PINEYWOODS REALTY LLC. Stellar MLS
- $409,0003 bd2 ba1.5k sqft4247 HELENA STREET NE, ST PETERSBURG, FL 33703For SaleMLS ID #TB8531705, David Augello, ON POINT REALTY LLC. Stellar MLS
