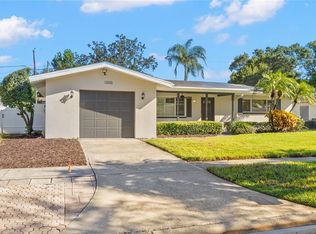
Your opportunity to be in the heart of the historic Glenwood Estates!! 3BR + bonus, 3BA, beautifully updated home offers the perfect blend of character and modern convenience—just two miles from downtown Clearwater and a quick 15-minute drive to the sugar sands of Clearwater Beach. Step through the new front door into an open floor plan anchored by a spacious great room and kitchen combo, featuring luxury vinyl flooring, soaring cathedral ceilings, and a cozy wood-burning fireplace. The eat-in kitchen has been completely renovated with crisp white shaker cabinets, elegant quartz countertops, and new stainless steel appliances—a true chef's delight. A convenient inside utility area with washer and dryer sits just off the kitchen. Sliders off the great room lead to a screened-in deck overlooking peaceful green space behind the home—perfect for morning coffee or evening relaxation. On the main floor, you'll find the primary suite along with a guest bedroom. The primary bath has been fully renovated with a double vanity and walk-in shower, and the guest bathroom has also been beautifully updated. A spiral staircase in the great room leads down to a versatile lower level featuring a large bonus room—ideal as an office, second living room, or playroom—plus an additional bedroom and a fully renovated bathroom, all finished with ceramic tile flooring. A generously sized storage room off the bonus area adds even more flexibility and offers tons of extra storage space. Both the bonus room and downstairs bedroom offer direct access to a rear patio with lovely views of the backyard and green space beyond. Roof 2023 and A/C 2018. This one-of-a-kind, multi-level layout offers space, style, and privacy in one of Clearwater's most sought-after historic neighborhoods. Close to everything including Crestlake Park, Baycare Sound at Coachmen Park, Pinellas Trail, great restaurants, shopping, hospitals, and two international airports. Don't miss your chance to make it yours!
For sale
Price cut: $10K (10/16)
$529,999
210 EDGEWOOD AVENUE, CLEARWATER, FL 33755
3beds
2,115sqft
Single Family Residence
Built in 1982
8,808 Square Feet Lot
$506,700 Zestimate®
$251/sqft
$-- HOA
What's special
Elegant quartz countertopsOpen floor planGenerously sized storage roomSoaring cathedral ceilingsCozy wood-burning fireplaceLuxury vinyl flooringNew stainless steel appliances
- 106 days
- 330
- 33
Zillow last checked:
Listing updated:
Listed by:
Collier Cundiff 727-278-2619,
SUNCOAST SHORES REALTY 727-278-2619
Source: Stellar MLS,MLS#: TB8525751 Originating MLS: Suncoast Tampa
Originating MLS: Suncoast Tampa
Facts & features
Interior
Bedrooms & bathrooms
- Bedrooms: 3
- Bathrooms: 3
- Full bathrooms: 3
Rooms
- Room types: Bonus Room, Utility Room
Primary bedroom
- Features: Built-in Closet
- Level: First
- Area: 224 Square Feet
- Dimensions: 16x14
Bedroom 1
- Features: Built-in Closet
- Level: First
Bedroom 2
- Features: Built-in Closet
- Level: Basement
- Area: 165 Square Feet
- Dimensions: 15x11
Bonus room
- Features: Built-in Closet
- Level: Basement
- Area: 288 Square Feet
- Dimensions: 18x16
Kitchen
- Features: Breakfast Bar
- Level: First
- Area: 196 Square Feet
- Dimensions: 14x14
Living room
- Level: First
- Area: 400 Square Feet
- Dimensions: 20x20
Utility room
- Level: First
- Area: 63 Square Feet
- Dimensions: 9x7
Heating
- Central, Electric
Cooling
- Central Air
Appliances
- Included: Dishwasher, Dryer, Electric Water Heater, Microwave, Range, Refrigerator, Washer
- Laundry: Inside
Features
- Cathedral Ceiling(s), Ceiling Fan(s), Eating Space In Kitchen, Kitchen/Family Room Combo, Open Floorplan, Primary Bedroom Main Floor, Stone Counters, In-Law Floorplan
- Flooring: Ceramic Tile, Luxury Vinyl
- Doors: French Doors, Sliding Doors
- Has fireplace: Yes
- Fireplace features: Wood Burning
Interior area
- Total structure area: 3,333
- Total interior livable area: 2,115 sqft
Video & virtual tour
Property
Parking
- Total spaces: 2
- Parking features: Covered, Driveway
- Carport spaces: 2
- Has uncovered spaces: Yes
Features
- Levels: Two
- Stories: 2
- Patio & porch: Enclosed, Rear Porch, Screened
- Fencing: Chain Link,Vinyl
- Has view: Yes
- View description: Park/Greenbelt
Lot
- Size: 8,808 Square Feet
- Dimensions: 74 x 122
- Features: City Lot
- Residential vegetation: Mature Landscaping
Details
- Parcel number: 112915312300000310
- Special conditions: None
Construction
Type & style
- Home type: SingleFamily
- Property subtype: Single Family Residence
Materials
- Wood Frame
- Foundation: Stem Wall
- Roof: Shingle
Condition
- New construction: No
- Year built: 1982
Utilities & green energy
- Sewer: Public Sewer
- Water: Public, Well
- Utilities for property: Natural Gas Available, Public
Community & HOA
Community
- Pet fee: $0 monthly
- Subdivision: GLENWOOD ESTATES ADD
HOA
- Has HOA: No
Location
- Region: Clearwater
Financial & listing details
- Price per square foot: $251/sqft
- Tax assessed value: $526,456
- Annual tax amount: $8,724
- Date on market: 7/4/2026
- Cumulative days on market: 105 days
- Listing terms: Cash,Conventional,FHA,VA Loan
- Ownership: Fee Simple
- Total actual rent: 0
- Road surface type: Paved
Estimated market value
$506,700
$481,000 - $532,000
$3,172/mo
Price history
| Date | Event | Price |
|---|---|---|
| 10/16/2026 | Price change | $529,999-1.9%$251/sqft |
Source:  Stellar MLS #TB8525751 Report a problem Stellar MLS #TB8525751 Report a problem | ||
| 9/4/2026 | Price change | $539,999-1.8%$255/sqft |
Source: Stellar MLS #TB8525751 Report a problem | ||
| 7/20/2026 | Price change | $549,999-2.7%$260/sqft |
Source: Stellar MLS #TB8525751 Report a problem | ||
| 7/4/2026 | Listed for sale | $565,000+68.7%$267/sqft |
Source: Stellar MLS #TB8525751 Report a problem | ||
| 3/24/2021 | Listing removed | -- |
Source: Owner Report a problem | ||
| 10/6/2007 | Listing removed | $335,000$158/sqft |
Source: Owner Report a problem | ||
| 4/19/2007 | Listed for sale | $335,000+59.5%$158/sqft |
Source: Owner Report a problem | ||
| 3/18/2005 | Sold | $210,000$99/sqft |
Source: Stellar MLS #U7105915 Report a problem | ||
Public tax history
| Year | Property taxes | Tax assessment |
|---|---|---|
| 2025 | $8,724 +12.8% | $414,380 +10% |
| 2024 | $7,732 +5.6% | $376,709 +10% |
| 2023 | $7,321 +15.6% | $342,463 +10% |
| 2022 | $6,331 +10.1% | $311,330 +10% |
| 2021 | $5,752 +6.4% | $283,027 +9.2% |
| 2020 | $5,404 +5% | $259,238 +10% |
| 2019 | $5,149 | $235,671 -11.6% |
| 2018 | $5,149 +6.5% | $266,737 +16.3% |
| 2017 | $4,834 +25.5% | $229,437 +13.5% |
| 2016 | $3,853 +3.6% | $202,154 +0.5% |
| 2015 | $3,720 +9.8% | $201,173 +10.8% |
| 2014 | $3,388 +18.5% | $181,614 +36.5% |
| 2013 | $2,859 -11% | $133,030 -16.7% |
| 2012 | $3,211 | $159,769 +30.1% |
| 2011 | -- | $122,833 -4.3% |
| 2010 | -- | $128,344 -20.7% |
| 2009 | -- | $161,939 -8.5% |
| 2008 | $3,603 | $177,000 -17.6% |
| 2007 | -- | $214,700 +25.8% |
| 2005 | -- | $170,700 +7.1% |
| 2004 | $1,714 +2.4% | $159,400 +16.1% |
| 2003 | $1,674 +5.5% | $137,300 +17% |
| 2002 | $1,587 | $117,400 +7% |
| 2001 | $1,587 +28.3% | $109,700 +24.8% |
| 2000 | $1,237 | $87,900 |
Find assessor info on the county website
Monthly payment
Est. payment
Payment breakdown
Explore the cost of this home by adjusting the details. Changes won't be saved.Climate risks
Neighborhood: Glennwood
Nearby schools
Schools provided by the listing agent
- Elementary: Skycrest Elementary-PN
- Middle: Dunedin Highland Middle-PN
- High: Clearwater High-PN
Source: Stellar MLS. This data may not be complete. We recommend contacting the local school district to confirm school assignments for this home.
Similar homes
- $530,0004 bd2 ba1.7k sqft1555 MAGNOLIA DRIVE, CLEARWATER, FL 33756For Sale

 MLS ID #TB8522604, Michelle Garcia, CENTURY 21 EXECUTIVE TEAM. Stellar MLS
 - $479,9903 bd3 ba1.5k sqft1005 APACHE TRAIL, CLEARWATER, FL 33755For Sale
 MLS ID #TB8553987, Dylan Marinov, CHARLES RUTENBERG REALTY INC. Stellar MLS
 - $519,0004 bd3 ba2.1k sqft2254 MORNINGSIDE DRIVE, CLEARWATER, FL 33764For Sale
 MLS ID #TB8548363, Shady Messiah, LAUREN MICHAELS R.E. PARTNERS. Stellar MLS
 - $624,9994 bd3 ba2.4k sqft809 WOODCREST AVENUE, CLEARWATER, FL 33756For Sale
 MLS ID #TB8531841, Amalia Calle-Coronel, KELLER WILLIAMS SOUTH TAMPA. Stellar MLS
 - $575,0003 bd2 ba2k sqft2260 SAINT CHARLES DRIVE, CLEARWATER, FL 33764For SaleMLS ID #TB8546277, Thomas Wagner, KELLER WILLIAMS TAMPA PROPERTIES. Stellar MLS
- $460,0003 bd2 ba1.5k sqft1800 DRUID ROAD E, CLEARWATER, FL 33764For SaleMLS ID #TB8537092, Bianca Zaguroli, MITCHELL DEAN REALTY. Stellar MLS
- $485,0003 bd2 ba1.8k sqft1349 VIEWTOP DRIVE, CLEARWATER, FL 33764For SaleMLS ID #TB8507869, Evan Beggs, REALTY EXPERTS. Stellar MLS
- $485,0003 bd2 ba1.3k sqft1565 S EVERGREEN AVENUE, CLEARWATER, FL 33756For SaleMLS ID #O6397679, Richard Gailey, GAILEY ENTERPRISES REAL ESTATE. Stellar MLS
- $585,0003 bd2 ba1.6k sqft1340 WILLIAMS DRIVE, CLEARWATER, FL 33764For SaleMLS ID #TB8530392, Rakesh Bhalla, DALTON WADE INC. Stellar MLS
- $455,0003 bd2 ba1.8k sqft8485 PELICAN LANE, SEMINOLE, FL 33777For SaleMLS ID #TB8559264, Eric Hathaway, LPT REALTY, LLC. Stellar MLS
- $375,0003 bd2 ba1.2k sqft1304 PARKWOOD STREET, CLEARWATER, FL 33755For SaleMLS ID #TB8546448, Ashley Gajdosz, KELLER WILLIAMS TAMPA PROPERTIES. Stellar MLS
- $479,5003 bd2 ba1.9k sqft1950 ARVIS CIRCLE W, CLEARWATER, FL 33764For SaleMLS ID #TB8532164, Dylan Marinov, CHARLES RUTENBERG REALTY INC. Stellar MLS
- $599,0004 bd2 ba1.9k sqft2230 ALBRIGHT DRIVE, CLEARWATER, FL 33765For SaleMLS ID #TB8516398, Arian Kushta, CHARLES RUTENBERG REALTY INC. Stellar MLS
- $474,9005 bd3 ba2.2k sqft1127 WYATT STREET N, CLEARWATER, FL 33756For SaleMLS ID #TB8393826, Chevie Bryson, KELLER WILLIAMS TAMPA CENTRAL. Stellar MLS
- $575,0003 bd3 ba1.7k sqft3276 FOX HILL DRIVE, CLEARWATER, FL 33761For SaleMLS ID #TB8543020, Debra Gross, BHHS FLORIDA PROPERTIES GROUP. Stellar MLS
- $529,9992 bd2 ba1.6k sqft624 ORANGE STREET, PALM HARBOR, FL 34683For SaleMLS ID #TB8495195, Cuc Dinh, DALTON WADE INC. Stellar MLS
- $529,0005 bd3 ba2.3k sqft2312 22ND AVENUE SW, LARGO, FL 33774For SaleMLS ID #TB8543579, Grant Patterson, GREAT WESTERN REALTY. Stellar MLS
- $551,5004 bd3 ba2.1k sqft4163 MALLARD DRIVE, SAFETY HARBOR, FL 34695For SaleMLS ID #TB8522494, Michelle Garcia, CENTURY 21 EXECUTIVE TEAM. Stellar MLS
- $599,0003 bd3 ba2.4k sqft380 ROSALIND LANE, OLDSMAR, FL 34677For SaleMLS ID #TB8510265, Mark Fazzini, RE/MAX REALTEC GROUP INC. Stellar MLS
- $500,0003 bd2 ba1.3k sqft744 GREEN VALLEY ROAD, PALM HARBOR, FL 34683For SaleMLS ID #TB8554830, Matthew Halliday, LPT REALTY, LLC.. Stellar MLS
