Skip main navigation
Sold for $415,000
  • $415,000

    8485 Pelican Ln, Seminole, FL 33777

    3beds
    1,801sqft
    Single Family Residence
    Built in 1970
    0.26 Acres Lot
    $406,400 Zestimate®
    $230/sqft
    $2,625 Estimated rent

    Home value

    $406,400

    $370,000 - $447,000

    $2,625/mo

    Zestimate® history
    Loading
    Loading...

    Owner options

    List your home for rent

    $2,625/mo

    Rent Zestimate®

    Find your next renter with Zillow Rental Manager. Plus, with online applications, you can quickly screen prospective tenants – for free.

    Learn more

    $2,625/mo

    Rent Zestimate®

    Refinance and save

    $2,856/mo

    Est. payment

    Refinancing to a lower rate could help reduce your monthly payments and save thousands over the life of the loan.

    See today's rates

    $2,856/mo

    Est. payment

    Explore your selling options

    Work with a Zillow partner agent

    Leverage their expertise and Zillow's premium Showcase listings to get your home seen by more buyers.

    Get started

    List with your own agent

    Get your home in front of millions of buyers by listing it on Zillow.

    Learn how to do it

    Sell it yourself

    Take full control of how buyers see your home on Zillow by listing For Sale by Owner (FSBO).

    List your home

    What's special

    Modern fixturesFresh paintGuest bedroomsNew roofBuilt-in office spaceQuartz counter topsQuartz counter top vanity
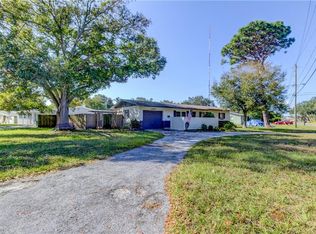
    SEMINOLE LOCATION! Beautifully designed 3 bedroom, 2 bath home with circular driveway and large fenced yard in quiet Seminole neighborhood of Cross Bayou Estates. This home has it all - New Roof (2024), New HVAC & duct work (2024), New Electrical Panel (2024), Newer windows. NO Flood Zone & NO HOA - bring your boat/RV/toys for this oversized circular driveway or park your toys behind your double door gate located in your side yard! As you drive up to this home, you will notice the charming curb appeal with large circular driveway, modern exterior paint and professional landscaping. Inside the home boasts new waterproof luxury vinyl plank flooring throughout the open concept living areas along with fresh paint and modern fixtures. Tastefully updated kitchen with 42" custom shaker cabinets, dazzling Quartz counter tops, new stainless steel appliances, tri-color subway tile backsplash, floating shelves for display, cabinet pantry and island with inviting breakfast bar. Kitchen is open to the double living spaces and dinette area making it feel open and bright. Bonus built-in office space off the kitchen showcasing designer wallpaper and stylish wall sconces. Primary suite is spacious with ensuite bathroom featuring MARBLE tile flooring, Quartz counter top vanity and gleaming shower stall. Guest bedrooms boast new elegant patterned carpet and provide plenty of space. Hall bathroom boasts double sink Quartz vanity and contemporary tile shower/tub combo. Interior laundry for added convenience and plenty of storage closets throughout. French doors lead to your backyard patio and oversized fenced yard - plenty of room for a pool to make your own tropical oasis! Close to top Seminole schools, Seminole Golf & Country Club, Lake Seminole Park, pristine Pinellas beaches, Seminole City Center restaurants/shopping, Bay Pines, and more!

    Zillow last checked:

    Listing updated:

    Listed by:

    Andrea Stoll 727-490-9964,

    CHARLES RUTENBERG REALTY INC 727-538-9200

    Bought with:

    Eric Hathaway, 3635201

    KELLER WILLIAMS REALTY PORTFOLIO COLLECTION

    Source: Stellar MLS,MLS#: TB8396737MLS LogoOriginating MLS: Suncoast Tampa

    Facts & features

    Interior

    Bedrooms & bathrooms
    • Bedrooms: 3
    • Bathrooms: 2
    • Full bathrooms: 2
    Rooms
    • Room types: Bonus Room, Den/Library/Office, Family Room, Dining Room, Living Room, Utility Room
    Primary bedroom
    • Features: Built-in Closet
    • Level: First
    • Area: 144 Square Feet
    • Dimensions: 12x12
    Bedroom 2
    • Features: Built-in Closet
    • Level: First
    • Area: 100 Square Feet
    • Dimensions: 10x10
    Bedroom 3
    • Features: Built-in Closet
    • Level: First
    • Area: 100 Square Feet
    • Dimensions: 10x10
    Dinette
    • Level: First
    • Area: 110 Square Feet
    • Dimensions: 11x10
    Family room
    • Level: First
    • Area: 168 Square Feet
    • Dimensions: 14x12
    Kitchen
    • Level: First
    • Area: 132 Square Feet
    • Dimensions: 12x11
    Living room
    • Level: First
    • Area: 312 Square Feet
    • Dimensions: 24x13
    Office
    • Level: First
    • Area: 60 Square Feet
    • Dimensions: 10x6
    Heating
    • Central
    Cooling
    • Central Air
    Appliances
    • Included: Dishwasher, Microwave, Range, Refrigerator
    • Laundry: Inside, Laundry Room
    Features
    • Built-in Features, Ceiling Fan(s), Eating Space In Kitchen, High Ceilings, Kitchen/Family Room Combo, Living Room/Dining Room Combo, Open Floorplan, Primary Bedroom Main Floor, Stone Counters, Thermostat, Vaulted Ceiling(s)
    • Flooring: Carpet, Luxury Vinyl, Marble
    • Doors: French Doors
    • Has fireplace: No
    Interior area
    • Total structure area: 1,825
    • Total interior livable area: 1,801 sqft

    Property

    Parking
    • Parking features: Boat, Circular Driveway, Driveway, Open, Oversized, Parking Pad, RV Access/Parking
    • Has uncovered spaces: Yes
    Features
    • Levels: One
    • Stories: 1
    • Patio & porch: Front Porch, Patio
    • Exterior features: Lighting, Sidewalk
    • Fencing: Fenced,Wood
    Lot
    • Size: 0.26 Acres
    • Dimensions: 103 x 110
    • Features: Corner Lot, Irregular Lot, Landscaped, Level, Near Golf Course, Near Public Transit, Oversized Lot, Sidewalk, Unincorporated
    • Residential vegetation: Mature Landscaping, Trees/Landscaped
    Details
    • Parcel number: 243015194040130010
    • Zoning: R-2
    • Special conditions: None

    Construction

    Type & style
    • Home type: SingleFamily
    • Property subtype: Single Family Residence
    Materials
    • Block, Stone
    • Foundation: Slab
    • Roof: Built-Up,Other
    Condition
    • New construction: No
    • Year built: 1970

    Utilities & green energy

    • Sewer: Public Sewer
    • Water: Public
    • Utilities for property: BB/HS Internet Available, Cable Available, Electricity Connected, Public, Sewer Connected, Water Connected

    Community & HOA

    Community
    • Features: Community Boat Ramp
    • Pet fee: $0 monthly
    • Subdivision: CROSS BAYOU ESTATES 1ST ADD
    HOA
    • Has HOA: No
    Location
    • Region: Seminole

    Financial & listing details

    • Price per square foot: $230/sqft
    • Tax assessed value: $326,219
    • Annual tax amount: $5,795
    • Date on market: 6/15/2025
    • Cumulative days on market: 2 days
    • Listing terms: Cash,Conventional,FHA,VA Loan
    • Ownership: Fee Simple
    • Total actual rent: 0
    • Electric utility on property: Yes
    • Road surface type: Paved, Concrete

    Price history

    DateEventPrice
    7/18/2025Sold$415,000$230/sqft
    Source: Stellar MLS #TB8396737 Report a problem
    6/19/2025Pending sale$415,000+3.8%$230/sqft
    Source: Stellar MLS #TB8396737 Report a problem
    6/15/2025Listed for sale$399,900+42.9%$222/sqft
    Source: Stellar MLS #TB8396737 Report a problem
    7/11/2024Listing removed$279,900$155/sqft
    Source: Stellar MLS #U8230194 Report a problem
    3/26/2024Price change$279,900-3.4%$155/sqft
    Source: Stellar MLS #U8230194 Report a problem
    3/7/2024Price change$289,900-3.3%$161/sqft
    Source: Stellar MLS #U8230194 Report a problem
    3/4/2024Pending sale$299,900$167/sqft
    Source: Stellar MLS #U8230194 Report a problem
    2/10/2024Listed for sale$299,900+139.9%$167/sqft
    Source: Stellar MLS #U8230194 Report a problem
    7/17/2003Sold$125,000$69/sqft
    Source: Public Record Report a problem

    Public tax history

    YearProperty taxesTax assessment
    2024$5,795 +112.7%$326,219 +123.4%
    2023$2,724 +12.1%$146,002 +0.9%
    2022$2,430 +6.4%$144,636 +7.7%
    2021$2,284 +2.9%$134,301 +7%
    2020$2,220 +7.7%$125,501 +7.2%
    2019$2,061 $117,076 -4.9%
    2018$2,061 +8.4%$123,045 +7.1%
    2017$1,902 +13.7%$114,869 +6.8%
    2016$1,673 +6.7%$107,590 +10.1%
    2015$1,568 +9.4%$97,733 +12.7%
    2014$1,433 +8.2%$86,697 +7.1%
    2013$1,324 +18.4%$80,973 +5.7%
    2012$1,119 $76,593 -4.1%
    2011-- $79,897 -8.6%
    2010-- $87,429 -22.6%
    2009-- $112,986 -15.7%
    2008$2,093 $134,001 -4.8%
    2007-- $140,789 +9.1%
    2005-- $129,000 +16.2%
    2004$1,915 +74.6%$111,000 +5.1%
    2003$1,097 +7.8%$105,600 +12.3%
    2002$1,018 $94,000 +12.6%
    2001$1,018 +6.1%$83,500 +1.3%
    2000$959 $82,400
    Find assessor info on the county website

    Neighborhood: Cross Bayou Estates

    Nearby schools

    GreatSchools rating
    Schools provided by the listing agent
    • Elementary: Bardmoor Elementary-PN
    • Middle: Osceola Middle-PN
    • High: Dixie Hollins High-PN

    Source: Stellar MLS. This data may not be complete. We recommend contacting the local school district to confirm school assignments for this home.

    Get a cash offer in 3 minutes
    Find out how much your home could sell for in as little as 3 minutes with a no-obligation cash offer.
    Estimated market value
    $406,400
    Get a cash offer in 3 minutes
    Find out how much your home could sell for in as little as 3 minutes with a no-obligation cash offer.
    Estimated market value
    $406,400