Solar Panels-Affordable Energy…..Welcome to this well-maintained 3-bedroom, 2-bath home with a 2-car garage, ideally located on a quiet cul-de-sac with great curb appeal. This desirable split floor plan offers privacy and functionality, featuring a spacious family room, separate dining room, abundant natural light, and a flexible layout perfect for everyday living or entertaining. The kitchen includes a pantry. Recent updates include luxury vinyl flooring, fresh interior paint, newer windows, newer sliding glass doors, and a paver driveway. The primary suite features a private bath with a walk-in shower and walk-in closet. The second bathroom offers a tub/shower combination. Step outside to the open back porch overlooking a large backyard with plenty of room to enjoy the outdoors. A Survey is available. Additional features include leased solar panels (approximately $250/month) with a battery backup, making this home very utility-affordable and with no loss of electricity during storms. Conveniently located near major roadways, shopping, restaurants, parks, walking trails, schools, and everyday amenities, this home offers the perfect blend of comfort, convenience, and value. Schedule your private showing today!
For sale
Price cut: $26K (8/20)
$449,000
11329 110TH COURT, LARGO, FL 33778
3beds
1,626sqft
Single Family Residence
Built in 1981
0.3 Acres Lot
$439,800 Zestimate®
$276/sqft
$-- HOA
What's special
Great curb appealFresh interior paintAbundant natural lightSpacious family roomQuiet cul-de-sacDesirable split floor planLuxury vinyl flooring
- 93 days
- 826
- 71
Zillow last checked:
Listing updated:
Listed by:
Patricia Collins 727-687-3077,
ASSURANCE PROPERTY & REALTY SERVICES, INC. 727-687-3077
Source: Stellar MLS,MLS#: TB8527871 Originating MLS: Suncoast Tampa
Originating MLS: Suncoast Tampa
Facts & features
Interior
Bedrooms & bathrooms
- Bedrooms: 3
- Bathrooms: 2
- Full bathrooms: 2
Primary bedroom
- Features: Shower No Tub, Walk-In Closet(s)
- Level: First
- Area: 180 Square Feet
- Dimensions: 12x15
Bedroom 1
- Features: Ceiling Fan(s), Built-in Closet
- Level: First
- Area: 144 Square Feet
- Dimensions: 12x12
Bedroom 2
- Features: Ceiling Fan(s), Built-in Closet
- Level: First
- Area: 132 Square Feet
- Dimensions: 11x12
Dining room
- Features: No Closet
- Level: First
- Area: 90 Square Feet
- Dimensions: 9x10
Family room
- Features: Ceiling Fan(s), No Closet
- Level: First
Kitchen
- Features: Breakfast Bar, Pantry, No Closet
- Level: First
- Area: 121 Square Feet
- Dimensions: 11x11
Heating
- Central
Cooling
- Central Air
Appliances
- Included: Dishwasher, Range Hood, Refrigerator, Solar Hot Water
- Laundry: Inside, Laundry Room
Features
- Ceiling Fan(s), Living Room/Dining Room Combo, Primary Bedroom Main Floor, Split Bedroom, Walk-In Closet(s)
- Flooring: Luxury Vinyl
- Doors: Sliding Doors
- Windows: Window Treatments
- Has fireplace: No
Interior area
- Total structure area: 2,385
- Total interior livable area: 1,626 sqft
Video & virtual tour
Property
Parking
- Total spaces: 2
- Parking features: Garage Door Opener
- Attached garage spaces: 2
Features
- Levels: One
- Stories: 1
- Patio & porch: Porch
- Exterior features: Private Yard, Sidewalk
Lot
- Size: 0.3 Acres
- Dimensions: 153 x 153
- Features: Cul-De-Sac
Details
- Parcel number: 153015796250000220
- Zoning: R-3
- Special conditions: None
Construction
Type & style
- Home type: SingleFamily
- Property subtype: Single Family Residence
Materials
- Block
- Foundation: Slab
- Roof: Shingle
Condition
- New construction: No
- Year built: 1981
Utilities & green energy
- Sewer: Public Sewer
- Water: Public
- Utilities for property: Electricity Connected, Public, Sewer Connected, Water Connected
Community & HOA
Community
- Pet fee: $0 monthly
- Subdivision: SEMINOLE COUNTRY
HOA
- Has HOA: No
Location
- Region: Seminole
Financial & listing details
- Price per square foot: $276/sqft
- Tax assessed value: $415,495
- Annual tax amount: $3,683
- Date on market: 7/10/2026
- Cumulative days on market: 94 days
- Listing terms: Cash,Conventional,FHA,VA Loan
- Ownership: Fee Simple
- Total actual rent: 0
- Electric utility on property: Yes
- Road surface type: Asphalt
Estimated market value
$439,800
$418,000 - $462,000
$3,350/mo
Price history
| Date | Event | Price |
|---|---|---|
| 8/20/2026 | Price change | $449,000-5.5%$276/sqft |
Source:  Stellar MLS #TB8527871 Report a problem Stellar MLS #TB8527871 Report a problem | ||
| 7/31/2026 | Price change | $475,000-5%$292/sqft |
Source: Stellar MLS #TB8527871 Report a problem | ||
| 7/10/2026 | Listed for sale | $499,900+11.1%$307/sqft |
Source: Stellar MLS #TB8527871 Report a problem | ||
| 9/18/2024 | Sold | $449,900-2.2%$277/sqft |
Source: Stellar MLS #T3525605 Report a problem | ||
| 8/7/2024 | Pending sale | $460,000$283/sqft |
Source: Stellar MLS #T3525605 Report a problem | ||
| 6/26/2024 | Price change | $460,000-1.1%$283/sqft |
Source: Stellar MLS #T3525605 Report a problem | ||
| 6/17/2024 | Listed for sale | $465,000$286/sqft |
Source: Stellar MLS #T3525605 Report a problem | ||
| 6/2/2024 | Pending sale | $465,000$286/sqft |
Source: Stellar MLS #T3525605 Report a problem | ||
| 5/17/2024 | Price change | $465,000-2.1%$286/sqft |
Source: Stellar MLS #T3525605 Report a problem | ||
| 5/10/2024 | Listed for sale | $475,000$292/sqft |
Source: Stellar MLS #T3525605 Report a problem | ||
Public tax history
| Year | Property taxes | Tax assessment |
|---|---|---|
| 2025 | $3,683 +91.9% | $235,461 +65.8% |
| 2024 | $1,919 +3.4% | $141,990 +3% |
| 2023 | $1,856 +3.4% | $137,854 +3% |
| 2022 | $1,794 -0.4% | $133,839 +3% |
| 2021 | $1,801 -0.5% | $129,941 +1.4% |
| 2020 | $1,810 +2.1% | $128,147 +2.3% |
| 2019 | $1,773 | $125,266 +1.9% |
| 2018 | $1,773 +1.7% | $122,930 +2.1% |
| 2017 | $1,743 +2.6% | $120,402 +2.1% |
| 2016 | $1,699 -1.6% | $117,926 +0.7% |
| 2015 | $1,726 +0.5% | $117,106 +0.8% |
| 2014 | $1,719 +1.3% | $116,177 +1.5% |
| 2013 | $1,696 +9.6% | $114,460 +1.7% |
| 2012 | $1,547 | $112,547 +3% |
| 2011 | -- | $109,269 +1.5% |
| 2010 | -- | $107,654 +2.7% |
| 2009 | -- | $104,824 +0.1% |
| 2008 | $1,339 | $104,719 +3% |
| 2007 | -- | $101,669 -42.9% |
| 2005 | -- | $177,900 +24.7% |
| 2004 | $1,525 +1.4% | $142,700 +12.4% |
| 2003 | $1,505 +7.2% | $127,000 +11.8% |
| 2002 | $1,403 | $113,600 +4% |
| 2001 | $1,403 +5.6% | $109,200 +3.9% |
| 2000 | $1,328 | $105,100 |
Find assessor info on the county website
Monthly payment
Est. payment
Payment breakdown
Explore the cost of this home by adjusting the details. Changes won't be saved.Climate risks
Neighborhood: 33778

Similar homes
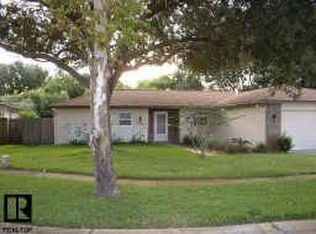
- $445,9004 bd2 ba1.8k sqft12812 LAKE DRIVE, LARGO, FL 33774For Sale

 MLS ID #TB8540731, Christa Ballauer, PLUMLEE GULF BEACH REALTY. Stellar MLS
 - $459,9003 bd2 ba1.3k sqft9029 LEISURE LANE N, LARGO, FL 33773For Sale
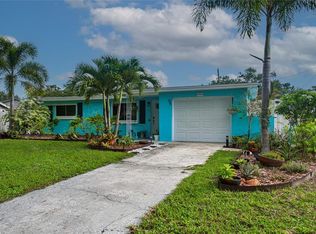 MLS ID #TB8543048, Debbie Jackson, ACTION REALTY OF TAMPA BAY INC. Stellar MLS
 - $415,0003 bd2 ba1.3k sqft1516 ADELE PLACE, LARGO, FL 33770For Sale
 MLS ID #TB8534025, Bob Dean, CENTURY 21 BEGGINS. Stellar MLS
 - $442,0002 bd2 ba1.3k sqft989 8TH AVENUE NE, LARGO, FL 33770For Sale
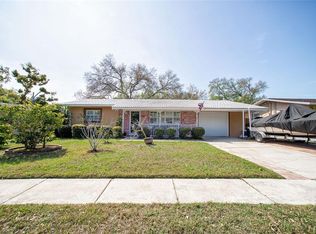 MLS ID #TB8492579, Kristi Estes Peacock, COASTAL PROPERTIES GROUP INTERNATIONAL. Stellar MLS
 - $450,0003 bd2 ba1.4k sqft4681 55TH AVENUE N, ST PETERSBURG, FL 33714For SaleMLS ID #TB8555401, Eddie Meza, EXP REALTY LLC. Stellar MLS
- $490,0003 bd2 ba1.5k sqft1600 LORETTA AVENUE NW, LARGO, FL 33770For SaleMLS ID #TB8524077, Ena Ebanks, FUTURE HOME REALTY INC. Stellar MLS
- $477,8003 bd2 ba1.6k sqft1636 LEISURE DRIVE, CLEARWATER, FL 33756For SaleMLS ID #TB8515065, Kerryn Ellson, COASTAL PROPERTIES GROUP INTERNATIONAL. Stellar MLS
- $450,0003 bd2 ba1.8k sqft1109 S SAN REMO AVENUE, CLEARWATER, FL 33756For SaleMLS ID #TB8494539, Amy Tougaw, SAND KEY REALTY. Stellar MLS
- $475,0004 bd2 ba1.3k sqft6401 CEDARBROOK DRIVE S, PINELLAS PARK, FL 33782For SaleMLS ID #TB8447077, Filip Ovcharov, CENTURY 21 WOLF'S CROSSING REALTY. Stellar MLS
- $379,9003 bd2 ba1.3k sqft611 11TH STREET NW, LARGO, FL 33770For SaleMLS ID #TB8490715, Jason Gernat, ENGEL & VOLKERS BELLEAIR. Stellar MLS
- $434,0003 bd2 ba1.7k sqft305 BAKER AVENUE, CLEARWATER, FL 33755For SaleMLS ID #TB8544844, Lecia Kronberg, COLDWELL BANKER REALTY. Stellar MLS
- $459,9003 bd2 ba1.8k sqft1368 WILLIAMS DRIVE, CLEARWATER, FL 33764For SaleMLS ID #TB8503053, Danijela Muller, RE/MAX CHAMPIONS. Stellar MLS
- $449,0002 bd2 ba1.1k sqft7241 56TH AVENUE N, ST PETERSBURG, FL 33709For SaleMLS ID #TB8532259, Matt Vigh, THE VAULT REALTY. Stellar MLS
- $475,0004 bd3 ba2.3k sqft5967 102ND AVENUE N, PINELLAS PARK, FL 33782For SaleMLS ID #TB8475543, Donna Hastings, KELLER WILLIAMS REALTY PORTFOLIO COLLECTION. Stellar MLS
- $470,0003 bd3 ba1.4k sqft6917 DUNNETT AVENUE N, ST PETERSBURG, FL 33709For SaleMLS ID #TB8542964, Karla Folstad, EXP REALTY LLC. Stellar MLS
- $399,0004 bd2 ba1.7k sqft2075 N KEENE ROAD, CLEARWATER, FL 33755For SaleMLS ID #TB8554259, Marianne Knowles, REAL BROKER, LLC. Stellar MLS
- $459,9003 bd2 ba1.5k sqft6230 CEDAR STREET NE, ST PETERSBURG, FL 33702For SaleMLS ID #TB8525924, Sarita Amaro, COASTAL PROPERTIES GROUP INTERNATIONAL. Stellar MLS
- $379,9003 bd2 ba1k sqft1806 VANCOUVER DRIVE, CLEARWATER, FL 33756For SaleMLS ID #TB8519780, Matthew Brashear, RE/MAX ELITE REALTY. Stellar MLS
- $394,7003 bd3 ba1.8k sqft1182 NORWOOD AVENUE, CLEARWATER, FL 33756For SaleMLS ID #TB8437143, Michelle Rinello, BHHS FLORIDA PROPERTIES GROUP. Stellar MLS
- $459,0003 bd2 ba1.4k sqft1150 BROOK DRIVE W, DUNEDIN, FL 34698For SaleMLS ID #TB8534024, Darlene Sheets, FUTURE HOME REALTY INC. Stellar MLS
