Located in an established St. Petersburg neighborhood, this well-maintained home offers an inviting floor plan designed for everyday living. Natural light fills the spacious living areas, while durable laminate and tile flooring make maintenance a breeze. One of the home's standout features is the detached workshop—perfect for hobbies, woodworking, a home business, extra storage, or creating the ultimate workspace you've always wanted. Enjoy the screened lanai overlooking a large peaceful backyard with mature landscaping, providing a relaxing place to enjoy your morning coffee or unwind at the end of the day. Whether you're searching for your next primary residence or a property with future potential, this home offers flexibility and opportunity. With no HOA, an established neighborhood, and a convenient location near shopping, dining, parks, Gulf beaches, and downtown St. Petersburg, you'll enjoy living the Florida lifestyle. Currently tenant occupied, this property presents a great opportunity for buyers who are planning ahead while generating rental income until they're ready to move in. This is your chance to own a home with space, character, and endless possibilities in one of St. Petersburg's most convenient locations.
Coming soon
$449,000
7241 56TH AVENUE N, ST PETERSBURG, FL 33709
2beds
1,196sqft
:
Get pre-qualified$3,006/mo
Single Family Residence
Built in 1982
6,835 Square Feet Lot
$348,900 Zestimate®
$375/sqft
$-- HOA
What's special
- 5 days |
- 117 |
- 6 |
Zillow last checked:
Listing updated:
Listed by:
Matt Vigh 727-278-5026,
THE VAULT REALTY 727-278-5026
Source: Stellar MLS,MLS#: TB8532259 Originating MLS: Suncoast Tampa
Originating MLS: Suncoast Tampa
Facts & features
Interior
Bedrooms & bathrooms
- Bedrooms: 2
- Bathrooms: 2
- Full bathrooms: 2
Rooms
- Room types: Storage Rooms
Primary bedroom
- Features: Walk-In Closet(s)
- Level: First
- Area: 156 Square Feet
- Dimensions: 12x13
Bedroom 2
- Features: Walk-In Closet(s)
- Level: First
- Area: 132 Square Feet
- Dimensions: 11x12
Primary bathroom
- Features: Linen Closet
- Level: First
- Area: 80 Square Feet
- Dimensions: 8x10
Bathroom 2
- Features: Built-in Closet
- Level: First
- Area: 64 Square Feet
- Dimensions: 8x8
Dining room
- Level: First
- Area: 80 Square Feet
- Dimensions: 8x10
Kitchen
- Level: First
- Area: 136 Square Feet
- Dimensions: 8x17
Living room
- Level: First
- Area: 330 Square Feet
- Dimensions: 15x22
Heating
- Electric, Heat Pump
Cooling
- Central Air
Appliances
- Included: Dishwasher, Electric Water Heater, Microwave, Range, Refrigerator
- Laundry: Other
Features
- Ceiling Fan(s), Eating Space In Kitchen, Kitchen/Family Room Combo, Open Floorplan, Primary Bedroom Main Floor, Solid Surface Counters, Thermostat, Walk-In Closet(s)
- Flooring: Laminate, Tile
- Doors: Sliding Doors
- Has fireplace: No
Interior area
- Total structure area: 1,740
- Total interior livable area: 1,196 sqft
Property
Parking
- Total spaces: 1
- Parking features: Garage Door Opener, Oversized
- Attached garage spaces: 1
Features
- Levels: One
- Stories: 1
- Patio & porch: Covered, Enclosed, Front Porch, Patio, Screened
- Exterior features: Lighting, Private Mailbox, Sidewalk, Storage
- Fencing: Board,Wood
Lot
- Size: 6,835 Square Feet
- Dimensions: 65 x 105
- Features: Landscaped, Level, Sidewalk
- Residential vegetation: Mature Landscaping, Oak Trees, Trees/Landscaped
Details
- Additional structures: Shed(s), Storage, Workshop
- Parcel number: 313016102230030250
- Zoning: R-3
- Special conditions: None
Construction
Type & style
- Home type: SingleFamily
- Architectural style: Ranch
- Property subtype: Single Family Residence
Materials
- Block
- Foundation: Block
- Roof: Shingle
Condition
- New construction: No
- Year built: 1982
Utilities & green energy
- Sewer: Public Sewer
- Water: Public
- Utilities for property: Cable Available, Electricity Available, Public, Sewer Connected, Water Available, Water Connected
Community & HOA
Community
- Pet fee: $0 monthly
- Subdivision: BONNIE BAY COUNTRY CLUB ESTATES-PHASE 5
HOA
- Has HOA: No
Location
- Region: Saint Petersburg
Financial & listing details
- Price per square foot: $375/sqft
- Tax assessed value: $299,868
- Annual tax amount: $7,028
- Date on market: 8/7/2026
- Ownership: Fee Simple
- Total actual rent: 0
- Electric utility on property: Yes
- Road surface type: Paved, Asphalt
Estimated market value
$348,900
$328,000 - $370,000
$2,260/mo
Price history
| Date | Event | Price |
|---|---|---|
| 9/17/2025 | Listing removed | $459,500$384/sqft |
Source:  Stellar MLS #TB8374518 Report a problem Stellar MLS #TB8374518 Report a problem | ||
| 9/6/2025 | Listing removed | $2,700$2/sqft |
Source: Stellar MLS #TB8412130 Report a problem | ||
| 8/22/2025 | Price change | $2,700-3.6%$2/sqft |
Source: Stellar MLS #TB8412130 Report a problem | ||
| 7/30/2025 | Listed for rent | $2,800$2/sqft |
Source: Stellar MLS #TB8412130 Report a problem | ||
| 6/14/2025 | Price change | $459,500-3.3%$384/sqft |
Source: Stellar MLS #TB8374518 Report a problem | ||
| 6/1/2025 | Price change | $475,000-4.8%$397/sqft |
Source: Stellar MLS #TB8374518 Report a problem | ||
| 5/2/2025 | Price change | $499,000-3.1%$417/sqft |
Source: Stellar MLS #TB8374518 Report a problem | ||
| 4/15/2025 | Listed for sale | $515,000+38.4%$431/sqft |
Source: Stellar MLS #TB8374518 Report a problem | ||
| 5/30/2023 | Sold | $372,000-3.4%$311/sqft |
Source: Public Record Report a problem | ||
| 4/20/2023 | Pending sale | $385,000$322/sqft |
Source: Stellar MLS #U8195576 Report a problem | ||
| 3/31/2023 | Listed for sale | $385,000+305.3%$322/sqft |
Source: Stellar MLS #U8195576 Report a problem | ||
| 7/17/2000 | Sold | $95,000$79/sqft |
Source: Public Record Report a problem | ||
Public tax history
| Year | Property taxes | Tax assessment |
|---|---|---|
| 2025 | $7,029 +2.4% | $299,868 +1.6% |
| 2024 | $6,862 +419.4% | $295,021 +204.9% |
| 2023 | $1,321 +0.1% | $96,775 +3% |
| 2022 | $1,320 +1.2% | $93,956 +3% |
| 2021 | $1,305 +1.4% | $91,219 +1.4% |
| 2020 | $1,288 +3.1% | $89,960 +2.3% |
| 2019 | $1,249 | $87,937 +1.9% |
| 2018 | $1,249 +2.6% | $86,297 +2.1% |
| 2017 | $1,217 +8.6% | $84,522 +2.1% |
| 2016 | $1,121 -1.2% | $82,784 +0.7% |
| 2015 | $1,134 +0.9% | $82,209 +0.8% |
| 2014 | $1,124 +1.9% | $81,557 +1.5% |
| 2013 | $1,103 +16.1% | $80,352 +1.7% |
| 2012 | $950 | $79,009 -11.9% |
| 2011 | -- | $89,657 -17.1% |
| 2010 | -- | $108,169 +17.2% |
| 2009 | -- | $92,306 +0.1% |
| 2008 | $3,340 | $92,214 +3% |
| 2007 | -- | $89,528 -28.5% |
| 2005 | -- | $125,200 +12.9% |
| 2004 | $1,597 +1.1% | $110,900 +9.9% |
| 2003 | $1,579 +6.8% | $100,900 +13.5% |
| 2002 | $1,479 | $88,900 +14.3% |
| 2001 | $1,479 +25.9% | $77,800 +4.9% |
| 2000 | $1,174 | $74,200 |
Find assessor info on the county website
Monthly payment
Est. payment
Payment breakdown
Explore the cost of this home by adjusting the details. Changes won't be saved.Climate risks
Neighborhood: 33709
Nearby schools
GreatSchools rating
- 5/10Marjorie Kinnan Rawlings Elementary SchoolGrades: PK-5Distance: 0.7 mi
- 4/10Pinellas Park Middle SchoolGrades: 6-8Distance: 0.8 mi
- 3/10Dixie M. Hollins High SchoolGrades: 9-12Distance: 1.1 mi
Schools provided by the listing agent
- Elementary: Rawlings Elementary-PN
- Middle: Pinellas Park Middle-PN
- High: Dixie Hollins High-PN
Source: Stellar MLS. This data may not be complete. We recommend contacting the local school district to confirm school assignments for this home.
- $412,5002 bd2 ba1k sqft7233 56th Ave N, Saint Petersburg, FL 33709Sold

- $364,9003 bd2 ba1k sqft7249 56th Ave N, Saint Petersburg, FL 33709Sold

- $2,7253 bd2 ba1.5k sqft7257 56th Ave N, Saint Petersburg, FL 33709For Rent
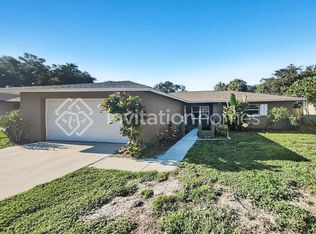
- $373,0003 bd2 ba1.3k sqft7242 57th Ave N, Saint Petersburg, FL 33709Off Market
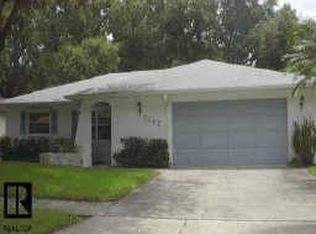
- $369,200-- bd2 ba1.4k sqft7234 57th Ave N, Saint Petersburg, FL 33709Off Market
- $352,7002 bd2 ba1.2k sqft7250 57th Ave N, Saint Petersburg, FL 33709Off Market
- $449,700-- bd-- ba2.4k sqft7225 56th Ave N, Saint Petersburg, FL 33709Off Market
- $329,8003 bd2 ba1.2k sqft7240 56th Ave N, Saint Petersburg, FL 33709Off Market
A local agent can set up tours, give advice and negotiate with sellers.
Similar homes
- $425,0003 bd2 ba1.3k sqft11373 67TH AVENUE, SEMINOLE, FL 33772For Sale

 MLS ID #TB8536599, Laura Feliciano, KELLER WILLIAMS REALTY PORTFOLIO COLLECTION. Stellar MLS
 - $589,0004 bd2 ba1.6k sqft6200 52ND AVENUE N, ST PETERSBURG, FL 33709For Sale
 MLS ID #TB8535356, Troy Walseth, KELLER WILLIAMS GULF BEACHES. Stellar MLS
 - $420,0003 bd2 ba1k sqft205 SE MONROE CIRCLE N, ST PETERSBURG, FL 33703For Sale
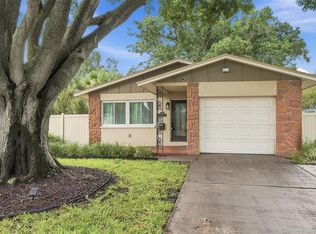 MLS ID #OM728838, Lexi Little, EPIQUE REALTY INC.. Stellar MLS
 - $475,0003 bd2 ba1.2k sqft2150 76TH STREET N, ST PETERSBURG, FL 33710For Sale
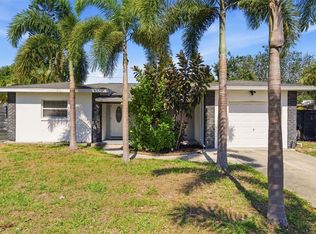 MLS ID #TB8508040, Nataliya Fillers, FUTURE HOME REALTY INC. Stellar MLS
 - $499,9003 bd2 ba1.1k sqft510 HILLCREST DRIVE, LARGO, FL 33771For SaleMLS ID #TB8537033, Bree Bowen, PA, REAL BROKER, LLC. Stellar MLS
- $535,0004 bd3 ba1.5k sqft4300 28TH AVENUE N, ST PETERSBURG, FL 33713For SaleMLS ID #TB8536239, Tatum Peterson, MCBRIDE KELLY & ASSOCIATES. Stellar MLS
- $419,9003 bd2 ba1.3k sqft2489 58TH STREET N, ST PETERSBURG, FL 33710For SaleMLS ID #TB8513548, Jamie Jackson, EXP REALTY LLC. Stellar MLS
- $480,0003 bd2 ba1.5k sqft6230 CEDAR STREET NE, ST PETERSBURG, FL 33702For SaleMLS ID #TB8525924, Sarita Amaro, COASTAL PROPERTIES GROUP INTERNATIONAL. Stellar MLS
- $384,9002 bd2 ba1.2k sqft7201 5TH AVENUE N, ST PETERSBURG, FL 33701For SaleMLS ID #TB8522372, Linda Caruso, KELLER WILLIAMS REALTY- PALM HARBOR. Stellar MLS
- $365,0003 bd1 ba1k sqft4730 15TH AVENUE N, ST PETERSBURG, FL 33713For SaleMLS ID #TB8535949, Carolina Aguiar, EXP REALTY LLC. Stellar MLS
- $475,0004 bd2 ba1.3k sqft6401 CEDARBROOK DRIVE S, PINELLAS PARK, FL 33782For SaleMLS ID #TB8447077, Filip Ovcharov, CENTURY 21 WOLF'S CROSSING REALTY. Stellar MLS
- $555,0003 bd3 ba1.5k sqft166 PINELLAS WAY N, ST PETERSBURG, FL 33710For SaleMLS ID #TB8535164, Danielle Tringali, RE/MAX CHAMPIONS. Stellar MLS
- $435,0003 bd2 ba1.1k sqft1213 55TH STREET S, GULFPORT, FL 33707For SaleMLS ID #TB8517996, Stephanie Person, KINEST REALTY. Stellar MLS
- $350,0002 bd2 ba1.4k sqft5603 LOWN STREET N, ST PETERSBURG, FL 33714For SaleMLS ID #TB8528336, Richard Rung, MARK SPAIN REAL ESTATE. Stellar MLS
- $475,0003 bd2 ba1.6k sqft11329 110TH COURT, LARGO, FL 33778For SaleMLS ID #TB8527871, Patricia Collins, ASSURANCE PROPERTY & REALTY SERVICES, INC.. Stellar MLS
- $399,9003 bd2 ba1k sqft1018 55TH AVENUE N, ST PETERSBURG, FL 33703For SaleMLS ID #TB8448518, Eric Wilson, PA, LPT REALTY, LLC. Stellar MLS
- $436,9003 bd2 ba1.5k sqft4120 BURLINGTON AVENUE N, ST PETERSBURG, FL 33713For SaleMLS ID #TB8504703, Thomas Morillo, LLC, REALTY ONE GROUP SUNSHINE. Stellar MLS
- $435,0003 bd2 ba1.3k sqft1516 ADELE PLACE, LARGO, FL 33770For SaleMLS ID #TB8534025, Bob Dean, CENTURY 21 BEGGINS. Stellar MLS
- $495,0002 bd2 ba1.3k sqft2168 VICTORIA DRIVE, CLEARWATER, FL 33763For SaleMLS ID #TB8532591, Kyle Iezzi, KELLER WILLIAMS REALTY- PALM HARBOR. Stellar MLS
- $420,0003 bd2 ba1.1k sqft3731 6TH AVENUE N, ST PETERSBURG, FL 33713For SaleMLS ID #TB8476330, Jayden Chiaravalle. eXp Realty
