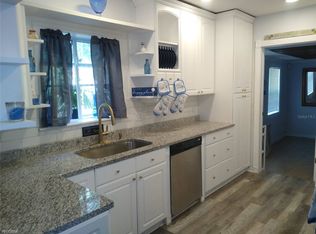
MAJOR PRICE IMPROVEMENT! An outstanding opportunity for buyers seeking rental-income potential (attached in-law-suite), multigenerational accommodations, or a flexible St. Petersburg home. This aggressively priced 3-bedroom, 2-bath Central Oak Park property features a rare split floor plan with a private en-suite, additional kitchen space, multiple living areas, and flex rooms that can accommodate guests, home offices, or extended family while providing added privacy. Located just steps from Historic Kenwood on an iconic red brick street with original carved granite curbs, the home combines Old St. Pete character with everyday convenience. Interior highlights include fresh paint, newer flooring, granite countertops, recessed lighting, abundant natural light, and a large bay window. The spacious primary suite offers high-volume ceilings, a walk-in closet, and an attractive en-suite bathroom. Outside, enjoy a fenced yard, alley access, double-gate parking for a boat or vehicle, a storage shed, and additional storage. The roof was replaced in 2023. Minutes from downtown St. Petersburg, Gulfport, major roadways, and the Gulf beaches. High elevation and no flood insurance required. With its improved price, adaptable layout, and desirable location, this is an opportunity investors, extended families, and owner-occupants should see in person this Saturday!
For sale
Price cut: $13K (8/12)
$436,900
4120 BURLINGTON AVENUE N, ST PETERSBURG, FL 33713
3beds
1,503sqft
Single Family Residence
Built in 1947
5,624 Square Feet Lot
$-- Zestimate®
$291/sqft
$-- HOA
What's special
Fenced yardAlley accessLarge bay windowFresh paintGranite countertopsAbundant natural lightStorage shed
- 97 days |
- 1,122 |
- 114 |
Zillow last checked:
Listing updated:
Listed by:
Thomas Morillo, LLC 727-560-4944,
REALTY ONE GROUP INNOVATION 561-501-0055,
Sean Barber, PA 727-481-5012,
REALTY ONE GROUP INNOVATION
Source: Stellar MLS,MLS#: TB8504703 Originating MLS: Orlando Regional
Originating MLS: Orlando Regional
Facts & features
Interior
Bedrooms & bathrooms
- Bedrooms: 3
- Bathrooms: 2
- Full bathrooms: 2
Rooms
- Room types: Bonus Room, Breakfast Room Separate, Den/Library/Office, Family Room, Utility Room
Primary bedroom
- Features: En Suite Bathroom, Shower No Tub, Walk-In Closet(s)
- Level: First
- Area: 210 Square Feet
- Dimensions: 14x15
Bedroom 2
- Features: Ceiling Fan(s), Storage Closet
- Level: First
- Area: 156 Square Feet
- Dimensions: 13x12
Dining room
- Level: First
- Area: 144 Square Feet
- Dimensions: 12x12
Kitchen
- Features: Kitchen Island, Stone Counters
- Level: First
- Area: 112 Square Feet
- Dimensions: 8x14
Living room
- Level: First
- Area: 208 Square Feet
- Dimensions: 16x13
Heating
- Central, Electric
Cooling
- Central Air
Appliances
- Included: Dishwasher, Electric Water Heater, Refrigerator
- Laundry: Electric Dryer Hookup, Inside, Laundry Closet, Washer Hookup
Features
- Ceiling Fan(s), High Ceilings, Kitchen/Family Room Combo, Living Room/Dining Room Combo, Open Floorplan, Solid Surface Counters, Split Bedroom, Stone Counters, Thermostat, Vaulted Ceiling(s), In-Law Floorplan
- Flooring: Porcelain Tile, Vinyl, Hardwood
- Has fireplace: No
Interior area
- Total structure area: 1,503
- Total interior livable area: 1,503 sqft
Property
Parking
- Parking features: Alley Access, Driveway
- Has uncovered spaces: Yes
Features
- Levels: One
- Stories: 1
- Patio & porch: Front Porch
- Exterior features: Private Entrance, Private Yard, Sidewalk
- Fencing: Fenced,Wood
- Has view: Yes
- View description: Garden
Lot
- Size: 5,624 Square Feet
- Dimensions: 45 x 125
- Features: City Lot, Landscaped, Above Flood Plain
- Residential vegetation: Mature Landscaping, Trees/Landscaped
Details
- Parcel number: 223116431080060110
- Zoning: NT-1
- Special conditions: None
Construction
Type & style
- Home type: SingleFamily
- Architectural style: Bungalow,Cottage
- Property subtype: Single Family Residence
Materials
- Vinyl Siding, Wood Frame
- Foundation: Block
- Roof: Shingle
Condition
- New construction: No
- Year built: 1947
Utilities & green energy
- Sewer: Public Sewer
- Water: Public
- Utilities for property: Cable Available, Cable Connected, Electricity Available, Electricity Connected, Public, Sewer Connected, Street Lights, Water Available, Water Connected
Community & HOA
Community
- Security: Fire Alarm
- Pet fee: $0 monthly
- Subdivision: INTER BAY
HOA
- Has HOA: No
Location
- Region: Saint Petersburg
Financial & listing details
- Price per square foot: $291/sqft
- Tax assessed value: $358,485
- Annual tax amount: $5,759
- Date on market: 5/12/2026
- Cumulative days on market: 79 days
- Listing terms: Cash,Conventional
- Ownership: Fee Simple
- Total actual rent: 0
- Electric utility on property: Yes
- Road surface type: Brick, Paved
Estimated market value
Not available
Estimated sales range
Not available
Not available
Price history
| Date | Event | Price |
|---|---|---|
| 8/12/2026 | Price change | $436,900-2.9%$291/sqft |
Source:  Stellar MLS #TB8504703 Report a problem Stellar MLS #TB8504703 Report a problem | ||
| 7/25/2026 | Listed for sale | $449,900$299/sqft |
Source: Stellar MLS #TB8504703 Report a problem | ||
| 7/8/2026 | Contingent | $449,900$299/sqft |
Source: Stellar MLS #TB8504703 Report a problem | ||
| 7/8/2026 | Pending sale | $449,900$299/sqft |
Source: Stellar MLS #TB8504703 Report a problem | ||
| 6/5/2026 | Price change | $449,900-4.3%$299/sqft |
Source: Stellar MLS #TB8504703 Report a problem | ||
| 5/12/2026 | Listed for sale | $469,900+21.8%$313/sqft |
Source: Stellar MLS #TB8504703 Report a problem | ||
| 8/11/2023 | Sold | $385,750-3.2%$257/sqft |
Source: Stellar MLS #U8196704 Report a problem | ||
| 7/18/2023 | Pending sale | $398,500$265/sqft |
Source: Stellar MLS #U8196704 Report a problem | ||
| 6/15/2023 | Price change | $398,500-8.7%$265/sqft |
Source: Stellar MLS #U8196704 Report a problem | ||
| 4/24/2023 | Price change | $436,500-7.1%$290/sqft |
Source: Stellar MLS #U8196704 Report a problem | ||
| 4/9/2023 | Listed for sale | $469,900+272.9%$313/sqft |
Source: Stellar MLS #U8196704 Report a problem | ||
| 7/3/2003 | Sold | $126,000$84/sqft |
Source: Public Record Report a problem | ||
Public tax history
| Year | Property taxes | Tax assessment |
|---|---|---|
| 2025 | $5,759 +5.5% | $331,722 +2.9% |
| 2024 | $5,461 +639.9% | $322,373 +304.5% |
| 2023 | $738 +5.8% | $79,689 +3% |
| 2022 | $697 +1.6% | $77,368 +3% |
| 2021 | $686 -0.5% | $75,115 +1.4% |
| 2020 | $689 +0.4% | $74,078 +2.3% |
| 2019 | $687 | $72,413 +1.9% |
| 2018 | $687 +0.3% | $71,063 +2.1% |
| 2017 | $685 -0.9% | $69,601 +2.1% |
| 2016 | $691 -2.3% | $68,169 +0.7% |
| 2015 | $707 +0.1% | $67,695 +0.8% |
| 2014 | $706 -0.2% | $67,158 +1.5% |
| 2013 | $708 +0.8% | $66,166 +1.7% |
| 2012 | $702 | $65,060 -10.4% |
| 2011 | -- | $72,643 -14.9% |
| 2010 | -- | $85,331 -14% |
| 2009 | -- | $99,272 +0.1% |
| 2008 | $1,261 | $99,173 +3% |
| 2007 | -- | $96,284 -2.6% |
| 2005 | -- | $98,900 +11.6% |
| 2004 | $1,546 +200% | $88,600 +19.4% |
| 2003 | $515 +52.1% | $74,200 +36.9% |
| 2002 | $339 | $54,200 +13.6% |
| 2001 | $339 +8.5% | $47,700 +10.4% |
| 2000 | $312 | $43,200 |
Find assessor info on the county website
Monthly payment
Est. payment
Payment breakdown
Explore the cost of this home by adjusting the details. Changes won't be saved.Climate risks
Neighborhood: Central Oak Park
Nearby schools
GreatSchools rating
- 3/10Mount Vernon Elementary SchoolGrades: PK-5Distance: 0.9 mi
- 3/10Azalea Middle SchoolGrades: 6-8Distance: 3.8 mi
- 6/10St. Petersburg High SchoolGrades: 9-12Distance: 1.3 mi
Schools provided by the listing agent
- Elementary: Mount Vernon Elementary-PN
- Middle: Azalea Middle-PN
- High: St. Petersburg High-PN
Source: Stellar MLS. This data may not be complete. We recommend contacting the local school district to confirm school assignments for this home.
- $379,1002 bd1 ba1.5k sqft4120R Burlington Ave N, Saint Petersburg, FL 33713Off Market
- $515,0003 bd2 ba1.1k sqft4110 Burlington Ave N, Saint Petersburg, FL 33713Sold

- $212,3002 bd1 ba725 sqft4128 Burlington Ave N, Saint Petersburg, FL 33713Off Market
- $273,400-- bd1 ba725 sqft4136 Burlington Ave N, Saint Petersburg, FL 33713Off Market
- $375,000-- bd3 ba1.2k sqft4100 Burlington Ave N, Saint Petersburg, FL 33713Off Market
- $225,4002 bd1 ba725 sqft4144 Burlington Ave N, Saint Petersburg, FL 33713Off Market
- $406,1003 bd2 ba1.3k sqft4121 2nd Ave N, Saint Petersburg, FL 33713Off Market
- $328,9003 bd2 ba1.1k sqft4115 2nd Ave N, Saint Petersburg, FL 33713Off Market
A local agent can set up tours, give advice and negotiate with sellers.
Similar homes
- $449,9903 bd2 ba1.3k sqft3821 6TH AVENUE N, ST PETERSBURG, FL 33713For Sale
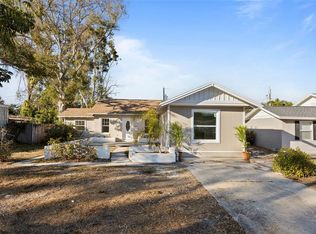
 MLS ID #TB8473530, Viral Doshi, AMETHYST PROPERTY ADVISORS LLC. Stellar MLS
 - $465,0003 bd2 ba1.2k sqft695 41ST STREET N, ST PETERSBURG, FL 33713For Sale
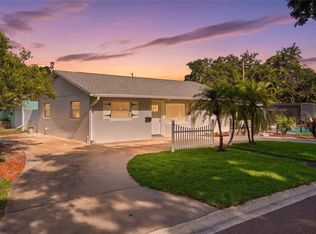 MLS ID #TB8513258, Brandon Robinson, COMPASS FLORIDA LLC. Stellar MLS
 - $440,0003 bd2 ba1.3k sqft4248 4TH AVENUE S, ST PETERSBURG, FL 33711For Sale
 MLS ID #TB8513941, Liz Morales, AVENUE HOMES LLC. Stellar MLS
 - $425,0004 bd2 ba1.6k sqft4026 4TH AVENUE S, ST PETERSBURG, FL 33711For Sale
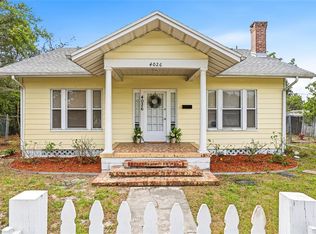 MLS ID #TB8487495, KT Trudeau, SMITH & ASSOCIATES REAL ESTATE. Stellar MLS
 - $599,9004 bd4 ba2.2k sqft3745 1ST AVENUE N, ST PETERSBURG, FL 33713For SaleMLS ID #TB8536657, Yainys ECHEVARRIA SAMADA, B&Y REALTY GROUP LLC. Stellar MLS
- $535,0004 bd3 ba1.5k sqft4300 28TH AVENUE N, ST PETERSBURG, FL 33713For SaleMLS ID #TB8536239, Tatum Peterson, MCBRIDE KELLY & ASSOCIATES. Stellar MLS
- $419,9003 bd2 ba1.3k sqft2489 58TH STREET N, ST PETERSBURG, FL 33710For SaleMLS ID #TB8513548, Jamie Jackson, EXP REALTY LLC. Stellar MLS
- $369,0002 bd1 ba768 sqft4627 1ST AVENUE N, ST PETERSBURG, FL 33713For SaleMLS ID #TB8507758, David Ponte, REALTY ONE GROUP INNOVATION. Stellar MLS
- $465,0002 bd2 ba1.1k sqft2237 14TH AVENUE N, ST PETERSBURG, FL 33713For SaleMLS ID #TB8510664, Rick Hayley, BRAINARD REALTY. Stellar MLS
- $399,9993 bd2 ba1.2k sqft7242 LYNNWOOD AVENUE N, ST PETERSBURG, FL 33710For SaleMLS ID #O6432964, Steven Koleno, BEYCOME OF FLORIDA LLC. Stellar MLS
- $379,9002 bd1 ba1.1k sqft4716 17TH AVENUE N, ST PETERSBURG, FL 33713For SaleMLS ID #TB8535153, Son Vo, SMITH & ASSOCIATES REAL ESTATE. Stellar MLS
- $449,0003 bd2 ba1.2k sqft4624 IRIS STREET N, ST PETERSBURG, FL 33714For SaleMLS ID #TB8534442, Kevin Marrow, DALTON WADE INC. Stellar MLS
- $475,0003 bd2 ba1.2k sqft2150 76TH STREET N, ST PETERSBURG, FL 33710For SaleMLS ID #TB8508040, Nataliya Fillers, FUTURE HOME REALTY INC. Stellar MLS
- $559,7993 bd2 ba1.2k sqft3036 20TH STREET N, ST PETERSBURG, FL 33713For SaleMLS ID #TB8519877, Alejandra Chaparro, QUICKSILVER REAL ESTATE GROUP. Stellar MLS
- $324,9002 bd1 ba1.2k sqft4728 9TH AVENUE N, ST PETERSBURG, FL 33713For SaleMLS ID #TB8422996, Michael Johnson, REALTY EXPERTS. Stellar MLS
- $465,0003 bd2 ba1.1k sqft8051 26TH AVENUE N, ST PETERSBURG, FL 33710For SaleMLS ID #TB8493667, Heather Stotts LLC, RE/MAX COLLECTIVE. Stellar MLS
- $600,0003 bd2 ba1.5k sqft2419 DARTMOUTH AVENUE N, ST PETERSBURG, FL 33713For SaleMLS ID #TB8504794, DJ Soucy, Jr, COMPASS FLORIDA LLC. Stellar MLS
- $609,0003 bd3 ba1.3k sqft440 22ND STREET N, ST PETERSBURG, FL 33713For SaleMLS ID #TB8531800, Robby King, III, KELLER WILLIAMS SUBURBAN TAMPA. Stellar MLS
- $415,0002 bd2 ba1k sqft4185 WHITING DRIVE SE, ST PETERSBURG, FL 33705For SaleMLS ID #TB8536604, Gabe Galdos, ARK REALTY. Stellar MLS
- $600,0003 bd2 ba1.4k sqft1674 34TH AVENUE N, ST PETERSBURG, FL 33713For SaleMLS ID #TB8505687, Leah Herzwurm, COMPASS FLORIDA LLC. Stellar MLS
