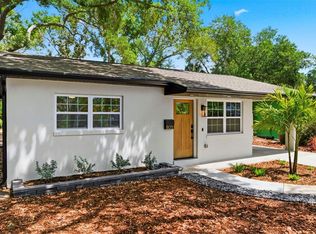
Renovated in 2026, this single-story home features three bedrooms, two full bathrooms, and 1,218 square feet of living space. The kitchen is new, and the primary bathroom has been updated. New flooring covers the entire house, and both the interior and exterior have been repainted. The home is equipped with a tankless water heater, and new fans and hardware have been installed. Located in FEMA's Flood Zone X, outside the Special Flood Hazard Area. Built in 1953 on a 75 by 100-foot lot in the Jungle Country Club neighborhood of northwest St. Petersburg, the house has a stucco exterior and central heating and cooling. Outside, there is a 306-square-foot screened porch and a 162-square-foot patio. A storage shed is included with the property. The home is conveniently near Tyrone Square and shopping along Tyrone Boulevard. Boca Ciega Bay and Jungle Prada are just to the west, and Gulf beaches are a short drive across the causeway.
For sale
$399,999
7242 LYNNWOOD AVENUE N, ST PETERSBURG, FL 33710
3beds
1,218sqft
Single Family Residence
Built in 1953
7,405 Square Feet Lot
$-- Zestimate®
$328/sqft
$-- HOA
What's special
Single-story homeThree bedroomsNew fans and hardwareStucco exteriorTankless water heaterCentral heating and cooling
- 20 days
- 1,350
- 146
Likely to sell faster than
Zillow last checked:
Listing updated:
Listed by:
Steven Koleno 804-656-5007,
BEYCOME OF FLORIDA LLC 804-656-5007
Source: Stellar MLS,MLS#: O6432964 Originating MLS: Orlando Regional
Originating MLS: Orlando Regional
Facts & features
Interior
Bedrooms & bathrooms
- Bedrooms: 3
- Bathrooms: 2
- Full bathrooms: 2
Primary bedroom
- Features: Walk-In Closet(s)
- Level: First
Bedroom 1
- Features: Built-in Closet
- Level: First
Bedroom 2
- Features: Built-in Closet
- Level: First
Primary bathroom
- Features: Linen Closet
- Level: First
Bathroom 1
- Features: No Closet
- Level: First
Dining room
- Features: No Closet
- Level: First
Kitchen
- Features: No Closet
- Level: First
Living room
- Features: No Closet
- Level: First
Heating
- Central, Electric
Cooling
- Central Air
Appliances
- Included: Range, Refrigerator
- Laundry: Outside
Features
- Ceiling Fan(s), Split Bedroom, Walk-In Closet(s)
- Flooring: Laminate, Tile
- Has fireplace: No
Interior area
- Total structure area: 1,638
- Total interior livable area: 1,218 sqft
Property
Features
- Levels: One
- Stories: 1
- Exterior features: Storage
Lot
- Size: 7,405 Square Feet
Details
- Parcel number: 183116445860040080
- Zoning: RES
- Special conditions: None
Construction
Type & style
- Home type: SingleFamily
- Property subtype: Single Family Residence
Materials
- Block
- Foundation: Slab
- Roof: Shingle
Condition
- Completed
- New construction: No
- Year built: 1953
Utilities & green energy
- Sewer: Public Sewer
- Water: Public
- Utilities for property: Public, Sewer Connected
Community & HOA
Community
- Pet fee: $0 monthly
- Subdivision: JUNGLE COUNTRY CLUB 2ND ADD
HOA
- Has HOA: No
Location
- Region: Saint Petersburg
Financial & listing details
- Price per square foot: $328/sqft
- Tax assessed value: $319,797
- Annual tax amount: $1,294
- Date on market: 8/12/2026
- Cumulative days on market: 9 days
- Listing terms: Cash,Conventional,FHA,Other,VA Loan
- Ownership: Fee Simple
- Total actual rent: 0
- Road surface type: Asphalt, Paved
Estimated market value
Not available
Estimated sales range
Not available
Not available
Price history
| Date | Event | Price |
|---|---|---|
| 8/31/2026 | Listed for sale | $399,999$328/sqft |
Source:  Stellar MLS #O6432964 Report a problem Stellar MLS #O6432964 Report a problem | ||
| 8/19/2026 | Pending sale | $399,999$328/sqft |
Source: Stellar MLS #O6432964 Report a problem | ||
| 8/12/2026 | Listed for sale | $399,999+33.3%$328/sqft |
Source: Stellar MLS #O6432964 Report a problem | ||
| 4/2/2026 | Sold | $300,000-11.8%$246/sqft |
Source: Stellar MLS #TB8474749 Report a problem | ||
| 2/25/2026 | Pending sale | $340,000$279/sqft |
Source: Stellar MLS #TB8474749 Report a problem | ||
| 2/11/2026 | Listed for sale | $340,000+151.9%$279/sqft |
Source: Stellar MLS #TB8474749 Report a problem | ||
| 10/11/2012 | Sold | $135,000+42.1%$111/sqft |
Source: Public Record Report a problem | ||
| 5/29/2002 | Sold | $95,000$78/sqft |
Source: Public Record Report a problem | ||
Public tax history
| Year | Property taxes | Tax assessment |
|---|---|---|
| 2025 | $6,370 +392.2% | $319,797 +193.8% |
| 2024 | $1,294 +3.2% | $108,860 +3% |
| 2023 | $1,254 +4.3% | $105,689 +3% |
| 2022 | $1,203 +0.1% | $102,611 +3% |
| 2021 | $1,201 +0.7% | $99,622 +1.4% |
| 2020 | $1,193 +3.1% | $98,247 +2.3% |
| 2019 | $1,157 | $96,038 +1.9% |
| 2018 | $1,157 +2.5% | $94,247 +2.1% |
| 2017 | $1,129 +4.1% | $92,309 +2.1% |
| 2016 | $1,085 -1.4% | $90,410 +0.7% |
| 2015 | $1,101 +1% | $89,782 +0.8% |
| 2014 | $1,090 +1.5% | $89,069 +1.5% |
| 2013 | $1,074 +34.2% | $87,753 +16% |
| 2012 | $800 | $75,657 -12.6% |
| 2011 | -- | $86,595 -11.1% |
| 2010 | -- | $97,455 -4.8% |
| 2009 | -- | $102,320 +0.1% |
| 2008 | $1,327 | $102,218 +3% |
| 2007 | -- | $99,241 -19.5% |
| 2005 | -- | $123,300 +22.2% |
| 2004 | $1,612 +2.1% | $100,900 +12.6% |
| 2003 | $1,578 +174.9% | $89,600 +45.7% |
| 2002 | $574 | $61,500 +1.8% |
| 2001 | $574 +6.2% | $60,400 +3.2% |
| 2000 | $540 | $58,500 |
Find assessor info on the county website
Monthly payment
Est. payment
Payment breakdown
Explore the cost of this home by adjusting the details. Changes won't be saved.Climate risks
Neighborhood: Azalea Homes
Nearby schools
Schools provided by the listing agent
- Elementary: Azalea Elementary-PN
- Middle: Azalea Middle-PN
- High: Boca Ciega High-PN
Source: Stellar MLS. This data may not be complete. We recommend contacting the local school district to confirm school assignments for this home.
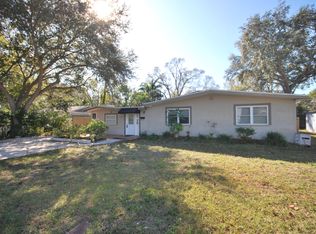
- $582,4003 bd2 ba2.2k sqft7234 Lynnwood Ave N, Saint Petersburg, FL 33710Off Market
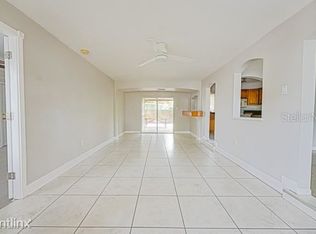
- $449,7003 bd2 ba1.3k sqft7250 Lynnwood Ave N, Saint Petersburg, FL 33710Off Market
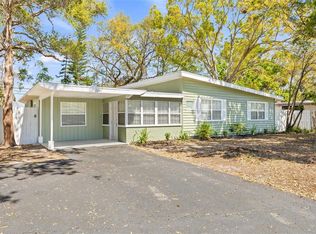
- $395,0003 bd2 ba1.6k sqft7241 12th Ave N, Saint Petersburg, FL 33710Sold
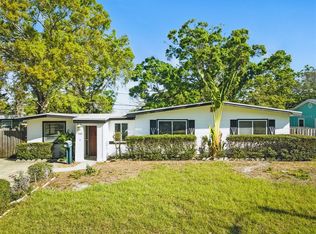
- $250,0002 bd1 ba1.2k sqft7235 12th Ave N, Saint Petersburg, FL 33710Sold
Similar homes
- $379,0002 bd2 ba1k sqft6219 HAMPTON DRIVE N, ST PETERSBURG, FL 33710For Sale

 MLS ID #TB8541208, Helle Hartley, SMITH & ASSOCIATES REAL ESTATE. Stellar MLS
 - $404,9003 bd2 ba1.3k sqft2489 58TH STREET N, ST PETERSBURG, FL 33710For Sale
 MLS ID #TB8513548, Jamie Jackson, EXP REALTY LLC. Stellar MLS
 - $399,9003 bd2 ba1.2k sqft4110 3RD AVENUE S, ST PETERSBURG, FL 33711For Sale
 MLS ID #TB8537074, Zach Steinberger, COMPASS FLORIDA LLC. Stellar MLS
 - $465,0003 bd2 ba1.1k sqft8051 26TH AVENUE N, ST PETERSBURG, FL 33710For Sale
 MLS ID #TB8493667, Heather Stotts LLC, RE/MAX COLLECTIVE. Stellar MLS
 - $364,9903 bd2 ba1.1k sqft4828 6TH AVENUE S, ST PETERSBURG, FL 33711For SaleMLS ID #TB8538076, Larry Lanni, EXP REALTY LLC. Stellar MLS
- $349,9002 bd1 ba983 sqft4611 17TH AVENUE N, ST PETERSBURG, FL 33713For SaleMLS ID #TB8543203, Roxanne Mestre, MARK SPAIN REAL ESTATE. Stellar MLS
- $275,0002 bd1 ba843 sqft5762 2ND AVENUE N, ST PETERSBURG, FL 33710For SaleMLS ID #O6427710, Steven Koleno, BEYCOME OF FLORIDA LLC. Stellar MLS
- $385,0002 bd1 ba810 sqft1160 36TH AVENUE N, ST PETERSBURG, FL 33704For SaleMLS ID #TB8543888, Kyle Collins, RE/MAX ACTION FIRST OF FLORIDA. Stellar MLS
- $399,0003 bd2 ba1k sqft205 SE MONROE CIRCLE N, ST PETERSBURG, FL 33703For SaleMLS ID #OM728838, Lexi Little, EPIQUE REALTY INC.. Stellar MLS
- $400,0003 bd3 ba1.6k sqft1421 26TH AVENUE S, ST PETERSBURG, FL 33705For SaleMLS ID #TB8530656, Eric Frantz, PEOPLE'S CHOICE REALTY SVC LLC. Stellar MLS
- $455,0003 bd2 ba1.2k sqft695 41ST STREET N, ST PETERSBURG, FL 33713For SaleMLS ID #TB8513258, Brandon Robinson, COMPASS FLORIDA LLC. Stellar MLS
- $425,0004 bd2 ba1.6k sqft4026 4TH AVENUE S, ST PETERSBURG, FL 33711For SaleMLS ID #TB8487495, Michelle Bishop, SMITH & ASSOCIATES REAL ESTATE. Stellar MLS
- $436,9003 bd2 ba1.5k sqft4120 BURLINGTON AVENUE N, ST PETERSBURG, FL 33713For SaleMLS ID #TB8504703, Thomas Morillo, LLC, REALTY ONE GROUP INNOVATION. Stellar MLS
- $478,0003 bd2 ba1.3k sqft6170 SUNDOWN DRIVE, ST PETERSBURG, FL 33709For SaleMLS ID #TB8538284, Stephanie Person, KINEST REALTY. Stellar MLS
- $439,9003 bd2 ba1.1k sqft4720 MOHEGAN ROAD, ST PETERSBURG, FL 33708For SaleMLS ID #TB8510051, Valeria Aliaga, NETWORTH REALTY OF TAMPA, LLC. Stellar MLS
- $399,0004 bd2 ba1.5k sqft4145 HARRISBURG STREET NE, ST PETERSBURG, FL 33703For SaleMLS ID #TB8521051, Andrew Salamone, COMPASS FLORIDA LLC. Stellar MLS
- $370,0003 bd1 ba1.2k sqft1744 26TH AVENUE N, ST PETERSBURG, FL 33713For SaleMLS ID #TB8532678, Yvette Bricketto, COLDWELL BANKER REALTY. Stellar MLS
- $389,9002 bd1 ba1k sqft4733 25TH AVENUE S, ST PETERSBURG, FL 33711For SaleMLS ID #TB8523469, Luis Bedoya, LLC, PREFERRED SHORE LLC. Stellar MLS
- $405,0003 bd2 ba1.1k sqft5322 25TH AVENUE S, GULFPORT, FL 33707For SaleMLS ID #TB8446466, Jessica Ghiotto, NEXTHOME SOUTH POINTE. Stellar MLS
- $394,5003 bd2 ba1.1k sqft11014 58TH STREET N, PINELLAS PARK, FL 33782For SaleMLS ID #A4691454, Cynthia Brock, GULF SANDS REALTY, LLC. Stellar MLS
