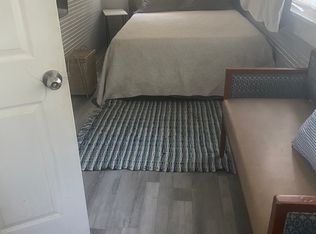
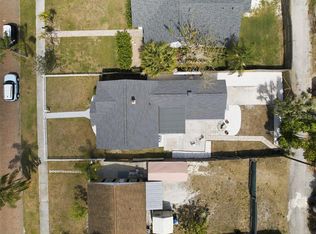
Turnkey sophistication meets timeless St. Petersburg charm at 4110 3rd Ave S. Set along picturesque brick-lined streets, this beautifully reimagined 3-bedroom, 2-bath residence pairs a fresh, elevated aesthetic with an impressive collection of recent improvements—all in a desirable NON-flood zone area. Inside, a thoughtfully designed split floor plan creates an effortless sense of privacy and flow, anchored by a true primary suite offering a peaceful retreat from the rest of the home. New LVP flooring, fresh interior paint, new windows, recessed LED lighting, and curated window treatments establish a bright, polished atmosphere throughout. Both bathrooms have been beautifully updated with a clean, contemporary design, while the kitchen serves as the heart of the home with soft-close shaker cabinetry, quartz countertops, and an LG and Whirlpool stainless steel appliance package. Beyond the finishes, extensive improvements provide the confidence of a home designed for modern living, including a new 2025 roof, 2026 tankless water heater, newer PVC sewer updates, newer Square D electrical panel, and 2026 BRAND NEW HVAC system. A conveniently positioned laundry closet adds everyday functionality without compromising the home’s streamlined design. 4110 3rd Ave S delivers a rare combination of style, thoughtful renovation, and peace of mind. Refined yet inviting, completely move-in ready, and positioned outside the flood zone, this is effortless St. Petersburg living at its best. Call today for a private showing!
For sale
$399,900
4110 3RD AVENUE S, ST PETERSBURG, FL 33711
3beds
1,237sqft
Single Family Residence
Built in 1951
6,351 Square Feet Lot
$393,400 Zestimate®
$323/sqft
$-- HOA
What's special
Fresh interior paintQuartz countertopsNew windowsNew lvp flooringRecessed led lightingCurated window treatmentsSoft-close shaker cabinetry
- 32 days
- 551
- 67
Zillow last checked:
Listing updated:
Listed by:
Zach Steinberger 941-539-7253,
COMPASS FLORIDA LLC 727-380-2067
Source: Stellar MLS,MLS#: TB8537074 Originating MLS: Suncoast Tampa
Originating MLS: Suncoast Tampa
Facts & features
Interior
Bedrooms & bathrooms
- Bedrooms: 3
- Bathrooms: 2
- Full bathrooms: 2
Primary bedroom
- Features: Built-in Closet
- Level: First
Kitchen
- Level: First
Living room
- Level: First
Heating
- Central, Electric
Cooling
- Central Air
Appliances
- Included: Cooktop, Dishwasher, Electric Water Heater, Range, Refrigerator
- Laundry: Laundry Closet
Features
- Ceiling Fan(s), Kitchen/Family Room Combo, Living Room/Dining Room Combo, Open Floorplan, Split Bedroom, Stone Counters, Thermostat
- Flooring: Luxury Vinyl
- Windows: Window Treatments
- Has fireplace: No
Interior area
- Total structure area: 1,273
- Total interior livable area: 1,237 sqft
Video & virtual tour
Property
Features
- Levels: One
- Stories: 1
- Exterior features: Lighting
Lot
- Size: 6,351 Square Feet
- Dimensions: 50 x 127
Details
- Parcel number: 213116352440090020
- Special conditions: None
Construction
Type & style
- Home type: SingleFamily
- Property subtype: Single Family Residence
Materials
- Wood Frame
- Foundation: Slab
- Roof: Shingle
Condition
- New construction: No
- Year built: 1951
Utilities & green energy
- Sewer: Public Sewer
- Water: Public
- Utilities for property: Cable Connected, Electricity Connected, Sewer Connected, Water Connected
Community & HOA
Community
- Pet fee: $0 monthly
- Subdivision: HALLS CENTRAL AVE 3
HOA
- Has HOA: No
Location
- Region: Saint Petersburg
Financial & listing details
- Price per square foot: $323/sqft
- Tax assessed value: $208,627
- Annual tax amount: $2,912
- Date on market: 8/8/2026
- Cumulative days on market: 49 days
- Listing terms: Cash,Conventional,FHA,VA Loan
- Ownership: Fee Simple
- Total actual rent: 0
- Electric utility on property: Yes
- Road surface type: Brick
Estimated market value
$393,400
$374,000 - $413,000
$2,559/mo
Price history
| Date | Event | Price |
|---|---|---|
| 8/8/2026 | Listed for sale | $399,900-2.5%$323/sqft |
Source:  Stellar MLS #TB8537074 Report a problem Stellar MLS #TB8537074 Report a problem | ||
| 8/4/2026 | Listing removed | $410,000$331/sqft |
Source: Stellar MLS #W7887721 Report a problem | ||
| 7/16/2026 | Listed for sale | $410,000+127.8%$331/sqft |
Source: Stellar MLS #W7887721 Report a problem | ||
| 12/15/2025 | Sold | $180,000+38.6%$146/sqft |
Source: Public Record Report a problem | ||
| 12/7/2018 | Listing removed | $129,900$105/sqft |
Source: IMPERIO REAL ESTATE #U8020659 Report a problem | ||
| 10/30/2018 | Listed for sale | $129,900$105/sqft |
Source: IMPERIO REAL ESTATE #U8020659 Report a problem | ||
| 10/30/2018 | Pending sale | $129,900$105/sqft |
Source: IMPERIO REAL ESTATE #U8020659 Report a problem | ||
| 10/23/2018 | Listed for sale | $129,900+99.8%$105/sqft |
Source: IMPERIO REAL ESTATE #U8020659 Report a problem | ||
| 3/27/2014 | Sold | $65,000+27.5%$53/sqft |
Source: Public Record Report a problem | ||
| 9/18/2012 | Sold | $51,000-27%$41/sqft |
Source: Stellar MLS #U7552643 Report a problem | ||
| 7/10/2012 | Listed for sale | $69,900+1.3%$57/sqft |
Source: Edge Real Estate LLC #U7552643 Report a problem | ||
| 5/19/2011 | Listing removed | $69,000$56/sqft |
Source: Edge Real Estate LLC #U7464924 Report a problem | ||
| 5/6/2011 | Listed for sale | $69,000$56/sqft |
Source: Edge Real Estate LLC #U7464924 Report a problem | ||
| 3/30/2011 | Listing removed | $69,000$56/sqft |
Source: Edge Real Estate LLC #7464924 Report a problem | ||
| 1/29/2011 | Listed for sale | $69,000$56/sqft |
Source: Edge Real Estate LLC #7464924 Report a problem | ||
| 9/18/2010 | Listing removed | $69,000$56/sqft |
Source: Edge Real Estate LLC #7464924 Report a problem | ||
| 9/17/2010 | Listed for sale | $69,000$56/sqft |
Source: Edge Real Estate LLC #7464924 Report a problem | ||
| 7/30/2010 | Listing removed | $69,000-30.3%$56/sqft |
Source: Edge Real Estate LLC #7464924 Report a problem | ||
| 5/26/2010 | Listed for sale | $99,000+296%$80/sqft |
Source: Edge Real Estate LLC #7464924 Report a problem | ||
| 5/12/2010 | Sold | $25,000$20/sqft |
Source: Public Record Report a problem | ||
Public tax history
| Year | Property taxes | Tax assessment |
|---|---|---|
| 2025 | $2,912 +13.6% | $117,385 +10% |
| 2024 | $2,564 +2.5% | $106,714 +10% |
| 2023 | $2,502 +14.7% | $97,013 +10% |
| 2022 | $2,181 +20.9% | $88,194 +10% |
| 2021 | $1,804 +0.7% | $80,176 +10% |
| 2020 | $1,792 +20.7% | $72,887 +10% |
| 2019 | $1,485 | $66,261 -3.2% |
| 2018 | $1,485 +8.9% | $68,426 +20.8% |
| 2017 | $1,363 +22.7% | $56,624 +13.7% |
| 2016 | $1,111 +5.2% | $49,783 +7.4% |
| 2015 | $1,056 +29.8% | $46,344 +28.2% |
| 2014 | $814 +9.8% | $36,139 +12.7% |
| 2013 | $741 +1.7% | $32,065 +1.6% |
| 2012 | $729 | $31,559 -10.6% |
| 2011 | -- | $35,317 -26.1% |
| 2010 | -- | $47,765 -14.1% |
| 2009 | -- | $55,623 +0.1% |
| 2008 | $573 | $55,567 +3% |
| 2007 | -- | $53,949 -37.6% |
| 2005 | -- | $86,400 +26.9% |
| 2004 | $550 +24.9% | $68,100 +21.6% |
| 2003 | $441 -0.4% | $56,000 +12.2% |
| 2002 | $443 | $49,900 +11.6% |
| 2001 | $443 +7% | $44,700 +3% |
| 2000 | $414 | $43,400 |
Find assessor info on the county website
Monthly payment
Est. payment
Payment breakdown
Explore the cost of this home by adjusting the details. Changes won't be saved.Climate risks
Neighborhood: Central Oak Park



Similar homes
- $369,9003 bd2 ba1.3k sqft4115 FAIRFIELD AVENUE S, ST PETERSBURG, FL 33711For Sale

 MLS ID #TB8545752, Catherine Nolan, HOUSEWELL.COM REALTY OF FLORIDA LLC. Stellar MLS
 - $399,9993 bd2 ba1.2k sqft7242 LYNNWOOD AVENUE N, ST PETERSBURG, FL 33710For Sale
 MLS ID #O6432964, Steven Koleno, BEYCOME OF FLORIDA LLC. Stellar MLS
 - $436,9003 bd2 ba1.5k sqft4120 BURLINGTON AVENUE N, ST PETERSBURG, FL 33713For Sale
 MLS ID #TB8504703, Thomas Morillo, LLC, REALTY ONE GROUP INNOVATION. Stellar MLS
 - $379,0002 bd2 ba1k sqft6219 HAMPTON DRIVE N, ST PETERSBURG, FL 33710For Sale
 MLS ID #TB8541208, Helle Hartley, SMITH & ASSOCIATES REAL ESTATE. Stellar MLS
 - $275,0003 bd1 ba968 sqft3611 3RD AVENUE S, ST PETERSBURG, FL 33711For SaleMLS ID #TB8541037, Heather Stotts, RE/MAX COLLECTIVE. Stellar MLS
- $395,0003 bd3 ba1.6k sqft1421 26TH AVENUE S, ST PETERSBURG, FL 33705For SaleMLS ID #TB8530656, Eric Frantz, PEOPLE'S CHOICE REALTY SVC LLC. Stellar MLS
- $455,0003 bd2 ba1.2k sqft695 41ST STREET N, ST PETERSBURG, FL 33713For SaleMLS ID #TB8513258, Brandon Robinson, COMPASS FLORIDA LLC. Stellar MLS
- $379,9002 bd1 ba1k sqft4733 25TH AVENUE S, ST PETERSBURG, FL 33711For SaleMLS ID #TB8523469, Luis Bedoya, LLC, PREFERRED SHORE LLC. Stellar MLS
- $344,9003 bd1 ba904 sqft2855 VALENCIA WAY S, ST PETERSBURG, FL 33705For SaleMLS ID #TB8509887, Mychelle Nguyen, DALTON WADE INC. Stellar MLS
- $375,0003 bd1 ba832 sqft4819 20TH STREET N, ST PETERSBURG, FL 33714For SaleMLS ID #TB8540161, Julien Collet, PINEYWOODS REALTY LLC. Stellar MLS
- $299,0003 bd1 ba935 sqft4628 15TH AVENUE S, ST PETERSBURG, FL 33711For SaleMLS ID #W7887307, Adrian Perez, JAY ALAN REAL ESTATE. Stellar MLS
- $399,0004 bd2 ba1.5k sqft4145 HARRISBURG STREET NE, ST PETERSBURG, FL 33703For SaleMLS ID #TB8521051, Andrew Salamone, COMPASS FLORIDA LLC. Stellar MLS
- $435,0003 bd2 ba1.2k sqft933 41ST AVENUE NE, ST PETERSBURG, FL 33703For SaleMLS ID #TB8539092, Michelle Gravette, SMITH & ASSOCIATES REAL ESTATE. Stellar MLS
- $449,0003 bd2 ba1.2k sqft4624 IRIS STREET N, ST PETERSBURG, FL 33714For SaleMLS ID #TB8534442, Kevin Marrow, DALTON WADE INC. Stellar MLS
- $389,0003 bd1 ba1k sqft5931 MANGROVE STREET N, ST PETERSBURG, FL 33703For SaleMLS ID #TB8527692, Leisa Mohler-Erickson, COMPASS FLORIDA LLC. Stellar MLS
- $399,9002 bd2 ba1k sqft4185 WHITING DRIVE SE, ST PETERSBURG, FL 33705For SaleMLS ID #TB8536604, Gabe Galdos, ARK REALTY. Stellar MLS
- $475,0003 bd2 ba1.6k sqft3361 59TH STREET N, ST PETERSBURG, FL 33710For SaleMLS ID #TB8532112, Jennifer Thayer, KELLER WILLIAMS ST PETE REALTY. Stellar MLS
- $369,0003 bd1 ba1.3k sqft101 40TH AVENUE SE, ST PETERSBURG, FL 33705For SaleMLS ID #TB8509242, Jac Smith, KELLER WILLIAMS ST PETE REALTY. Stellar MLS
- $385,0002 bd1 ba810 sqft1160 36TH AVENUE N, ST PETERSBURG, FL 33704For SaleMLS ID #TB8543888, Kyle Collins, RE/MAX ACTION FIRST OF FLORIDA. Stellar MLS
- $346,5003 bd1 ba1.3k sqft977 27TH AVENUE S, ST PETERSBURG, FL 33705For SaleMLS ID #TB8543479, Assaf Zamler, EZ CHOICE REALTY. Stellar MLS
