Discover this cozy 2-Bedroom, 2-bath block home that oozes with warmth and charm! Located in a well-kept desirable neighborhood, No damage during the 2024 storm.Original refinished gleaming hard-wood floors.The spacious kitchen that leads you into an open dining/living room combo to welcome all your guests. The ceilings are finished with a handcrafted, lace-style texture along an elegant coved molding, which is a rare find! The Vintage hardwood floors throughout the home makes this a charming retreat that offers ample size bedrooms with custom style closets and built-in drawers. This property is perfect for first time home buyers, downsizers, or those seeking a comfortable retreat that offers a warm and welcoming atmosphere. Whether you're relaxing in the cozy living spaces or exploring the nearby amenities, this home delivers the best of Florida living .Great breakfast bar with seating attached to the Inviting bright kitchen complete with stainless refrigerator and microwave–all under warranty.BONUS FEATURES: a versatile sunroom off the dining area can be used for a den or office/bedroom and a large screened Florida Room with a full bath, overlooking a covered garden patio to grill delicious meals for all your guests. A curved deck with an outlet is available when you’re ready for an inground pool. Whatever your heart desires, the extra bath in the Florida Room will accommodate your outdoor gardening, activities and guests. Attached garage and driveway provides plenty of parking space. Don’t miss your chance to own this delightful home in a fantastic location close to shopping, award winning beaches, great schools, and a 10 minute drive to downtown St Petersburg. —schedule your showing today
For sale
$379,000
6219 HAMPTON DRIVE N, ST PETERSBURG, FL 33710
2beds
1,055sqft
:
Get pre-qualified$2,589/mo
Single Family Residence
Built in 1953
7,501 Square Feet Lot
$-- Zestimate®
$359/sqft
$-- HOA
What's special
Spacious kitchen
- 46 days |
- 485 |
- 39 |
Likely to sell faster than
Zillow last checked:
Listing updated:
Listed by:
Helle Hartley 727-504-2487,
CENTURY 21 JIM WHITE & ASSOC 727-367-3795
Source: Stellar MLS,MLS#: TB8519353 Originating MLS: Suncoast Tampa
Originating MLS: Suncoast Tampa
Facts & features
Interior
Bedrooms & bathrooms
- Bedrooms: 2
- Bathrooms: 2
- Full bathrooms: 2
Rooms
- Room types: Den/Library/Office
Primary bedroom
- Features: Built-in Closet
- Level: First
- Area: 140 Square Feet
- Dimensions: 10x14
Bedroom 2
- Features: Built-in Closet
- Level: First
- Area: 120 Square Feet
- Dimensions: 12x10
Bathroom 2
- Level: First
- Area: 35 Square Feet
- Dimensions: 5x7
Den
- Level: First
- Area: 108 Square Feet
- Dimensions: 12x9
Florida room
- Level: First
- Area: 288 Square Feet
- Dimensions: 18x16
Kitchen
- Level: First
- Area: 108 Square Feet
- Dimensions: 9x12
Living room
- Level: First
- Area: 216 Square Feet
- Dimensions: 12x18
Heating
- Central
Cooling
- Central Air
Appliances
- Included: Range, Range Hood, Refrigerator
- Laundry: In Garage
Features
- Built-in Features, Ceiling Fan(s), Living Room/Dining Room Combo, Open Floorplan, Thermostat
- Flooring: Tile, Hardwood
- Has fireplace: No
Interior area
- Total structure area: 1,721
- Total interior livable area: 1,055 sqft
Video & virtual tour
Property
Parking
- Total spaces: 1
- Parking features: Curb Parking, Driveway, Guest, On Street
- Attached garage spaces: 1
- Has uncovered spaces: Yes
Features
- Levels: One
- Stories: 1
- Patio & porch: Front Porch, Rear Porch, Screened
- Exterior features: Lighting, Private Yard
- Has view: Yes
- View description: Garden
Lot
- Size: 7,501 Square Feet
- Dimensions: 75 x 100
- Features: City Lot, Landscaped
- Residential vegetation: Mature Landscaping, Trees/Landscaped
Details
- Parcel number: 173116301680030030
- Zoning: SFR
- Special conditions: None
Construction
Type & style
- Home type: SingleFamily
- Architectural style: Florida
- Property subtype: Single Family Residence
Materials
- Block, Stucco
- Foundation: Slab
- Roof: Tile
Condition
- New construction: No
- Year built: 1953
Utilities & green energy
- Sewer: Public Sewer
- Water: Public
- Utilities for property: Public
Community & HOA
Community
- Pet fee: $0 monthly
- Subdivision: GARDEN MANOR SEC 1
HOA
- Has HOA: No
Location
- Region: Saint Petersburg
Financial & listing details
- Price per square foot: $359/sqft
- Tax assessed value: $258,915
- Annual tax amount: $5,686
- Date on market: 6/19/2026
- Cumulative days on market: 47 days
- Listing terms: Cash,Conventional
- Ownership: Fee Simple
- Total actual rent: 0
- Road surface type: Paved, Asphalt
Estimated market value
Not available
Estimated sales range
Not available
Not available
Price history
| Date | Event | Price |
|---|---|---|
| 6/19/2026 | Listed for sale | $379,000+14.8%$359/sqft |
Source:  Stellar MLS #TB8519353 Report a problem Stellar MLS #TB8519353 Report a problem | ||
| 8/25/2025 | Sold | $330,000-2.7%$313/sqft |
Source: Stellar MLS #TB8400711 Report a problem | ||
| 8/14/2025 | Pending sale | $339,000$321/sqft |
Source: Stellar MLS #TB8400711 Report a problem | ||
| 7/3/2025 | Price change | $339,000+3%$321/sqft |
Source: Stellar MLS #TB8400711 Report a problem | ||
| 6/26/2025 | Listed for sale | $329,000+321.8%$312/sqft |
Source: Stellar MLS #TB8400711 Report a problem | ||
| 2/1/2016 | Listing removed | $1,295$1/sqft |
Source: Zillow Rental Manager Report a problem | ||
| 1/8/2016 | Listed for rent | $1,295+4%$1/sqft |
Source: Nelson, Eckhart Estates, LLC Report a problem | ||
| 11/8/2015 | Listing removed | $1,245$1/sqft |
Source: Nelson, Eckhart Estates, LLC Report a problem | ||
| 11/4/2015 | Listed for rent | $1,245+4.2%$1/sqft |
Source: Nelson, Eckhart Estates, LLC Report a problem | ||
| 10/5/2014 | Listing removed | $1,195$1/sqft |
Source: Zillow Rental Network Report a problem | ||
| 9/27/2014 | Listed for rent | $1,195$1/sqft |
Source: Zillow Rental Network Report a problem | ||
| 11/6/2012 | Sold | $78,000-11.9%$74/sqft |
Source: Public Record Report a problem | ||
| 8/1/2012 | Price change | $88,500-8.7%$84/sqft |
Source: St Pete Beach Realty Inc #U7548197 Report a problem | ||
| 7/7/2012 | Price change | $96,900-3%$92/sqft |
Source: St Pete Beach Realty Inc #U7548197 Report a problem | ||
| 6/9/2012 | Price change | $99,900-4.8%$95/sqft |
Source: St Pete Beach Realty Inc #U7548197 Report a problem | ||
| 6/5/2012 | Price change | $104,900-4.5%$99/sqft |
Source: St Pete Beach Realty Inc #U7548197 Report a problem | ||
| 5/31/2012 | Price change | $109,900-4.4%$104/sqft |
Source: St Pete Beach Realty Inc #U7548197 Report a problem | ||
| 5/22/2012 | Listed for sale | $114,900-31.4%$109/sqft |
Source: St Pete Beach Realty Inc #U7548197 Report a problem | ||
| 9/9/2004 | Sold | $167,500+142.8%$159/sqft |
Source: Public Record Report a problem | ||
| 8/6/1999 | Sold | $69,000$65/sqft |
Source: Public Record Report a problem | ||
Public tax history
| Year | Property taxes | Tax assessment |
|---|---|---|
| 2025 | $4,968 +12.1% | $245,008 +10% |
| 2024 | $4,432 +4.7% | $222,735 +10% |
| 2023 | $4,232 +11.6% | $202,486 +10% |
| 2022 | $3,792 +6.8% | $184,078 +10% |
| 2021 | $3,551 +7.6% | $167,344 +10% |
| 2020 | $3,299 +8.9% | $152,131 +10% |
| 2019 | $3,031 | $138,301 +1.2% |
| 2018 | $3,031 +8.1% | $136,639 +9.4% |
| 2017 | $2,804 +15.1% | $124,914 +4.3% |
| 2016 | $2,436 +9.8% | $119,805 +16.4% |
| 2015 | $2,218 +12.9% | $102,904 +19.8% |
| 2014 | $1,964 +9.7% | $85,874 +10.8% |
| 2013 | $1,791 +94.1% | $77,519 -4.3% |
| 2012 | $923 | $80,974 -11.9% |
| 2011 | -- | $91,875 -9.6% |
| 2010 | -- | $101,672 -11.1% |
| 2009 | -- | $114,410 -17.6% |
| 2008 | $2,116 | $138,864 +3% |
| 2007 | -- | $134,819 +5.6% |
| 2005 | -- | $127,700 +24.2% |
| 2004 | $967 +2.6% | $102,800 +14.1% |
| 2003 | $943 +10.2% | $90,100 +17.2% |
| 2002 | $856 | $76,900 +8.3% |
| 2001 | $856 +5% | $71,000 +22.6% |
| 2000 | $815 | $57,900 |
Find assessor info on the county website
Monthly payment
Est. payment
Payment breakdown
Explore the cost of this home by adjusting the details. Changes won't be saved.Climate risks
Neighborhood: Tyrone Landing
Nearby schools
GreatSchools rating
- 9/10Northwest Elementary SchoolGrades: PK-5Distance: 0.7 mi
- 7/10Tyrone Middle SchoolGrades: 6-8Distance: 0.5 mi
- 4/10Boca Ciega High SchoolGrades: 9-12Distance: 2.1 mi
Schools provided by the listing agent
- Elementary: Tyrone Elementary-PN
- Middle: Tyrone Middle-PN
- High: Dixie Hollins High-PN
Source: Stellar MLS. This data may not be complete. We recommend contacting the local school district to confirm school assignments for this home.
- $402,3003 bd2 ba1.3k sqft6211 Hampton Dr N, Saint Petersburg, FL 33710Off Market
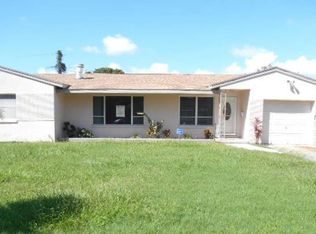
- $308,000-- bd1 ba1k sqft6227 Hampton Dr N, Saint Petersburg, FL 33710Off Market
- $293,000-- bd1 ba996 sqft6218 21st Ave N, Saint Petersburg, FL 33710Off Market
- $441,8003 bd2 ba1.8k sqft6210 21st Ave N, Saint Petersburg, FL 33710Off Market
- $445,0003 bd1 ba1k sqft6226 21st Ave N, Saint Petersburg, FL 33710Sold
- $337,4003 bd2 ba1.4k sqft2000 Oxford St N, Saint Petersburg, FL 33710Off Market
- $240,0003 bd2 ba1.4k sqft6235 Hampton Dr N, Saint Petersburg, FL 33710Sold
- $373,4003 bd2 ba1.1k sqft6218 Hampton Dr N, Saint Petersburg, FL 33710Off Market
A local agent can set up tours, give advice and negotiate with sellers.
A local lender can help you make sure your offer is ready when you are.
Similar homes
- $419,9003 bd2 ba1.3k sqft2489 58TH STREET N, ST PETERSBURG, FL 33710For Sale

 MLS ID #TB8513548, Jamie Jackson, EXP REALTY LLC. Stellar MLS
 - $429,9003 bd2 ba1.3k sqft5175 23RD AVENUE N, ST PETERSBURG, FL 33710For Sale
 MLS ID #TB8476065, Nicole Shaw, REALTY EXPERTS. Stellar MLS
 - $360,0002 bd2 ba914 sqft3242 KINGSTON STREET N, ST PETERSBURG, FL 33713For Sale
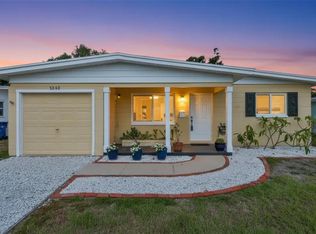 MLS ID #TB8523827, Kimberly Bowden, CENTURY 21 LIST WITH BEGGINS. Stellar MLS
 - $410,0003 bd2 ba1k sqft1226 49TH AVENUE N, ST PETERSBURG, FL 33703For Sale
 MLS ID #TB8534001, Tracy Krlin, CHARLES RUTENBERG REALTY INC. Stellar MLS
 - $349,9002 bd1 ba1.2k sqft4728 9TH AVENUE N, ST PETERSBURG, FL 33713For SaleMLS ID #TB8422996, Michael Johnson, REALTY EXPERTS. Stellar MLS
- $449,0003 bd2 ba1.2k sqft4624 IRIS STREET N, ST PETERSBURG, FL 33714For SaleMLS ID #TB8534442, Kevin Marrow, DALTON WADE INC. Stellar MLS
- $369,0002 bd1 ba768 sqft4627 1ST AVENUE N, ST PETERSBURG, FL 33713For SaleMLS ID #TB8507758, David Ponte, REALTY ONE GROUP INNOVATION. Stellar MLS
- $429,0003 bd2 ba1.1k sqft1500 39TH STREET N, ST PETERSBURG, FL 33713For SaleMLS ID #TB8526537, Dawn Liedtke, REDFIN CORPORATION. Stellar MLS
- $469,9003 bd3 ba1.3k sqft3935 11TH AVENUE N, ST PETERSBURG, FL 33713For SaleMLS ID #TB8531652, Agnes Vetter, COASTAL PROPERTIES GROUP INTERNATIONAL. Stellar MLS
- $329,9003 bd2 ba1k sqft4924 45TH AVENUE N, ST PETERSBURG, FL 33709For SaleMLS ID #TB8531916, Anastasia Bizzarri, REAL ESTATE WITH AN ACCENT LLC. Stellar MLS
- $400,0002 bd1 ba1.3k sqft5210 6TH STREET S, ST PETERSBURG, FL 33705For SaleMLS ID #TB8533483, Jodi Avery, KELLER WILLIAMS SOUTH TAMPA. Stellar MLS
- $535,0003 bd2 ba1.4k sqft7400 19TH AVENUE N, ST PETERSBURG, FL 33710For SaleMLS ID #TB8510168, Tina Herrell, RE/MAX ACTION FIRST OF FLORIDA. Stellar MLS
- $409,0003 bd2 ba1.1k sqft6882 62ND AVENUE N, PINELLAS PARK, FL 33781For SaleMLS ID #TB8487857, Caryn Rightmyer, SMITH & ASSOCIATES REAL ESTATE. Stellar MLS
- $370,0002 bd2 ba990 sqft11555 63RD AVENUE, SEMINOLE, FL 33772For SaleMLS ID #TB8529414, Mike Nakelski, SUNCOAST SIGNATURE PROPERTIES. Stellar MLS
- $375,0003 bd1 ba1.3k sqft101 40TH AVENUE SE, ST PETERSBURG, FL 33705For SaleMLS ID #TB8509242, Jac Smith, KELLER WILLIAMS ST PETE REALTY. Stellar MLS
- $399,0003 bd2 ba1.3k sqft7128 64TH WAY N, PINELLAS PARK, FL 33781For SaleMLS ID #TB8518382, Mitch Beardsley, TAMPA BAY KEY REALTY. Stellar MLS
- $369,9002 bd2 ba1.4k sqft801 89TH AVENUE N, ST PETERSBURG, FL 33702For SaleMLS ID #TB8519964, Logan LaFleche, FIVE STAR REAL ESTATE OF FLORIDA LLC. Stellar MLS
- $325,0003 bd2 ba1k sqft5044 BETTY STREET N, ST PETERSBURG, FL 33709For SaleMLS ID #A4694426, Ben Coughanour, MANGROVE BAY REALTY LLC. Stellar MLS
- $449,9003 bd2 ba1.5k sqft4120 BURLINGTON AVENUE N, ST PETERSBURG, FL 33713For SaleMLS ID #TB8504703, Thomas Morillo LLC, REALTY ONE GROUP SUNSHINE. Stellar MLS
- $349,9003 bd2 ba1.1k sqft821 19TH AVENUE S, ST PETERSBURG, FL 33705For SaleMLS ID #TB8498873, Angela Vigna, UNITE US REALTY. Stellar MLS
