Welcome to 5044 Betty Street N, a beautifully updated modern home nestled near the end of street with no through traffic. Surrounded by mature trees and lush greenery, this property offers a cool, inviting atmosphere. Thoughtful updates throughout create a move-in-ready opportunity that blends style, comfort, and functionality. The home is outside of the flood zone and has no HOA, helping to keep insurance and ownership costs low. The property is in unincorporated Pinellas County, which allows adding ADUs and short-term rentals, providing flexible options for a new homeowner or experienced investor. From the covered front entry, you are welcomed into a bright foyer that doubles as a convenient mudroom and laundry area, complete with a pocket door to help minimize noise. Luxury vinyl plank flooring flows throughout the home, offering both durability and water resistance. The updated kitchen features granite countertops, stainless-steel appliances, shaker cabinets with soft-close doors, and a built-in breakfast bar that opens to the living room, creating an ideal space for everyday living and entertaining. The living room is centered around an electric fireplace with adjustable colors and heat settings, adding warmth and ambiance year-round. Sliding glass doors open to a spacious screened front porch, providing a comfortable outdoor retreat to enjoy the fresh air with a cold drink or hot cup of coffee. The home offers three bedrooms and two full bathrooms. The primary suite includes a walk-in closet with custom-built-in shelving that opens through to the private en-suite bathroom featuring marble tile and a glass-enclosed shower. The guest bathroom is conveniently located between the other two bedrooms and includes an upgraded vanity, marble tile finishes, and a tub with shower. The third bedroom has a built-in closet, abundant natural light, and sliding glass doors opening to the rear deck. This room is currently furnished as a home office but could also be a great game room or home gym. Outside, the fully fenced backyard provides privacy and plenty of room to enjoy the outdoors. A 20-foot-wide rear deck wraps half the home, and extends out to a detached workshop, creating an excellent setting for outdoor gatherings, projects, and hobbies. The spacious workshop includes a built-in desk and an attached storage closet for added convenience. The oversized driveway provides parking for four vehicles, plus additional space for a boat or RV. Situated on a generous 50-by-106-foot lot, this thoughtfully updated property offers a rare combination of modern upgrades, outdoor living space, and flexibility in a highly convenient location. Within approximately 10 minutes, you'll find Boca Ciega Bay, Bay Pines, the VA campus, Seminole Lake, tennis and pickleball facilities, multiple parks, public boat ramps, shopping, and dining options. St. Pete Beach and Madeira Beach are both just a short drive away and are only two of the many popular Gulf Coast destinations nearby. Additional improvements include an energy-efficient TPO roof installed in 2019, a new electrical panel installed in 2022, A/C 2019, and Sentricon termite prevention system along with quarterly pest control service that has been consistently maintained by the owner. This property delivers the perfect blend of modern comfort, outdoor enjoyment, and convenient access to everything the area has to offer.
For sale
Price cut: $4K (7/9)
$325,000
5044 BETTY STREET N, ST PETERSBURG, FL 33709
3beds
1,034sqft
:
Get pre-qualified$2,200/mo
Single Family Residence
Built in 1935
5,301 Square Feet Lot
$317,600 Zestimate®
$314/sqft
$-- HOA
What's special
Beautifully updated modern homeGranite countertopsUpdated kitchenStainless-steel appliancesCovered front entryComfortable outdoor retreat
- 64 days |
- 737 |
- 79 |
Zillow last checked:
Listing updated:
Listed by:
Ben Coughanour 813-444-7440,
MANGROVE BAY REALTY LLC 813-444-7440,
Valarie Gerbus 813-244-3959,
MANGROVE BAY REALTY LLC
Source: Stellar MLS,MLS#: A4694426 Originating MLS: Sarasota - Manatee
Originating MLS: Sarasota - Manatee
Facts & features
Interior
Bedrooms & bathrooms
- Bedrooms: 3
- Bathrooms: 2
- Full bathrooms: 2
Rooms
- Room types: Utility Room, Storage Rooms
Primary bedroom
- Features: Ceiling Fan(s), En Suite Bathroom, Exhaust Fan, Granite Counters, Shower No Tub, Stone Counters, Walk-In Closet(s)
- Level: First
- Area: 110 Square Feet
- Dimensions: 11x10
Bedroom 2
- Features: Ceiling Fan(s), Built-in Closet
- Level: First
- Area: 100 Square Feet
- Dimensions: 10x10
Bedroom 3
- Features: Ceiling Fan(s), Built-in Closet
- Level: First
- Area: 100 Square Feet
- Dimensions: 10x10
Balcony porch lanai
- Level: First
- Area: 114 Square Feet
- Dimensions: 19x6
Foyer
- Features: Linen Closet
- Level: First
- Area: 66 Square Feet
- Dimensions: 11x6
Kitchen
- Features: Breakfast Bar, Built-In Shelving, Kitchen Island, Granite Counters
- Level: First
- Area: 144 Square Feet
- Dimensions: 12x12
Living room
- Level: First
- Area: 216 Square Feet
- Dimensions: 18x12
Heating
- Central, Electric
Cooling
- Central Air
Appliances
- Included: Oven, Cooktop, Microwave, Range, Refrigerator
- Laundry: Electric Dryer Hookup, Inside, Laundry Room, Washer Hookup
Features
- Ceiling Fan(s), Eating Space In Kitchen, Living Room/Dining Room Combo, Open Floorplan, Primary Bedroom Main Floor, Solid Surface Counters, Stone Counters, Walk-In Closet(s)
- Flooring: Ceramic Tile, Luxury Vinyl
- Doors: Outdoor Grill, Sliding Doors
- Windows: Window Treatments
- Basement: Crawl Space
- Has fireplace: Yes
- Fireplace features: Electric, Insert, Living Room, Non Wood Burning, Ventless
Interior area
- Total structure area: 1,284
- Total interior livable area: 1,034 sqft
Video & virtual tour
Property
Parking
- Parking features: Off Street, On Street
- Has uncovered spaces: Yes
Features
- Levels: One
- Stories: 1
- Patio & porch: Covered, Deck, Front Porch, Patio, Porch, Rear Porch, Screened
- Exterior features: Balcony, Courtyard, Dog Run, Lighting, Outdoor Grill, Private Mailbox, Private Yard, Storage
- Fencing: Wood
- Has view: Yes
- View description: Trees/Woods
Lot
- Size: 5,301 Square Feet
- Dimensions: 106 x 50
- Features: Cleared, In County, Landscaped, Near Golf Course, Near Marina, Near Public Transit, Private, Street Dead-End, Unincorporated, Above Flood Plain
- Residential vegetation: Mature Landscaping, Trees/Landscaped
Details
- Additional structures: Shed(s), Storage, Workshop
- Parcel number: 063116036540010040
- Zoning: R-6
- Special conditions: None
Construction
Type & style
- Home type: SingleFamily
- Architectural style: Craftsman
- Property subtype: Single Family Residence
Materials
- Stucco, Wood Frame
- Foundation: Crawlspace, Pillar/Post/Pier
- Roof: Membrane
Condition
- Completed
- New construction: No
- Year built: 1935
Utilities & green energy
- Sewer: Public Sewer
- Water: Public
- Utilities for property: BB/HS Internet Available, Cable Connected, Electricity Connected, Public, Sewer Connected, Water Connected
Green energy
- Water conservation: Fl. Friendly/Native Landscape, Xeriscape
Community & HOA
Community
- Pet fee: $0 monthly
- Subdivision: BAYNARD LEE JR 2
HOA
- Has HOA: No
Location
- Region: Saint Petersburg
Financial & listing details
- Price per square foot: $314/sqft
- Tax assessed value: $241,496
- Annual tax amount: $5,174
- Date on market: 6/7/2026
- Cumulative days on market: 64 days
- Listing terms: Cash,Conventional
- Ownership: Fee Simple
- Total actual rent: 0
- Electric utility on property: Yes
- Road surface type: Paved, Asphalt
Estimated market value
$317,600
$302,000 - $333,000
$2,268/mo
Price history
| Date | Event | Price |
|---|---|---|
| 7/9/2026 | Price change | $325,000-1.2%$314/sqft |
Source:  Stellar MLS #A4694426 Report a problem Stellar MLS #A4694426 Report a problem | ||
| 6/7/2026 | Listed for sale | $329,000+350.7%$318/sqft |
Source: Stellar MLS #A4694426 Report a problem | ||
| 9/9/2019 | Sold | $73,000$71/sqft |
Source: Public Record Report a problem | ||
Public tax history
| Year | Property taxes | Tax assessment |
|---|---|---|
| 2025 | $5,174 +10.5% | $211,739 +10% |
| 2024 | $4,682 +4.8% | $192,490 +10% |
| 2023 | $4,470 +11.7% | $174,991 +10% |
| 2022 | $4,002 +5.1% | $159,083 +10% |
| 2021 | $3,808 +49.5% | $144,621 +47.8% |
| 2020 | $2,548 +289.7% | $97,859 +110.7% |
| 2019 | $654 | $46,438 +1.9% |
| 2018 | $654 +2.9% | $45,572 +2.1% |
| 2017 | $635 +10.3% | $44,635 +2.1% |
| 2016 | $576 -0.1% | $43,717 +0.7% |
| 2015 | $577 +1.5% | $43,413 +0.8% |
| 2014 | $568 +2.1% | $43,068 +1.5% |
| 2013 | $557 +33.2% | $42,432 +1.7% |
| 2012 | $418 | $41,723 +3% |
| 2011 | -- | $40,508 +1.5% |
| 2010 | -- | $39,909 +2.7% |
| 2009 | -- | $38,860 +0.1% |
| 2008 | $341 | $38,821 +3% |
| 2007 | -- | $37,690 -49.7% |
| 2005 | -- | $74,900 +20.4% |
| 2004 | $272 +5% | $62,200 +8.7% |
| 2003 | $259 +17.6% | $57,200 +19.4% |
| 2002 | $221 | $47,900 +8.4% |
| 2001 | $221 +13.8% | $44,200 +8.3% |
| 2000 | $194 | $40,800 |
Find assessor info on the county website
Monthly payment
Est. payment
Payment breakdown
Explore the cost of this home by adjusting the details. Changes won't be saved.Climate risks
Neighborhood: 33709
Nearby schools
GreatSchools rating
- 6/10Seventy-Fourth St. Elementary SchoolGrades: PK-5Distance: 0.9 mi
- 3/10Azalea Middle SchoolGrades: 6-8Distance: 1.9 mi
- 3/10Dixie M. Hollins High SchoolGrades: 9-12Distance: 0.6 mi
Schools provided by the listing agent
- Elementary: Seventy-Fourth St. Elem-PN
- Middle: Azalea Middle-PN
- High: Dixie Hollins High-PN
Source: Stellar MLS. This data may not be complete. We recommend contacting the local school district to confirm school assignments for this home.
- $128,700-- bd1 ba720 sqft5133 Betty St N, Saint Petersburg, FL 33709Off Market
- $212,4003 bd2 ba1.1k sqft5125 Betty St N, Saint Petersburg, FL 33709Off Market
- $184,2003 bd3 ba1.1k sqft5155 68th St N, Saint Petersburg, FL 33709Off Market
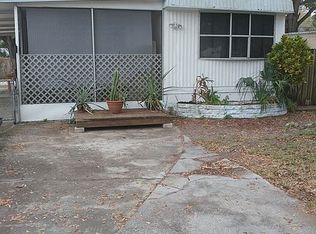
- $82,900-- bd1 ba868 sqft5171 68th St N, Saint Petersburg, FL 33709Off Market
- $150,0002 bd2 ba720 sqft5131 68th St N, Saint Petersburg, FL 33709Sold
- $50,000-- bd1 ba672 sqft5181 68th St N, Saint Petersburg, FL 33709Sold
- $515,0003 bd2 ba1.7k sqft5111 68th St N, Saint Petersburg, FL 33709New Construction
- $362,4003 bd2 ba1.2k sqft5103 Betty St N, Saint Petersburg, FL 33709Off Market
A local agent can set up tours, give advice and negotiate with sellers.
Similar homes
- $324,4442 bd1 ba900 sqft4311 63RD WAY N, ST PETERSBURG, FL 33709For Sale
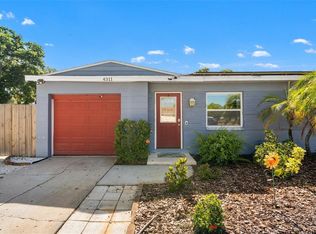
 MLS ID #TB8505513, Christian Tateo, HORIZONS BY THE SEA, INC. Stellar MLS
 - $359,0003 bd2 ba1k sqft3260 36TH AVENUE N, ST PETERSBURG, FL 33713For Sale
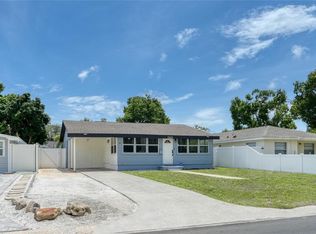 MLS ID #TB8536098, Rae Anna Conforti PA, RE/MAX ALLIANCE GROUP. Stellar MLS
 - $324,9982 bd2 ba826 sqft5020 22ND STREET N, ST PETERSBURG, FL 33714For Sale
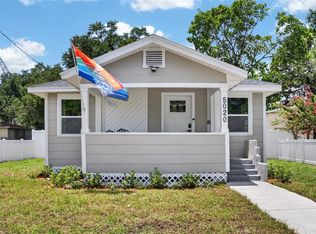 MLS ID #TB8526127, Angie Haddon, LPT REALTY, LLC. Stellar MLS
 - $399,9003 bd2 ba1.2k sqft4110 3RD AVENUE S, ST PETERSBURG, FL 33711For Sale
 MLS ID #TB8537074, Zach Steinberger, COMPASS FLORIDA LLC. Stellar MLS
 - $324,800-- bd2 ba1.1k sqft5900 Cypress St N, Saint Petersburg, FL 33703Off Market
- $324,9003 bd1 ba963 sqft2151 44TH AVENUE N, ST PETERSBURG, FL 33714For SaleMLS ID #TB8527822, Mark Murphy, FUTURE HOME REALTY INC. Stellar MLS
- $299,9003 bd2 ba1.4k sqft6443 31ST STREET N, ST PETERSBURG, FL 33702For SaleMLS ID #TB8503167, Michelle Garcia, CENTURY 21 EXECUTIVE TEAM. Stellar MLS
- $364,9004 bd2 ba1.1k sqft6225 76TH AVENUE N, PINELLAS PARK, FL 33781For SaleMLS ID #TB8534808, Luis Bedoya, LLC, PREFERRED SHORE LLC. Stellar MLS
- $329,9003 bd2 ba1.1k sqft2534 19TH STREET S, ST PETERSBURG, FL 33712For SaleMLS ID #TB8519053, Valeria Aliaga, NETWORTH REALTY OF TAMPA, LLC. Stellar MLS
- $315,0002 bd3 ba990 sqft5729 75TH TERRACE N, PINELLAS PARK, FL 33781For SaleMLS ID #TB8533400, Jessica Urbina, BHHS FLORIDA PROPERTIES GROUP. Stellar MLS
- $344,9003 bd2 ba1.1k sqft821 19TH AVENUE S, ST PETERSBURG, FL 33705For SaleMLS ID #TB8498873, Angela Vigna, UNITE US REALTY. Stellar MLS
- $360,0003 bd2 ba1k sqft1060 JACKSON STREET, LARGO, FL 33770For SaleMLS ID #TB8536212, Angel Mapes, CHARLES RUTENBERG REALTY INC. Stellar MLS
- $339,0003 bd2 ba1.2k sqft1565 CONNECTICUT AVENUE NE, ST PETERSBURG, FL 33703For SaleMLS ID #TB8512010, Judy Horvath, COLDWELL BANKER REALTY. Stellar MLS
- $360,0002 bd2 ba914 sqft3242 KINGSTON STREET N, ST PETERSBURG, FL 33713For SaleMLS ID #TB8523827, Kimberly Bowden, CENTURY 21 LIST WITH BEGGINS. Stellar MLS
- $297,9993 bd2 ba1.1k sqft2325 HIGHLAND STREET S, ST PETERSBURG, FL 33705For SaleMLS ID #TB8518271, Matthew Lipinczyk, AGILE GROUP REALTY. Stellar MLS
- $324,9002 bd2 ba1k sqft605 3RD AVENUE SW, LARGO, FL 33770For SaleMLS ID #TB8533994, Terry Montcalm, CHARLES RUTENBERG REALTY INC. Stellar MLS
- $339,9003 bd1 ba904 sqft2855 VALENCIA WAY S, ST PETERSBURG, FL 33705For SaleMLS ID #TB8509887, Mychelle Nguyen, DALTON WADE INC. Stellar MLS
- $365,0003 bd2 ba1.2k sqft360 57TH STREET N, ST PETERSBURG, FL 33710For SaleMLS ID #TB8487174, Ali Schaaff, RE/MAX ACTION FIRST OF FLORIDA. Stellar MLS
- $379,0002 bd2 ba1k sqft6219 HAMPTON DRIVE N, ST PETERSBURG, FL 33710For SaleMLS ID #TB8519353, Helle Hartley, CENTURY 21 JIM WHITE & ASSOC. Stellar MLS
- $399,9002 bd1 ba868 sqft5043 14TH AVENUE N, ST PETERSBURG, FL 33710For SaleMLS ID #TB8536057, Tiffany McAlister, COMPASS FLORIDA LLC. Stellar MLS
