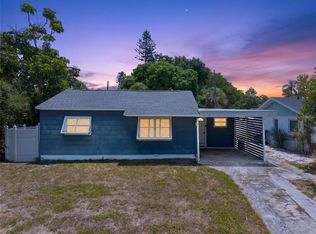
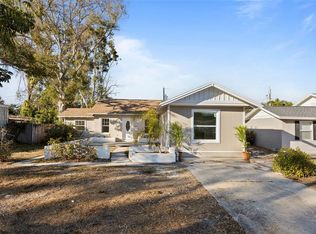
Virtually Staged. Welcome to this beautifully renovated 3-bedroom, 2-bathroom home situated on a desirable corner lot in the heart of St. Petersburg. From the moment you arrive, you’ll appreciate the charming curb appeal, mature landscaping, and inviting covered entry. Inside, the home has been thoughtfully updated with a clean, modern aesthetic featuring new flooring, fresh finishes, and a bright, open layout that feels both spacious and welcoming. The updated kitchen offers sleek cabinetry, new appliances with factory warranty, and a functional layout perfect for everyday living or entertaining. Major updates provide peace of mind, including a brand-new roof (2024) and A/C (2025), making this home truly move-in ready. Both bathrooms have been refreshed with stylish finishes, creating comfortable and modern spaces throughout. Additional features include a convenient carport, ample natural light, and a layout that offers flexibility for a variety of lifestyles. Located in a central St. Petersburg neighborhood, you’re just minutes from vibrant downtown, award-winning Gulf beaches, shopping, dining, and easy access to major roadways, making commuting a breeze while still enjoying all the best the area has to offer. This is the perfect blend of updates, location, and value. Don’t miss your opportunity to call this St. Pete gem home! *Select images have been virtually staged to showcase the home’s layout, scale, and design possibilities.
For sale
Price cut: $10K (7/7)
$365,000
360 57TH STREET N, ST PETERSBURG, FL 33710
3beds
1,228sqft
:
Get pre-qualified$2,494/mo
Single Family Residence
Built in 1958
5,205 Square Feet Lot
$359,900 Zestimate®
$297/sqft
$-- HOA
What's special
Fresh finishesCharming curb appealClean modern aestheticAmple natural lightSleek cabinetryBright open layoutDesirable corner lot
- 132 days |
- 1,442 |
- 101 |
Zillow last checked:
Listing updated:
Listed by:
Ali Schaaff 727-463-3347,
RE/MAX ACTION FIRST OF FLORIDA 813-749-0875
Source: Stellar MLS,MLS#: TB8487174 Originating MLS: Suncoast Tampa
Originating MLS: Suncoast Tampa
Facts & features
Interior
Bedrooms & bathrooms
- Bedrooms: 3
- Bathrooms: 2
- Full bathrooms: 2
Primary bedroom
- Features: Built-in Closet
- Level: First
Bedroom 2
- Features: Built-in Closet
- Level: First
Bedroom 3
- Features: Built-in Closet
- Level: First
Dining room
- Level: First
Family room
- Level: First
Kitchen
- Level: First
Living room
- Level: First
Heating
- Central
Cooling
- Central Air
Appliances
- Included: Dishwasher, Disposal, Microwave, Range, Refrigerator
- Laundry: Inside, Laundry Room
Features
- Ceiling Fan(s), Kitchen/Family Room Combo, Stone Counters
- Flooring: Vinyl
- Has fireplace: No
Interior area
- Total structure area: 1,584
- Total interior livable area: 1,228 sqft
Video & virtual tour
Property
Parking
- Total spaces: 2
- Parking features: Driveway
- Carport spaces: 2
- Has uncovered spaces: Yes
Features
- Levels: One
- Stories: 1
- Exterior features: Private Yard, Sidewalk
Lot
- Size: 5,205 Square Feet
- Dimensions: 41 x 127
- Features: Corner Lot, Landscaped, Oversized Lot, Sidewalk
- Residential vegetation: Mature Landscaping
Details
- Parcel number: 213116174060100010
- Special conditions: None
Construction
Type & style
- Home type: SingleFamily
- Property subtype: Single Family Residence
Materials
- Block, Concrete
- Foundation: Slab
- Roof: Shingle
Condition
- New construction: No
- Year built: 1958
Utilities & green energy
- Sewer: Public Sewer
- Water: Public
- Utilities for property: Cable Available, Electricity Connected, Public, Sewer Connected, Street Lights, Water Connected
Community & HOA
Community
- Pet fee: $0 monthly
- Subdivision: COLONIAL PARKS SUB
HOA
- Has HOA: No
Location
- Region: Saint Petersburg
Financial & listing details
- Price per square foot: $297/sqft
- Tax assessed value: $214,495
- Annual tax amount: $4,272
- Date on market: 3/20/2026
- Cumulative days on market: 133 days
- Listing terms: Cash,Conventional
- Ownership: Fee Simple
- Total actual rent: 0
- Electric utility on property: Yes
- Road surface type: Paved, Asphalt
Estimated market value
$359,900
$342,000 - $378,000
$2,649/mo
Price history
| Date | Event | Price |
|---|---|---|
| 7/7/2026 | Price change | $365,000-2.7%$297/sqft |
Source:  Stellar MLS #TB8487174 Report a problem Stellar MLS #TB8487174 Report a problem | ||
| 5/29/2026 | Price change | $375,000-2.6%$305/sqft |
Source: Stellar MLS #TB8487174 Report a problem | ||
| 4/22/2026 | Price change | $385,000-2.5%$314/sqft |
Source: Stellar MLS #TB8487174 Report a problem | ||
| 3/20/2026 | Listed for sale | $395,000+512.4%$322/sqft |
Source: Stellar MLS #TB8487174 Report a problem | ||
| 6/24/2023 | Listing removed | -- |
Source: Zillow Rentals Report a problem | ||
| 5/15/2023 | Price change | $2,250-9.8%$2/sqft |
Source: Zillow Rentals Report a problem | ||
| 4/22/2023 | Price change | $2,495-10.7%$2/sqft |
Source: Zillow Rentals Report a problem | ||
| 4/2/2023 | Listed for rent | $2,795$2/sqft |
Source: Zillow Rentals Report a problem | ||
| 4/24/2001 | Sold | $64,500$53/sqft |
Source: Public Record Report a problem | ||
Public tax history
| Year | Property taxes | Tax assessment |
|---|---|---|
| 2025 | $4,273 +4.4% | $214,495 +6.8% |
| 2024 | $4,091 +11.2% | $200,826 +10% |
| 2023 | $3,680 +5.4% | $182,569 +10% |
| 2022 | $3,492 +8.3% | $165,972 +10% |
| 2021 | $3,225 +8.2% | $150,884 +10% |
| 2020 | $2,981 +10.9% | $137,167 +10% |
| 2019 | $2,688 | $124,697 +6% |
| 2018 | $2,688 +6.1% | $117,692 +10.1% |
| 2017 | $2,534 +18.2% | $106,944 +11.3% |
| 2016 | $2,145 +7.2% | $96,076 +8.6% |
| 2015 | $2,000 +9.8% | $88,467 +10.6% |
| 2014 | $1,822 +9.1% | $80,003 +10.7% |
| 2013 | $1,670 +7.5% | $72,259 +7.5% |
| 2012 | $1,553 | $67,230 -3.1% |
| 2011 | -- | $69,351 -14% |
| 2010 | -- | $80,607 -15.6% |
| 2009 | -- | $95,562 -25.6% |
| 2008 | $2,769 | $128,500 -8.1% |
| 2007 | -- | $139,800 +34% |
| 2005 | -- | $104,300 +16.4% |
| 2004 | $2,178 +5% | $89,600 +5.5% |
| 2003 | $2,073 +42.1% | $84,900 +20.9% |
| 2002 | $1,459 | $70,200 +19% |
| 2001 | $1,459 +244.4% | $59,000 +11.5% |
| 2000 | $424 | $52,900 |
Find assessor info on the county website
Monthly payment
Est. payment
Payment breakdown
Explore the cost of this home by adjusting the details. Changes won't be saved.Climate risks
Neighborhood: Live Oak
Nearby schools
GreatSchools rating
- 9/10Northwest Elementary SchoolGrades: PK-5Distance: 1.2 mi
- 3/10Azalea Middle SchoolGrades: 6-8Distance: 2.5 mi
- 4/10Boca Ciega High SchoolGrades: 9-12Distance: 1 mi
Schools provided by the listing agent
- Elementary: Northwest Elementary-PN
- Middle: Azalea Middle-PN
- High: Boca Ciega High-PN
Source: Stellar MLS. This data may not be complete. We recommend contacting the local school district to confirm school assignments for this home.
- $284,000-- bd2 ba1k sqft5714 4th Ave N, Saint Petersburg, FL 33710Off Market
- $251,300-- bd1 ba752 sqft5730 4th Ave N, Saint Petersburg, FL 33710Off Market
- $289,100-- bd2 ba1k sqft361 57th St N, Saint Petersburg, FL 33710Off Market
- $256,300-- bd1 ba726 sqft300 57th St N, Saint Petersburg, FL 33710Off Market
- $340,6002 bd1 ba876 sqft5744 4th Ave N, Saint Petersburg, FL 33710Off Market
- $515,0003 bd2 ba1.3k sqft5652 4th Ave N, Saint Petersburg, FL 33710Sold
- $295,4002 bd1 ba964 sqft5713 3rd Ave N, Saint Petersburg, FL 33710Off Market
- $244,0002 bd1 ba752 sqft5725 3rd Ave N, Saint Petersburg, FL 33710Sold
A local agent can set up tours, give advice and negotiate with sellers.
A local lender can help you make sure your offer is ready when you are.
Similar homes
- $375,0003 bd2 ba1.2k sqft1108 S 55TH STREET, GULFPORT, FL 33707For Sale
 MLS ID #TB8528314, Patrick DeFeo, II, EXP REALTY LLC. Stellar MLS
 - $390,0003 bd2 ba1k sqft3468 9TH AVENUE N, ST PETERSBURG, FL 33713For Sale
 MLS ID #TB8487442, Kevin Mize, REDFIN CORPORATION. Stellar MLS
 - $329,9003 bd2 ba1k sqft4924 45TH AVENUE N, ST PETERSBURG, FL 33709For Sale
 MLS ID #TB8531916, Anastasia Bizzarri, REAL ESTATE WITH AN ACCENT LLC. Stellar MLS
 - $449,9903 bd2 ba1.3k sqft3821 6TH AVENUE N, ST PETERSBURG, FL 33713For Sale
 MLS ID #TB8473530, Viral Doshi, AMETHYST PROPERTY ADVISORS LLC. Stellar MLS
 - $349,9003 bd2 ba1.1k sqft821 19TH AVENUE S, ST PETERSBURG, FL 33705For SaleMLS ID #TB8498873, Angela Vigna, UNITE US REALTY. Stellar MLS
- $329,9003 bd2 ba1.1k sqft2534 19TH STREET S, ST PETERSBURG, FL 33712For SaleMLS ID #TB8519053, Valeria Aliaga, NETWORTH REALTY OF TAMPA, LLC. Stellar MLS
- $355,0003 bd1 ba1.1k sqft410 42ND AVENUE NE, ST PETERSBURG, FL 33703For SaleMLS ID #TB8524152, Caroline Burgess, STOFEL & ASSOCIATES REALTY. Stellar MLS
- $349,9002 bd2 ba826 sqft5020 22ND STREET N, ST PETERSBURG, FL 33714For SaleMLS ID #TB8526127, Angie Haddon, LPT REALTY, LLC. Stellar MLS
- $349,9993 bd1 ba943 sqft8672 78TH PLACE, SEMINOLE, FL 33777For SaleMLS ID #TB8531915, Dilan Scargle, COMPASS FLORIDA LLC. Stellar MLS
- $480,0002 bd4 ba1.7k sqft7912 GARDEN DRIVE N, ST PETERSBURG, FL 33710For SaleMLS ID #TB8488470, Kelly Jamruk, PHELPS REALTY GROUP. Stellar MLS
- $439,9004 bd3 ba1.5k sqft1700 SCRANTON STREET S, ST PETERSBURG, FL 33711For SaleMLS ID #TB8527402, Neill Boyd, COMPASS FLORIDA LLC. Stellar MLS
- $349,0003 bd2 ba1k sqft784 87TH AVENUE N, ST PETERSBURG, FL 33702For SaleMLS ID #TB8507726, Clay Glover, Jr, RE/MAX ACTION FIRST OF FLORIDA. Stellar MLS
- $394,9003 bd2 ba1.3k sqft763 65TH AVENUE S, ST PETERSBURG, FL 33705For SaleMLS ID #O6420117, Julian Jackson, LOKATION. Stellar MLS
- $339,0003 bd2 ba1.2k sqft1565 CONNECTICUT AVENUE NE, ST PETERSBURG, FL 33703For SaleMLS ID #TB8512010, Judy Horvath, COLDWELL BANKER REALTY. Stellar MLS
- $297,9994 bd2 ba1.1k sqft2550 10TH AVENUE S, ST PETERSBURG, FL 33712For SaleMLS ID #O6419524, Christopher Wallace, MAINSTAY BROKERAGE LLC. Stellar MLS
- $325,0003 bd2 ba1k sqft5044 BETTY STREET N, ST PETERSBURG, FL 33709For SaleMLS ID #A4694426, Ben Coughanour, MANGROVE BAY REALTY LLC. Stellar MLS
- $398,9994 bd2 ba1.2k sqft2845 64TH TERRACE S, ST PETERSBURG, FL 33712For SaleMLS ID #TB8472109, Stephanie Bell, SANCTUARY REAL ESTATE GROUP, LLC. Stellar MLS
- $399,9003 bd2 ba1.3k sqft5690 6TH STREET S, ST PETERSBURG, FL 33705For SaleMLS ID #TB8506290, Lorraine Spinogatti, CHARLES RUTENBERG REALTY INC. Stellar MLS
- $347,8003 bd2 ba1.4k sqft5640 CEDAR STREET NE, ST PETERSBURG, FL 33703For SaleMLS ID #TB8418636, Julian Barrera, KELLER WILLIAMS RLTY NEW TAMPA. Stellar MLS
- $330,0002 bd2 ba852 sqft1214 20th Ave S, Saint Petersburg, FL 33705For Sale By Owner
